

Santa Monica, CA 90405
$2,800,000
2077
sqft2
Baths3
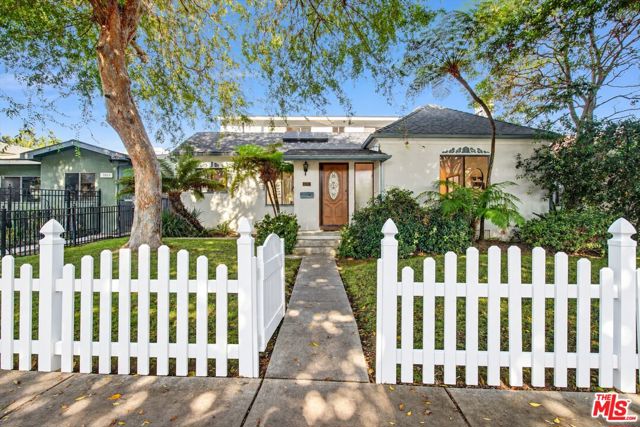
Beds A little Santa Monica charm. This inviting California bungalow offers 3 bedrooms, 2 bathrooms, and approximately 2,077 square feet on a generous 6,493-square-foot lot. A welcoming white picket fence, mature trees, and a sweet front entry set the tone, while the spacious backyard is ready for weekend gatherings, gardening, play or all three. Inside, there's plenty of space to settle in and imagine the possibilities. A rare chance to enjoy the character, space, and laid-back feel of Santa Monica living. Bring your soccer team! Call/text the listing agent for more information and showings Isabella Luthje 310.962.9045/ Isabella.Luthje@sothebysrealty.com
Huntington Beach, CA 92648
2578
sqft3
Baths3
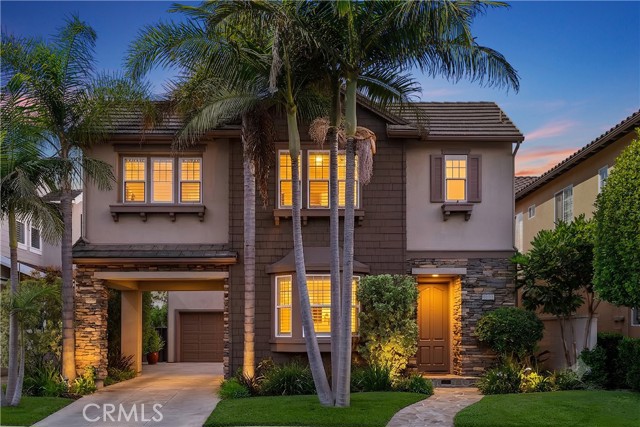
Beds Experience refined coastal living in the exclusive guard-gated community of The Boardwalk, where an exceptional Huntington Beach lifestyle meets meticulous design sophistication. Ideally positioned within walking distance of the beach and iconic Dog Beach, this beautifully maintained three bedroom, two and a half bath residence, along with an additional versatile upstairs room, offers an extraordinary level of attention to detail throughout. From the moment you enter, the home feels bright, polished, and exceptionally cared for. Elegant crown molding, plantation shutters, recessed lighting, and beautiful travertine flooring create a timeless sense of quality. At the heart of the home is a sophisticated gourmet kitchen designed for both everyday enjoyment and entertaining. A generous center island, abundant cabinetry, tiled backsplash, wine refrigerator, and premium stainless-steel appliances including a Viking 6-burner stove, DCS double oven, and Monogram side-by-side refrigerator. The kitchen opens to a stylish family room featuring a fireplace with molded mantel and custom built-in entertainment cabinetry, enhanced by built-in surround sound. Upstairs, the spacious primary suite provides a luxurious retreat with a private balcony, and elegant primary bath complete with a separate soaking tub and generous sized shower featuring dual shower heads. Dual vanities and his-and-hers walk-in closets add both elegance and convenience. Thoughtful amenities continue with a dedicated upstairs laundry room with sink, ceiling fans throughout, and an attached two-car garage with additional storage and workbench. The beautifully landscaped backyard extends the living space outdoors, featuring lush palms and ferns, artificial grass for low-maintenance enjoyment, landscape lighting, a built-in gas BBQ, and an electric retractable awning—an ideal setting for relaxed coastal entertaining. Nestled within the tranquil privacy of The Boardwalk, this exceptional residence delivers the best of Huntington Beach: sophisticated living, meticulous craftsmanship, resort-like outdoor spaces, nearby Huntington Club golfing, and renowned HB beaches just a leisurely stroll away. A truly special opportunity to enjoy the coastal lifestyle in one of Huntington Beach’s most desirable gated communities.
Riverside, CA 92504
1523
sqft3
Baths3
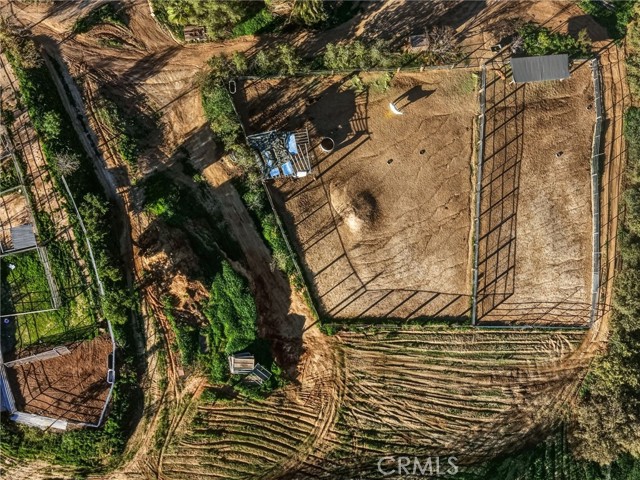
Beds Welcome to an exceptional nearly 20-acre agricultural & equestrian property in the Riverside submarket, an ideal setup for owner-users, ranch operators, and Agribusiness seeking land, infrastructure, and operational flexibility. Home of the best horse boarding stable in Riverside for 2026; The property features a well that pumps out over 30 gallons a minute and a solar system (36 panels) designed to support day-to-day operations, with the solar being near payoff (approx. 1.5 years remaining) a major long-term cost advantage. The site includes existing improvements such as stables, terracing, utilities, and a residence, creating a strong foundation for a working ranch or agricultural compound. The home has seen recent upgrades including newer windows and an exterior refresh using a crack-bridging elastomeric-style coating that helps protect and maintain the exterior finish. Currently operating with income-producing components, the property includes a boarding facility with orange groves, plus additional area leased to a plant nursery business, offering an attractive blend of rural lifestyle and business utility. Located in a suburban-rural setting with convenient access to major Inland Empire routes, the property is approximately 7.4 miles from Riverside-La Sierra Metrolink and about 19.6 miles to Ontario International Airport and 3 miles away from Lake Mathews.
Carlsbad, CA 92010
3282
sqft4
Baths4
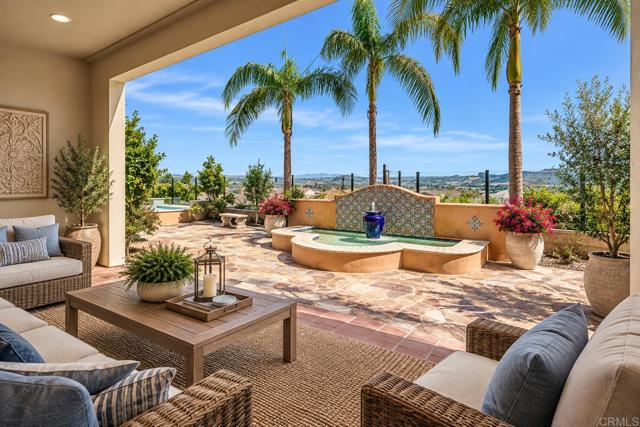
Beds Discover Elevated Single-Story Living in Carlsbad At the gated community in Robertson Ranch. Welcome to 2571 Glasgow, an exceptional single-story residence offering 3,282 square feet of beautifully appointed living space in one of Carlsbad’s sought-after communities. Thoughtfully designed for both comfort and entertaining, this impressive four-bedroom home combines timeless elegance with effortless California living. Step inside to an inviting open floor plan enhanced by soaring ceilings, beautiful architectural details, and refined finishes throughout. Spacious living areas create an ideal setting for gatherings, while an abundance of natural light brings warmth and sophistication to every room. At the heart of the home, the gourmet kitchen offers the perfect blend of style and functionality, with premium finishes, generous workspace, and seamless access to the adjoining family room. Large glass disappearing doors open to the backyard, creating a natural indoor-outdoor connection that is perfect for entertaining, relaxing, and enjoying the beautiful Carlsbad lifestyle. The luxurious primary suite provides a peaceful private retreat, complete with a spacious layout and an elegant primary bath designed for comfort and relaxation. Three additional bedrooms offer flexibility for family, guests, a home office, or personal space. Step outside to your own private oasis. The expansive backyard patio, with fountain ovelooiing the hills, provides the perfect setting for al fresco dining and entertaining, or a dip in the salt-water Spa overlooking the beautiful landscaping surrounding the area. You also can enjoy the resort-syle community amenities, including a pool, spa and elegant clubhouse, as well as the beautifully maintained parks in the area. Ideally located in Carlsbad, this home offers easy access to beautiful beaches, highly regarded schools, shopping, dining, golf, and the many lifestyle amenities that make coastal North County such a desirable place to call home. 2571 Glasgow is more than a home—it’s an opportunity to experience sophisticated, comfortable, and effortless Carlsbad living.
Los Angeles, CA 90039
1798
sqft4
Baths3
Beds Tattuplex, 2012. Tom Marble, Architect. Published in "Dwell," "Los Angeles Times" and appears in the Sixth Edition of Gebhard and Winters' "An Architectural Guidebook to Los Angeles," where it is described as a "remote hillside shrine." The two-level duplex was conceived through an ongoing conversation between architect Tom Marble and owner Tim Tattu. Its custom prefab steel-frame and concrete structure follows a double-hexagon plan, creating a natural flow through an otherwise complex geometry. The initial plan was pushed and pulled through multiple studies, reaching its final form 95 variations later. The result is a building that feels deeply rooted to its site. Rooms open onto terraces and wide, framed views of the surrounding landscape, while shifts in level create a sense of discovery throughout the house. That same attention extends to the interior. Much of the furniture is integral to the architecture: custom Douglas fir cabinetry, shelving, desks and storage were designed specifically for the house and its geometry. A sculptural dining table by Vincent Pocsik sits naturally within this language of custom furnishings. Artwork by Pae White, artist and partner of Tom Marble, adds another layer to a house shaped from its inception by architecture, art and design. In 2016, Tattuplex was awarded the best Small Multi-Family Residential Building Award by the AIA. Initially designed to function as a multi-family residence, it can also function as a single-family compound depending on need. Nearly every major room opens to a view of the Silver Lake reservoir and the hills beyond. Many of the custom indoor and outdoor furnishings are being included with the sale.

Bakersfield, CA 93314
5914
sqft7
Baths8
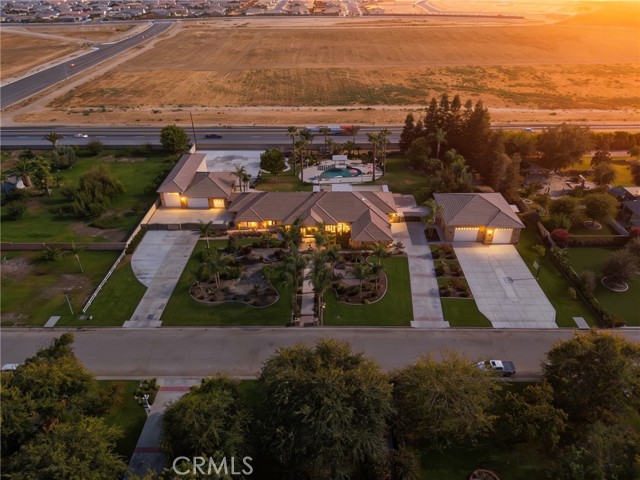
Beds Rarely does a property come along that truly defies comparison. This extraordinary 8-bedroom, 7-bathroom estate offers an unmatched combination of living space, entertainment, and multi-generational accommodations. Inside, a theater and bar room, sunroom, two private offices, and a full gym set the stage for exceptional living. The main ensuite features a spectacular 900 square foot closet, a showpiece all on its own. Outside, a sparkling pool, pergola, playground, and covered patios create a backyard built for every generation. The West Garage features an RV garage, remodeled office with mini split, and a mother-in-law suite with walk-in closet and full bath. The East Garage delivers a massive RV garage with custom painted cabinets, color coat finish, and a two-bedroom mother-in-law suite with full bath. Both garages boast soaring 16-foot ceilings with combined capacity for up to 28 vehicles. There is simply nothing else like this.
Sierra Madre, CA 91024
3150
sqft4
Baths5
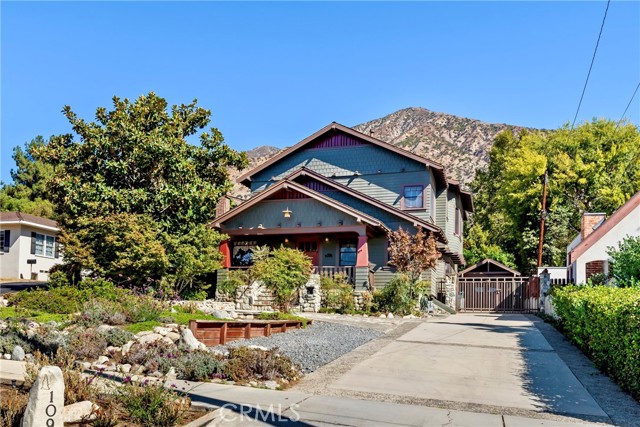
Beds PRICE IMPROVEMENT! This rare Sierra Madre Craftsman home perfectly blends timeless historical architecture with a complete remodel. The stunning property features extensive upgrades, including a new roof, new windows, premium oak flooring, new bathrooms and entirely updated plumbing and electrical systems. At the heart of the home, a beautifully appointed chef's kitchen serves up custom cabinetry, dble. ovens, a six-burner cooktop, farmhouse sink, soapstone countertops and a custom butler's pantry. This culinary space flows seamlessly into a welcoming family room, anchored by a classic Batchelder type tile fireplace. The expansive main level also hosts generous living and dining rooms, a convenient guest bathroom, and a main-floor bedroom complete with it's own full bath and walk-in closet. Upstairs, the luxurious primary suite offers a private retreat with sweeping mountain and pool views, a second Batchelder type tile fireplace, and a spa-like bath featuring a Jacuzzi tub and spacious shower. Three additional bright bedrooms, each boasting walk-in closets, share a well-appointed full bath on this upper floor. The outdoor space is an entertainer's paradise, showcasing an expansive backyard with a patio and fireplace, a swimming pool with slide, a waterfall, a Jacuzzi, and a cozy fire pit. Practical assets abound with a carport, a functional garage-workshop, and a 50-amp RV hookup. This exceptional property offers a unique opportunity to own a piece of Sierra Madre charm.
Newport Beach, CA 92660
2489
sqft3
Baths3
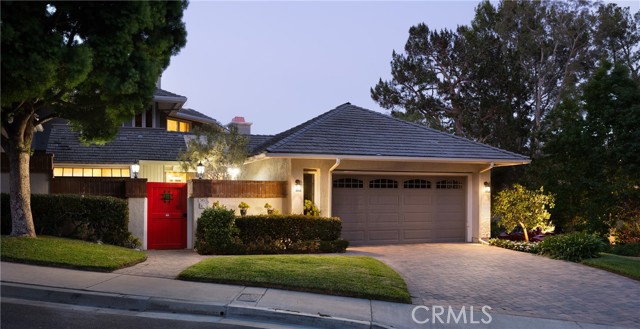
Beds A serene Harbor Ridge retreat where vaulted ceilings, walls of windows, and sweeping views make everyday living feel elevated. Located within the prestigious 24-hour guard-gated community of Harbor Ridge, 36 Vienna enjoys a quiet single-loaded street and expansive views across the San Joaquin Reservoir to the Saddleback and San Bernardino Mountains—with snow-capped Big Bear peaks visible at certain times of year. This 3-bedroom, 2.5-bath home combines privacy, natural light and an exceptionally livable floor plan in one of Newport Beach’s most desirable hillside settings. The spacious primary suite is conveniently located on the first floor, along with its beautifully renovated bath, generous walk-in closet, kitchen, living and dining rooms—creating the ease of predominantly single-level living. Vaulted ceilings and abundant windows fill the main living spaces with light and frame the surrounding greenery and views. Fireplaces warm both the living room and primary bedroom. The remodeled kitchen features white Shaker cabinetry, stainless steel appliances, a four-burner gas range and oven, wine refrigerator, flat-screen TV and an expansive center island. Just outside, a patio with built-in barbecue provides an inviting place to dine and enjoy the reservoir and mountain views. The adjoining dining room offers illuminated display cabinetry, a built-in buffet and a second wine refrigerator. An updated powder bath completes the main level. Upstairs, brand-new carpet extends across the staircase and upper floor. A versatile view-side loft opens to an upper-level deck and is ideal for an office, media room or play area. Two additional bedrooms and a full bath complete the second floor; one bedroom, currently used as an office, features its own balcony with exterior stair access. One of four Harbor Ridge pools and spas is approximately 50 yards away, and the community also offers three tennis courts. A detached two-car garage includes built-in cabinetry, a workbench and epoxy flooring. Minutes from Fashion Island, Newport Center, beaches, highly regarded schools and John Wayne Airport, 36 Vienna offers the rare feeling of a private retreat in the trees with the security, convenience and coastal lifestyle of Newport Beach.
Page 0 of 0


