

Santa Monica, CA 90405
$2,290,000
2200
sqft3
Baths2
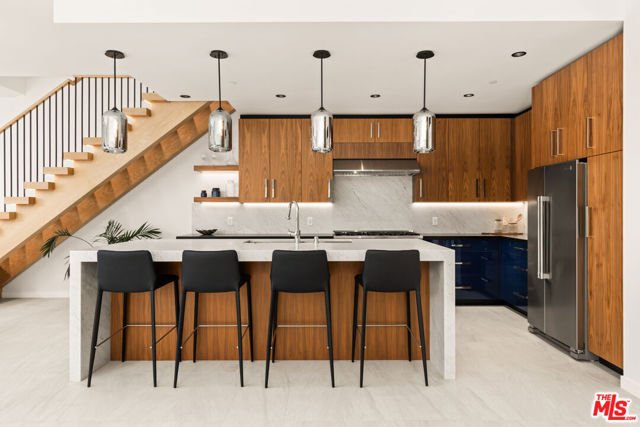
Beds This prime beachside location is what you have been waiting for. The rare combination of new construction with a premier location by the beach and timeless quality must be seen to appreciate. The chef inspired kitchen flows seamlessly into the open dining and living areas and features high end fixtures, appliances and built-in's. Two expansive bedrooms each feature luxurious ensuite bathrooms and plenty of closet space. This light and airy, private end unit blends modern sophistication with a well thought out floor plan including tremendous outdoor spaces on the ground floor. The other outdoor spaces include a balcony and large rooftop deck with wet bar and amazing views. Additional extras include two car underground parking, and the seller is possibly available to collaborate on any buyer-desired interior changes. Located steps to Main Street and the Pier. Come see why this unit is in a class of its own.
Anaheim, CA 92807
0
sqft0
Baths0
Beds Exceptional investment opportunity in a prime Anaheim location near N. Tustin Avenue with convenient access to the 91, 55, and 57 Freeways. This fully renovated fourplex consists of four spacious 2-bedroom, 2-bathroom units, each thoughtfully updated with modern finishes and designed for today's renters. All units generating 12,600 monthly. Each residence has been extensively remodeled with modern kitchens, updated bathrooms, new flooring, fresh interior and exterior paint, energy-efficient mini-split HVAC systems, and numerous additional upgrades. Every unit also features its own private in-unit laundry, providing added convenience and enhancing tenant appeal. This is a true pride-of-ownership property with no deferred maintenance, making it a turnkey investment opportunity. Each unit is separately metered for gas and electricity, providing operational efficiency and minimizing owner expenses. The property also includes five one-car garages, presenting an excellent opportunity for additional rental income or potential garage-to-ADU conversions. Whether you're looking for a turnkey multifamily asset with minimal maintenance or seeking future upside through ADU potential, this property offers an outstanding opportunity in one of Anaheim's most desirable rental markets.

Los Angeles, CA 90019
0
sqft0
Baths0
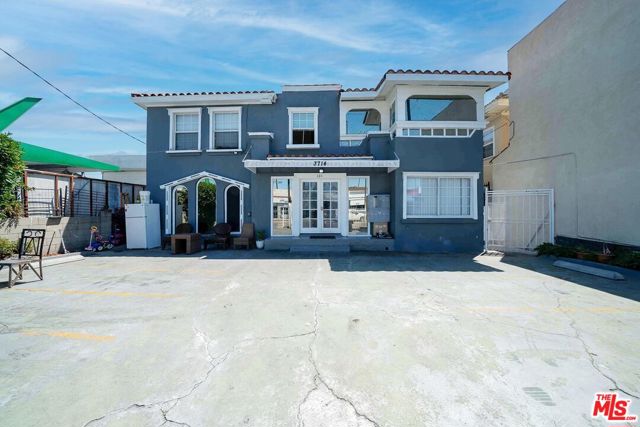
Beds Compass is pleased to present the opportunity to acquire a mixed-use commercial income property in the Arlington Heights neighborhood of Los Angeles. This property boasts commercial zoning with a use code for boarding/rooming houses, apartment hotels, and hostels- offering incredible flexibility and income potential. The front building currently features 11 bedrooms and 6 bathrooms, in addition to 4 studios on the side and two 2-bedroom, 1-bathroom units in the rear. The second building features a duplex, each unit with 2 bedrooms and 1.5 bathrooms. In total, the property boasts 23 bedrooms and 11 bathrooms. With rents currently below market rates, there is tremendous potential for the right buyer to convert this into a cash cow through creative strategies by leveraging the unique use code and zoning.
Morro Bay, CA 93442
0
sqft0
Baths0
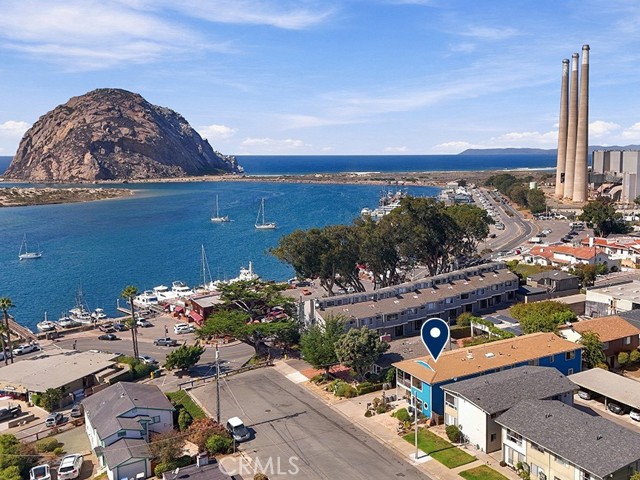
Beds A distinctive opportunity for coastal living and investment, ideally situated just steps from the water and moments from Morro Bay’s vibrant Embarcadero and downtown. Captivating bay and ocean views bring the beauty and sounds of the waterfront to life, while inviting outdoor decks provide the perfect setting to relax and embrace the coastal lifestyle. Extensively renovated in 2019 and 2023, this versatile four-unit property seamlessly blends comfortable coastal living with established short-term rental accommodations and the potential for additional income. Offering approximately 2,960 square feet of finished living space, the property features a main-level, one-bedroom owner's residence with a full kitchen, living room, laundry room, storage and bathroom. Upstairs, a second one-bedroom unit offers a full kitchen, living room, bathroom, sitting room (currently being used as a 2nd bedroom) and spectacular water views. Two additional upstairs studios each feature a kitchenette-style prep area and private bathroom. Three garages provide parking for up to five vehicles. Currently, the owners occupy one unit while operating the remaining three as short-term rentals, with an emphasis on providing a quiet, high-quality guest experience. The owner's residence presents an opportunity to generate additional rental income, offering flexibility for a future owner to enjoy the property as a personal coastal retreat, an income-producing investment, or a combination of both. Originally operated as a bed and breakfast, the property is situated within the C-VS (Visitor-Serving Commercial) and R-3 (Multifamily Residential) zoning districts. Short-term rental operations are permitted under applicable zoning provisions and are exempt from the City's residential short-term rental cap and waitlist, subject to City requirements. Upon acquisition, new owners must obtain their own City of Morro Bay business license and Transient Occupancy Tax (TOT) Certificate. The property is served by a single utility account, with one meter each for water, electricity, and gas. Buyers are advised to independently verify zoning, permitted uses, licensing requirements, and all regulations governing future rental operations with the City of Morro Bay.
La Quinta, CA 92253
4208
sqft5
Baths4
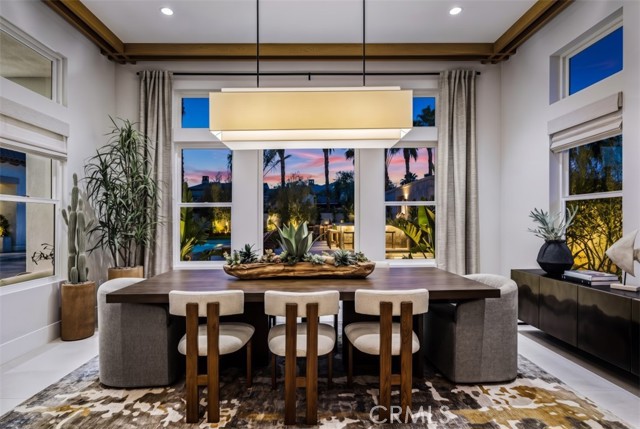
Beds Welcome to Toll Brothers at Griffin Ranch, a new Toll Brothers community located in La Quinta. Home Site 2 is a new construction Canter floor-plan which features 4 bedrooms, 4.5 bathrooms, Office, Flex Room and is 4,208 sq. ft. with a 4-Car garage. This home can still be fully personalized with structural, design and pool upgrades. The Canter home design seamlessly blends luxury and functionality, offering expansive living spaces designed for comfort and ease. The great room opens to an impressive outdoor living area, ideal for year-round entertaining and relaxation. The well-appointed kitchen features a spacious center island, walk-in pantry, and casual dining area that connects effortlessly to the main living space. A private office just off the foyer provides a quiet retreat for work or study. The primary suite serves as a peaceful sanctuary with dual walk-in closets and a spa-inspired bath complete with dual vanities, a soaking tub, a spacious shower with seat, and a private water closet. The three secondary bedrooms include a private bath and walk-in closet, offering comfort and privacy for family or guests. A versatile flex room at the front of the home adds additional everyday living space, and a powder room off the great room adds convenience. Additional highlights include a well-placed laundry room and dual two-car garages for ample storage and functionality. Griffin Ranch includes a community center with pool, spa, fitness center, yoga studio, billiard room, 8 pickle ball courts, 2 tennis courts, bocce ball and is close to world class restaurants and shopping. Home Site 2 has an estimated closing date in Summer 2027. Photo provided is a rendering of the home that is under construction and photos of the interior of the model home and not the actual home site. Exterior color schemes may vary.
Fremont, CA 94536
2746
sqft3
Baths5
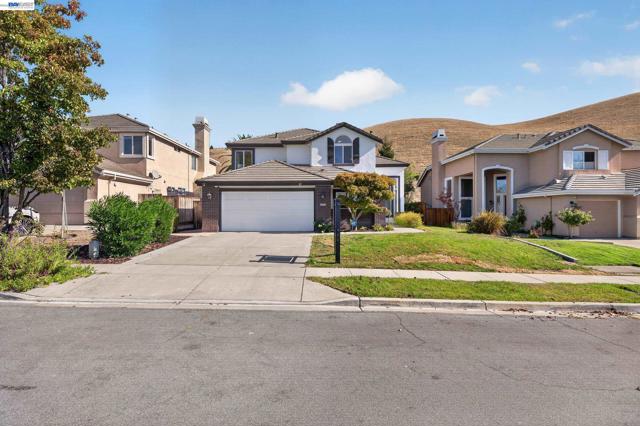
Beds Experience exceptional living in Fremont’s desirable Niles neighborhood! Situated on a peaceful court with beautiful panoramic hillside views, this impressive 5-bedroom, 3-bathroom residence offers approximately 2,746 square feet of living space on a generous 8,212-square-foot lot. Soaring ceilings, abundant natural light, and an inviting open floor plan create a spacious atmosphere throughout. The well-appointed kitchen features a breakfast bar, ample cabinetry, and a pantry, flowing seamlessly into the main living and entertaining areas. Beautiful hardwood flooring, freshly painted interiors, dual-pane windows, a new refrigerator, new dishwasher, and new central air conditioning add comfort and convenience. The attached two-car garage includes a professionally soundproofed office and recording studio conversion that can be restored to its original configuration. Step outside to professionally landscaped grounds with inviting outdoor spaces and picturesque hill views. Conveniently located near historic Niles, local parks, shopping, dining, and major commuter routes. A wonderful opportunity to own a spacious home in one of Fremont's established residential neighborhoods. Don't miss the opportunity to make this exceptional property your own!
Big Bear Lake, CA 92315
5200
sqft5
Baths6
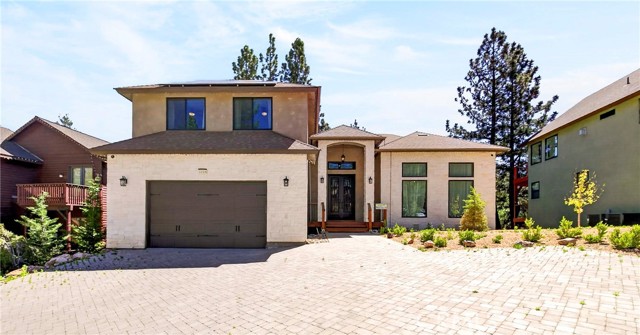
Beds GOLF COURSE LUXURY ESTATE – STEPS FROM BEAR MOUNTAIN SKI LIFTS!Located directly on the golf course in exclusive, gated Wolf Creek Estates, this stunning 6-bedroom, 4.5-bath custom mountain retreat offers approximately 5,200 sq. ft. of living space, with a reported gross area of approximately 6,538 sq. ft. Situated in a private gated community of only 10 residences, this exceptional property features a grand entrance, soaring ceilings, gourmet kitchen with custom cabinetry, expansive entertaining areas, private theater room, studio, and fitness room. The luxurious, spa-inspired primary suite is a private sanctuary featuring a relaxing soaking tub, elegant glass-enclosed shower, and cozy gas fireplace, perfect for unwinding after a day on the slopes. Enjoy approximately 1,800 sq. ft. of outdoor decking across three levels with breathtaking mountain and golf course views. PAID-OFF SOLAR SYSTEM adds energy efficiency and long-term savings potential! EXCEPTIONAL VRBO/AIRBNB INVESTMENT POTENTIAL! The rare combination of golf course frontage, walkable ski lift access, six bedrooms, and year-round recreation makes this property ideal for luxury vacation rentals, family retreats, or a spectacular primary residence. Enjoy skiing and snowboarding in winter, plus golf, hiking, and mountain biking in summer. A rare opportunity to own a premier Big Bear mountain estate in an unbeatable four-season resort location!Short-term rental use subject to applicable permits and regulations.
San Mateo, CA 94403
2169
sqft2
Baths3
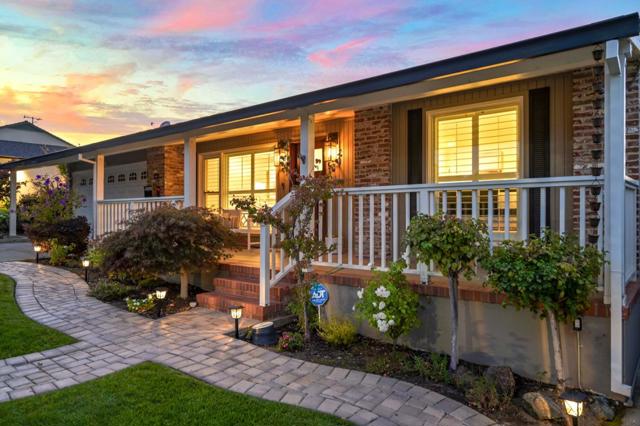
Beds You've been waiting for this one!! Open Floor plan, lots of light, spectacular great room, family room with vaulted ceilings, gas insert fireplace access to stunning level yard. Primary Suite with access to the yard, 2 additional bedrooms, all with 4 inch Plantation shutters, grey hardwood floors, soft grey paint, Lutron lighting and speakers throughout. Chef's kitchen, with high end Viking appliances, Built in fridge, double ovens. 2nd full bath has a large shower and a tub with jets. Air conditioned throughout, completely landscaped, wired for music...TV in Family room included. This extraodinary home is located so conveniently to schools, parks, shopping, and transportation. Truly one of the most central San Mateo locations. You can enjoy the casual lifestyle of this home with great entertaining options. The backyard is level, private and beautifully situated with access points in the family room, master bedroom and through the kitchen side yard. Open Sat and Sunday 2-4
Escondido, CA 92026
5287
sqft6
Baths5
Beds Tucked within the private, guard-gated community of Rimrock Estates, this home offers a rare opportunity to experience one of North County’s best-kept secrets. Set among gorgeous custom estates, the property features sweeping panoramic vistas extending to the ocean and Catalina Island, exceptional privacy, and a peaceful hillside setting where space and a connection to nature come together. What truly sets this property apart is its layout: five bedrooms, each with its own private bath, plus an additional half bath, all spread across 5,287 square feet on a 1.14-acre lot with an oversized four-car garage and owned solar. The home is also designed for indoor-outdoor living, with a pool, spa, outdoor kitchen, and multiple living areas that open to the backyard and views. Designed for comfort, flexibility, and everyday livability, this is one of the community’s most practical and well-planned floor plans. The downstairs level offers an impressive blend of space, abundant natural light, and functionality. A dramatic entry with high ceilings and a sweeping staircase opens to generous living areas, including a huge family room with a fireplace, a separate living room currently used as a game room, a formal dining room, and a spacious kitchen with rich cabinetry, Thermador Appliances, a large center island, and a breakfast nook. The main rooms capture beautiful views and feature multiple French doors opening to the patio, backyard, pool, and outdoor kitchen. A downstairs bedroom with a full bath provides flexibility for guests, multigenerational living, or a private office, while an additional half bath adds everyday convenience. The upper level continues the home’s spacious and functional design with a large loft, built-in desk space, and a generous laundry room with ample cabinetry, counter space, and a sink. Three secondary bedrooms each feature their own private bath. The primary suite is an impressive private retreat with a sitting area and fireplace, large windows framing the panoramic views, and a private balcony. The primary bath is especially unique, with separate his-and-hers sides divided by a large walk-through shower with dual entrances. Her side features a soaking tub with views, a sink and vanity, a dedicated getting-ready area, and a large walk-in closet. His side includes its own sink and vanity, as well as a separate walk-in closet. Each side also has its own private water closet, creating a thoughtful layout that feels both luxurious and highly functional. The resort-style outdoor areas feature a sparkling saltwater pool and spa set against sweeping panoramic views. A separate circular fire pit terrace features built-in stone seating beneath a dramatic pergola, while two covered patios offer space for outdoor dining and relaxation. The expansive outdoor kitchen includes a gas barbecue, charcoal barbecue, griddle, burners, sink, refrigerator, generous counter space, and wraparound bar seating. Rimrock Estates offers many of the qualities luxury buyers seek—privacy, views, custom architecture, gated access, and larger homesites—along with a North Escondido location approximately 27 minutes from North County beaches and about 45 minutes from the airport. This is not a home you want to miss!

Page 0 of 0
Inquire Now


| 74199 El Paseo #200 Palm Desert, CA 92260 |
Get in Touch
Buying or selling a home? Contact us today. Looking forward to speaking with you!
Phyllis Cyphers
Realtor®
DRE# 01810454
Email: phyllis@phylliscyphers.com
Call: 714-323-1175
COMPASS IS A LICENSED REAL ESTATE BROKER LICENSED BY THE STATE OF CALIFORNIA AND ABIDES BY EQUAL HOUSING OPPORTUNITY LAWS. ALL MATERIAL PRESENTED HEREIN IS INTENDED FOR INFORMATIONAL PURPOSES ONLY. INFORMATION IS COMPILED FROM SOURCES DEEMED RELIABLE BUT IS SUBJECT TO ERRORS, OMISSIONS, CHANGES IN PRICE, CONDITION, SALE, OR WITHDRAWAL WITHOUT NOTICE. NO STATEMENT IS MADE AS TO ACCURACY OF ANY DESCRIPTION. ALL MEASUREMENTS AND SQUARE FOOTAGES ARE APPROXIMATE. THIS IS NOT INTENDED TO SOLICIT PROPERTY ALREADY LISTED. NOTHING HEREIN SHALL BE CONSTRUED AS LEGAL, ACCOUNTING OR OTHER PROFESSIONAL ADVICE OUTSIDE THE REALM OF REAL ESTATE BROKERAGE.
© 2026 Compass, Inc. All Rights Reserved.
Powered by: