

Marina del Rey, CA 90292
$2,795,000
3412
sqft6
Baths6
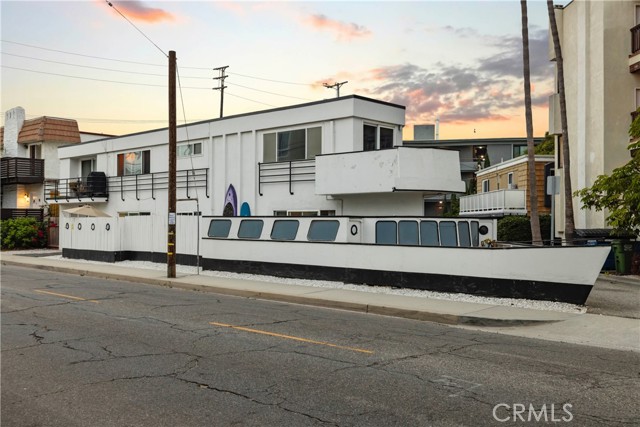
Beds Welcome Aboard! The Iconic Boat House of the Marina Peninsula is one of the most recognizable buildings on the sand side of Marina del Rey, just steps from the beach, the Venice Canals, and Abbott Kinney. This triplex lives like a fourplex. Unit 1 anchors the first floor with 2 beds, 2 baths, and approximately 1,063 square feet opening to a large wraparound patio and the building's signature boat deck. Unit 2 is a recently remodeled 1 bed, 1 bath of approximately 750 square feet. Unit 3 offers a spacious 2 bed, 2 bath layout with in-unit laundry across approximately 995 square feet and its own one-car garage. The fourth unit, an unpermitted studio of approximately 388 square feet with a kitchenette, private bath, and its own balcony, is delivered vacant. Ample parking, a storage room, and separately metered electricity and water round out the building. Plans are in process with the city to legalize the fourth unit under AB 2533, convert the garage and storage into an attached two-bedroom ADU, and add a detached two-story ADU with its own rooftop deck, creating a path to six total units in one of LA's most supply-constrained coastal pockets. A new owner inherits months of Coastal-zone entitlement progress instead of starting from scratch. The timing is bigger than the building: Venice Beach will serve as an official 2028 Olympic venue, hosting the triathlon along with the marathon and road cycling starts, minutes from this address. Rent roll, plans, and permit status available upon request.
Long Beach, CA 90803
2531
sqft4
Baths5
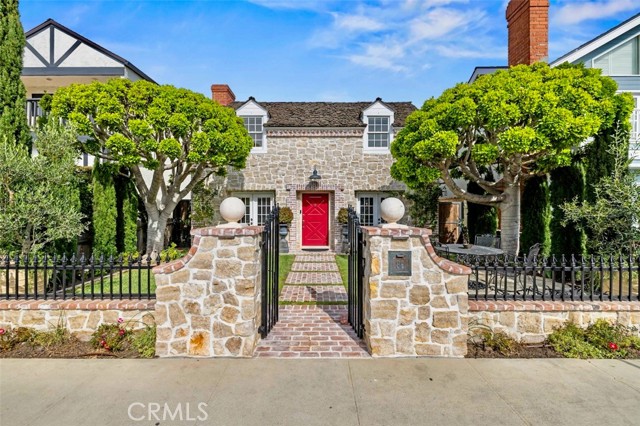
Beds A rare waterfront sanctuary on coveted Naples Island, Villa Rivo Alto is a timeless Stone inspired 5BD/3.5BA, where elegance meets the romance of life on the water. Positioned directly along the island’s tranquil canals, this exceptional home features a private boat dock, inviting effortless days on the water and golden-hour returns by boat. Its prime location allows for leisurely cruising through the canals and bay, with quick and easy access to open water beyond. Designed for refined coastal living, the home captures shimmering waterfront views and offers a seamless indoor-outdoor lifestyle ideal for intimate gatherings and elegant entertaining. With its South facing orientation, Natural light fills nearly every corner of the interior, most notably throughout the living room, kitchen, and multiple bedroom spaces. The attached 3 Car garage offers plenty of storage and parking. Old-World character blends beautifully with modern luxury, creating an atmosphere that feels both grand and warmly personal. From morning light dancing across the canal to evenings framed by reflections and sea breezes, Villa Rivo Alto presents a rare opportunity to experience waterfront living at its most romantic—private, prestigious, and unmistakably luxurious. An iconic Naples Island offering that rarely comes available.
Los Angeles, CA 90045
2887
sqft4
Baths4
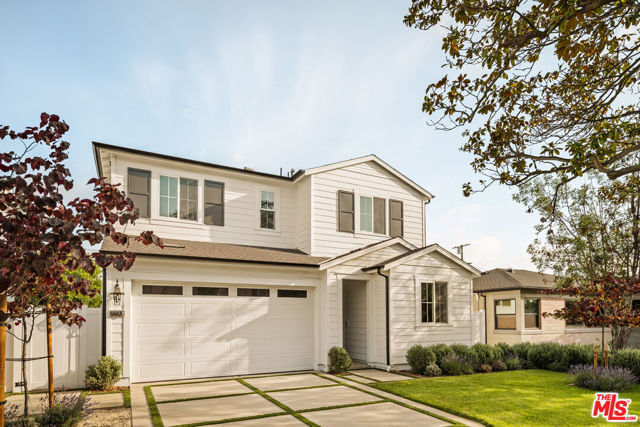
Beds Discover the epitome of modern living in this stunning 2-story Traditional home by Thomas James Homes, perfectly situated in the vibrant neighborhood of Westchester. Located in a peaceful residential enclave, this home is just moments away from the best of Los Angeles, including Silicon Beach, Playa Vista, scenic parks, trendy dining, and shopping destinations. Step inside to find an open floor plan designed for effortless living and entertaining. The entry flows into the chef-inspired kitchen, featuring Wolf and Subzero appliances, a spacious island with bar seating, a walk-in pantry, and a sunny breakfast nook. The kitchen seamlessly connects to the dining area and great room, where a cozy fireplace creates the perfect gathering space. Sliding glass doors open to the lush backyard, blending indoor and outdoor living. A main level bedroom and full bathroom provide flexibility for guests, an office, or multi-generational living. Upstairs, a versatile loft offers a secondary living area or playroom. Two additional bedrooms, including one with its own en-suite bathroom, share the upper level with a full bathroom and a convenient laundry room with a sink. The luxurious grand suite is a true retreat, featuring a spa-like bathroom with a freestanding soaking tub, a walk-in shower, dual vanities, and a spacious walk-in closet. Nestled in one of Westchester's most desirable neighborhoods, this property is a rare opportunity to enjoy the best of modern living in a prime Los Angeles location. No representations or warranties, express or implied, are made by Seller or Seller's Broker/Agent regarding square footage, lot size or dimensions. Buyer is advised to independently verify all dimensions during the investigation period and rely solely on Buyer's own investigations or those of professionals retained by Buyer.
Rolling Hills Estates, CA 90274
3149
sqft5
Baths4
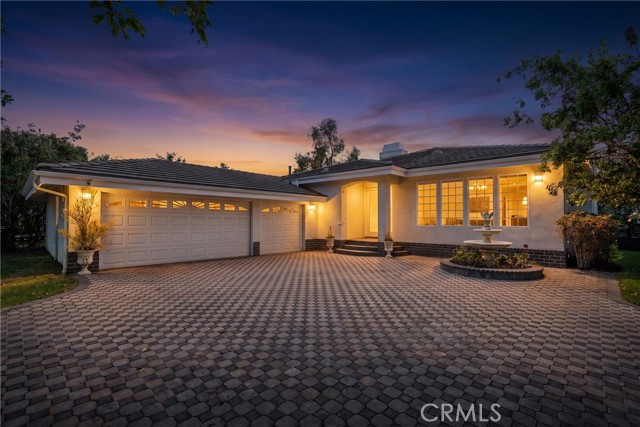
Beds Offered for the first time in its history, this single level, custom built residence in Rolling Hills Estates was designed by its original owner and has been carefully maintained ever since. Set behind a private, fully usable driveway with no HOA, the property unfolds across nearly 17,000 square feet of grounds shaded by mature trees and anchored by an orchard of over 50 fruit trees, a rare feature that lends the entire property a true sense of privacy and abundance. Inside, the home spans over 3,000 square feet with 4 bedrooms and 5 bathrooms, offering space to spread out and room to grow. Natural light pours through the interior throughout the day, highlighting the travertine and wood flooring that runs through the main living spaces. The kitchen has been updated with dual refrigerators and dual dishwashers, ready for its next owner to make it their own. Step outside and the feeling shifts entirely. A sparkling pool anchors the backyard, surrounded by lush, mature landscaping that turns the outdoor space into a private oasis, a rare retreat with a sense of seclusion rarely found, still in the heart of desirable Rolling Hills Estates, close to scenic walking trails that wind through the surrounding hills. This is a special opportunity. A custom built, single owner property, offered for the first time, in a setting that is genuinely difficult to replicate. For buyers looking for privacy, space, and a rare connection to nature within a sought after community, this property offers all three. The property's mature orchard includes the following fruit trees: quince, lemon, blackberry, nectarine, grapevines, wild guava, apple, navel orange, weeping mulberry, loquat, sour cherry, white mulberry, guava, fig, cherry, afghan mulberry, kumquat, sour orange, pomegranate, pear, red mulberry, walnut, lime, and medlar.
Burlingame, CA 94010
2072
sqft3
Baths3
Beds Utterly charming English Manor nestled along a picturesque tree-lined street in the heart of coveted Easton Addition. Storybook curb appeal sets the tone with a brick entry, peaked rooflines, arched doorway, and classic Tudor architecture. Inside, the home's timeless character unfolds through dramatic vaulted ceilings, exposed beams, a traditional fireplace, parquet hardwood floors, built-in bookcases, and beautiful windows that fill the interiors with natural light. The inviting kitchen sits at the heart of the home, flowing easily to a delightful breakfast room and formal dining room, while a spacious rear family room opens to the manicured yard for effortless indoor/outdoor living. Three bedrooms and two-and-one-half baths are thoughtfully arranged across multiple levels, including a distinctive upper-level retreat with soaring beamed ceilings and adjoining loftideal for a bedroom, office, or creative space. A tandem two-car garage and long driveway provide generous off-street parking. Rich in architectural detail and enduring charm, this special residence offers an exceptional opportunity to enjoy one of Burlingame's most beloved neighborhoods, close to highly regarded schools, shopping, dining, transportation, and SFO.

Santa Cruz, CA 95062
2277
sqft3
Baths3
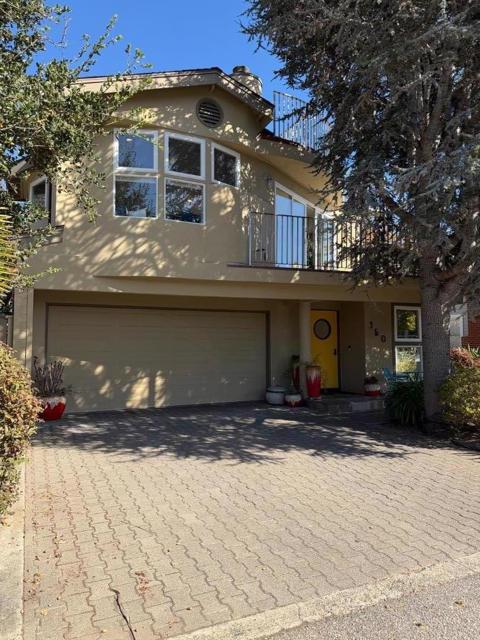
Beds A rare 6th Avenue coastal retreat just moments from Santa Cruz Harbor & Twin Lakes State Beach, with harbor dining, coffee, sailing, fishing, kayaking, paddleboarding, surfing& sunset walks right out your front door. Set in a quaint coastal neighborhood, this designer contemporary offers flexible living in a highly desirable beach-and-harbor setting. The reverse floor plan places the main living area, open kitchen, expansive primary suite with remodeled bathroom, separate office, nearby half bath & both indoor and outdoor dining areas upstairs to capture light, privacy & ocean/harbor views. Two lower-level bedrooms each open to outdoor space, creating excellent separation for guests, extended living, work-from-home needs or multigenerational use. A rooftop sundeck with stainless steel stairs & railings offers a front-row perch for sea breezes & Monterey Bay/harbor views. Inside, enjoy slate floors, a corner fireplace & a comfortable contemporary flow. The oversized garage plus two off-street parking spaces is a major bonus for both residents & guests, with room for surfboards, fishing gear, bikes, kayaks, beach gear & other recreational toys. With over $300,000 in improvements by DeMattei Construction, this home offers refined design, flexible space & true harbor/beach proximity.
Orinda, CA 94563
3594
sqft3
Baths4
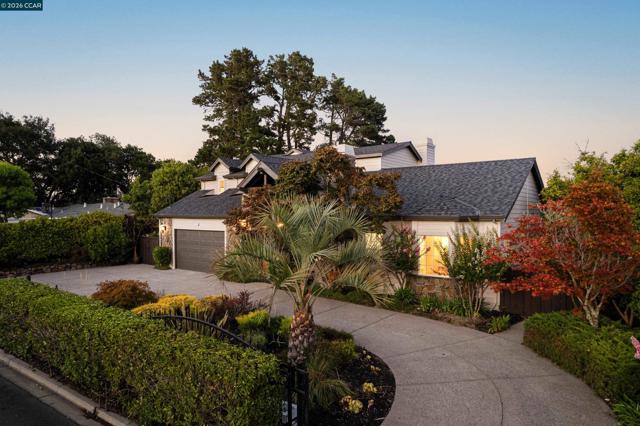
Beds Beautifully refreshed and filled with natural light, this exceptional Glorietta home combines stunning Mount Diablo views, generous living spaces, and an incredible nearly half-acre Orinda setting. New engineered hardwood floors, fresh interior and exterior paint, all-new lighting, and additional recessed lighting bring a fresh, current feel throughout. From the moment you enter, soaring vaulted ceilings and expansive windows draw in natural light and showcase the surrounding hills and views. The generous and versatile floor plan was designed for both everyday living and entertaining, with two spacious living areas, a formal dining room, wet bar, and wonderful flexibility for family and guests. At the heart of the home, the expansive kitchen features a dramatic center island, abundant cabinetry, a large pantry, and a casual dining area. Direct access to the patio makes it easy to take meals and gatherings outdoors, while multiple sets of doors throughout the home create an effortless connection to the backyard. Two bedrooms on the main level offer exceptional flexibility for family and guests. Upstairs are two additional bedrooms plus a bonus room that can easily serve as a playroom, media room, nursery, office, or additional sleeping space. The spacious primary suite feels like its own private retreat, complete with dual walk-in closets, a generous bath with separate shower and tub, sauna, and an adjoining room ideal for an office, nursery, sitting room, or fitness space. Outside, the quintessential Orinda lifestyle takes center stage. A resurfaced pool and sun deck are surrounded by landscaped grounds, mature greenery, and multiple spaces to dine, entertain, and relax while enjoying beautiful Mount Diablo views. With nearly half an acre, the property offers a wonderful sense of privacy and space while still being remarkably close to everything Orinda has to offer. Ideally located in the sought-after Glorietta neighborhood near Orinda’s top-rated schools, downtown shops and restaurants, and just 1.3 miles from BART, this beautifully refreshed home offers an exceptional combination of space, flexibility, outdoor living, beautiful views, and everyday convenience—all in one of Orinda’s most desirable settings.
Monterey, CA 93940
3440
sqft4
Baths4
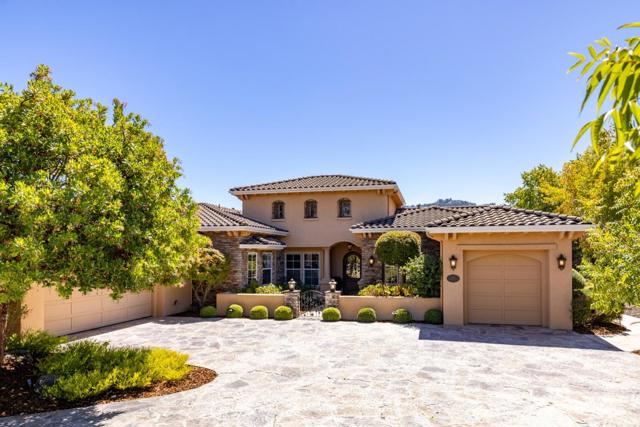
Beds Here in the gated community of Pasadera, sunshine pools on travertine floors at this single-level estate. By dusk, the sky burns coral and violet, and lantern light flickers across a flagstone driveway leading to two garages. Step through a wrought-iron entry and look up at hand-hewn beams crossing the ceilings. Curved archways beckon you past a great room with floor-to-ceiling bookshelves, into a living room where a stone fireplace foretells cozy hours. The kitchen features knotty wood cabinetry and a six-burner range, while an adjacent breakfast nook opens to the outdoors. There, beneath a pergola, a wide terrace unfurls toward a hand-tiled fireplace, its blue-and-white azulejos glowing under iron lanterns. Succulents spill from raised beds, fruit trees flourish with ripe figs and peaches, and a bird sings somewhere just out of view as you entertain friends beside a built-in BBQ. Later, retreat to the primary suite, where windows frame treetops, and a spa-like bath waits with a soaking tub. More bedrooms, a study, and a light-filled dining room offer room to work, rest, and savor. Enveloped by rolling hills, yet minutes from the coast, this house on the Monterey Peninsula's only Jack Nicklaus signature golf course is an invitation to live beautifully, every hour of the day.
Danville, CA 94506
4825
sqft6
Baths6
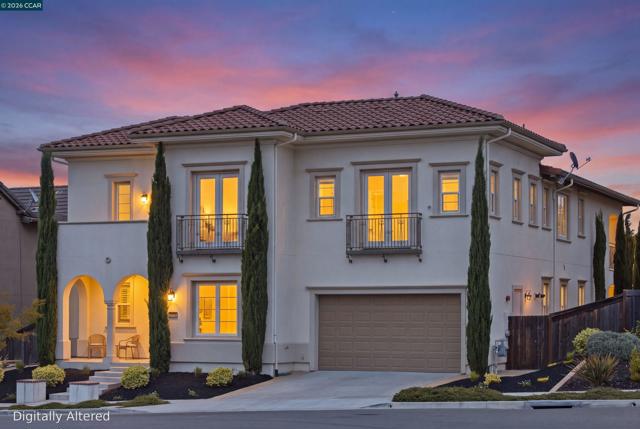
Beds Welcome to Alamo Creek, a sought-after Toll Brothers community in Danville’s scenic Tassajara Valley. This refined 4,845± sq. ft. residence pairs spacious living with remarkable flexibility, seamless indoor-outdoor living & views of Mount Diablo. A covered entry opens to a dramatic two-story foyer w a sweeping staircase & striking architectural details. The expansive great room features soaring ceilings, recessed lighting, a gas fireplace & a spectacular 16-foot wall of retractable glass doors opening to a spacious, partially covered patio w a ceiling fan, recessed lighting & lush landscaping—perfect for entertaining. The chef’s kitchen features stone counters, an oversized island w breakfast-bar seating, crisp white cabinetry, illuminated glass-front upper cabinets & a large walk-in pantry. A private office w glass doors creates an ideal work-from-home space, while a main-level bedroom suite w full bath welcomes guests or extended family. Upstairs, a light-filled bonus room offers flexible space for a media room, playroom, gym or second living area. The luxurious primary suite features dual vanities, a soaking tub, oversized shower & two walk-in closets. Step onto the private balcony for peaceful Mount Diablo & hillside views. Two additional en suite bedrooms w walk-in closets, plus another bedroom w hall bath, provide space for everyone. Upstairs laundry adds convenience. Enjoy the clubhouse, pool, parks & trails. Near highly rated Danville schools, shopping & dining.
Page 0 of 0


