

Los Angeles, CA 90049
$2,795,000
0
sqft2
Baths3
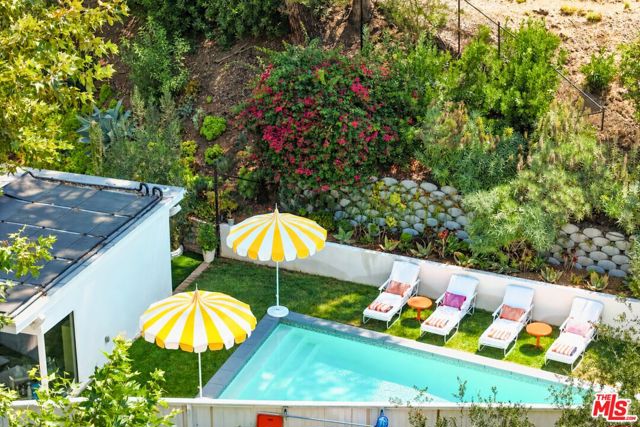
Beds Welcome to the Mandeville Canyon Retreat. An entertainers dream. Nestled behind a private gated driveway this fully remodeled Mid-Century Modern retreat was curated by a local high-end designer. Breathtaking mountain views from multiple vantage points, surrounded by majestic old-growth sycamores and oak trees creating a serene and timeless retreat in one of Brentwood's most coveted enclaves. Set perched away from the main Mandeville drag on the desirable east side of the Canyon, on a sprawling 29,000+ sq ft lot with lavish landscaping and privacy, the home is a perfect blend of timeless design and contemporary luxury. Step inside to expansive living and dining areas where soaring glass walls and a dramatic corner flagstone fireplace create a seamless flow from indoors to outdoors. The chef's kitchen boasts a custom Italian range powder coated in brown with burnished brass pulls, 2 Miele dishwashers and sleek finishes, ideal for entertaining or casual gatherings. The home features two guest bedrooms with a shared bathroom outfitted with Ann Sacks wall tiles and Walker Zanger flooring, plus a stunning primary suite with walk-in closet and bathroom. Outside, experience the quintessential California lifestyle: a sparkling pool, solar heater for pool, inviting lounge areas, outdoor kitchen with refrigerator, icemaker, and a beautiful space for al fresco dining under the sun or stars. Home is equipped with outdoor speakers. The motor court provides ample parking.
Dana Point, CA 92629
1446
sqft2
Baths3
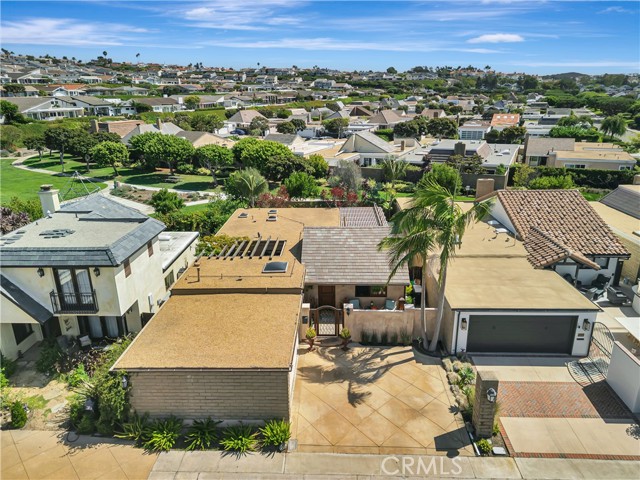
Beds **Coastal Resort Living in Niguel Shores Steps from Strands Beach** Experience the best of **Dana Point coastal living** at 23846 Kara Bay, ideally located in the highly desirable **Niguel Shores community** just steps from spectacular **Strands Beach**. Currently configured as a two-bedroom residence, the home was originally designed as a three-bedroom and can readily be converted back, providing flexibility to accommodate your lifestyle and needs. Inside, coastal comfort meets timeless quality with **slate flooring throughout, skylights that bring in abundant natural light, and blinds throughout**. The kitchen features a **Sub-Zero refrigerator and Viking four-burner gas range**, while the **Jacuzzi tub** provides a relaxing retreat after a day at the beach. Life at Niguel Shores feels like being on vacation every day. Start your morning with a walk along the Pacific Ocean, spend the afternoon enjoying the community’s resort-style amenities, and finish the evening at the **private bluff-top park overlooking beautiful Strands Beach**, taking in spectacular coastal sunsets. Residents enjoy an impressive collection of amenities, including a **community pool and spa, tennis and pickleball courts, parks, clubhouse**, and beautifully maintained coastal surroundings. Niguel Shores also offers an active social calendar with community gatherings and events, including popular **Taco Nights and other neighborhood celebrations at the private clubhouse and bluff-top park**. The flexible floor plan is ideal for full-time coastal living, a weekend getaway, vacation retreat, or investment property. With the ability to convert the current two-bedroom configuration back to three bedrooms, the home offers an opportunity to create the space that best fits your needs. Beyond the community, enjoy convenient access to **Strands Beach, Dana Point Harbor, Salt Creek Beach, Monarch Beach, world-class resorts, golf, restaurants, and shopping**. For those seeking a **Dana Point home near the beach**, 23846 Kara Bay offers a rare combination of coastal location, resort-style amenities, flexible living space, and the unmistakable charm of Southern California beach living. **Live steps from the beach. Enjoy the bluff. Embrace the lifestyle. Welcome to Niguel Shores.**
La Quinta, CA 92253
4928
sqft6
Baths5
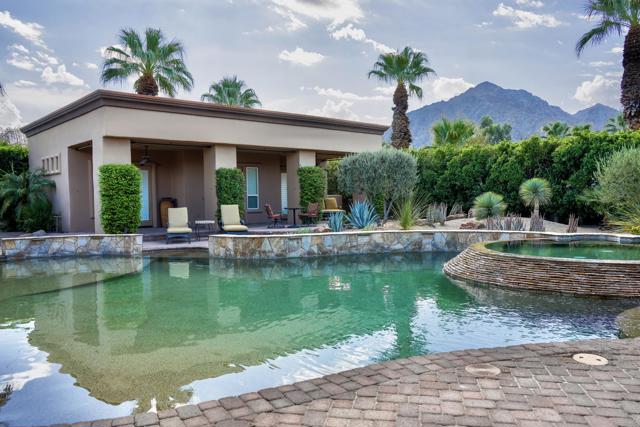
Beds **A ONE-OF-A-KIND LA QUINTA ESTATE**Experience elevated desert living at 78225 Calle Cadiz, an exceptional private estate just minutes from the charm and energy of Old Town La Quinta.Set on approximately **2/3 of an acre**, this beautifully appointed property blends luxury, privacy, and effortless indoor-outdoor living. Expansive living spaces, a gourmet kitchen, and south-facing views of the **San Jacinto Mountains** create an inviting setting for both everyday living and entertaining.Step outside to your own resort-style retreat featuring a **pool, spa, built-in BBQ, 5-hole putting green, Koi pond, and flowing stream**, surrounded by beautifully landscaped grounds.The estate also includes a **private guest house with 2 ensuite bedrooms and a living room**, providing an ideal space for guests or extended family. Inside the main home, a dedicated theater room with plush reclining seats creates the perfect setting for movie nights.And for the ultimate collector, the **air-conditioned garage accommodates a 45-foot RV plus 7 cars, or up to 10 cars without the RV**--a rare amenity that completes this extraordinary La Quinta property.**Luxury, privacy, entertaining, and space--all in one remarkable estate.**
Beverly Hills, CA 90210
2051
sqft3
Baths3
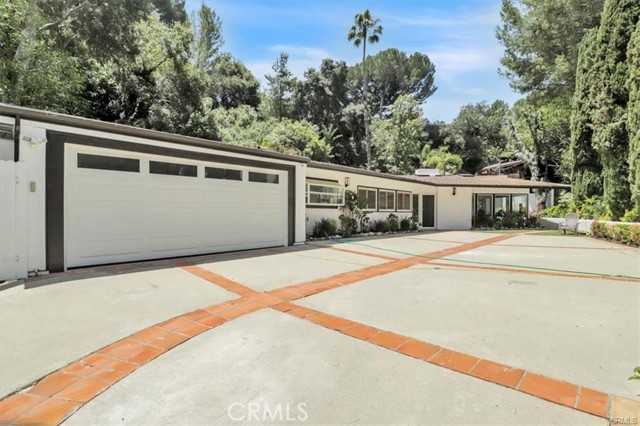
Beds Incredibly situated in Beverly Hills 90210, this gated, single-story pool home is nestled above Coldwater Canyon on a private cul-de-sac street. Truly an entertainer’s paradise, the property has been meticulously maintained and beautifully updated, offering a perfect blend of Mid-Century character and modern luxury. Set on an expansive 15,000+ square foot lot, the residence features a fantastic floorplan with three dedicated bedrooms, three full baths, and a versatile separate office area that can easily serve as a 4th bedroom. Property Highlights & Living Spaces: • Architectural Charm: Features a signature Mid-Century stone fireplace, vaulted wood-beamed ceilings, and walls of windows that flood the home with natural light. • Turn-Key Interior: Recently remodeled and freshly painted inside and out, showcasing sleek modern bathrooms and pristine solid hardwood oak floors throughout. • Gourmet Kitchen: Fully remodeled with premium quartz countertops, leading seamlessly to a dedicated laundry area and ample built-in storage. • Flexible Layout: All three main bedrooms are tucked away off the central hallway, including a spacious primary suite with its own private ensuite bath. The separate office/bonus wings connect to a full guest bath—ideal for pool visitors or an overnight guest. An Entertainer’s Backyard Oasis: Privacy abounds across the spectacular grounds, framed by mature, lush landscaping and multiple hosting areas: • Pool & Patio: A gorgeous Saltillo paver-lined backyard features a sparkling pool and a covered patio designed for seamless indoor-outdoor living. • Easy Maintenance: A separate side yard features newly installed turf for effortless, year-round green space. • Parking & Courtyard: An attached two-car garage is complemented by a large front courtyard with space for multiple vehicles. • Bonus Terrain: A private front hillside offers a serene escape, perfect for gardening or a meditation retreat. Premium Upgrades & Infrastructure: No expense was spared on the home's mechanical and structural integrity: • Brand-new HVAC system & updated electrical panel • Whole-home backup generator for ultimate peace of mind • Integrated security cameras & dual-pane windows • Professional sump pumps installed for optimal exterior drainage Buyer's Note: Seller is a licensed California real estate agent and the listing agent.
Ventura, CA 93001
2876
sqft3
Baths3
Beds Welcome to the magical coastal lifestyle in the coveted Ventura Keys. 3025 Seahorse Ave is one of the finest locations the Keys has to offer. Opportunities like this rarely surface! Ideally positioned along picturesque waterways, this residence welcomes you through a formal entry framed by lush gardens before opening into gorgeous living spaces bathed in natural light. Floor to ceiling windows anchor the living room, where the water feels like an extension of the home itself. The heart of this home is its seamless indoor outdoor living. A beautiful back patio connects the living spaces directly to the waterfront, while a charming courtyard off the kitchen, adorned with beautiful tile and lush gardens, offers a private escape. The kitchen itself is sun drenched and inviting, flowing naturally into the warmth of the home. The west facing deck off the guest bedroom captures the golden afternoon light and sweeping views of the Ventura Hills and waterways beyond. Your own private dock awaits, ready for paddleboarding, kayaking, sailing, or simply casting off into the channel at a moment's notice, with world class surf breaks just minutes away. Spanning nearly 3,000 square feet across two stories, the home offers 3 bedrooms, 3 bathrooms, and an oversized den. The primary suite commands one of the most breathtaking views in the Keys. Just down the hall, the extraordinary den spanning approximately 680 square feet, complete with a kitchenette and its own balcony, offers endless flexibility as a guest suite, media room, home office, or creative sanctuary. A wet bar and two car garage round out the thoughtful details that make this home as functional as it is beautiful. 3025 Seahorse Ave offers a lifestyle defined by the rhythm of the water, the warmth of the community, and the kind of everyday beauty we all dream about. A rare opportunity to own a true coastal sanctuary awaits! This is your moment.

Westlake Village, CA 91362
4690
sqft5
Baths5
Beds Welcome to this beautifully upgraded 5bd, 4.5ba home in the North Pointe community. From the moment you enter, this residence makes a statement. A dramatic two-story foyer welcomes you with a sweeping curved staircase, rich hardwood flooring, elegant lighting, and beautiful architectural details. Vaulted ceilings and natural light create an open, airy feel throughout the home, complemented by thoughtful design and quality finishes. The main level features Italian tile flooring and a well-designed floor plan with formal living and dining rooms, a spacious family room, and an upgraded kitchen with custom cabinetry and high-end appliances. A main-level bedroom with its own private bathroom offers an ideal retreat for guests or multigenerational living. The downstairs den is currently used as a wine room but could easily serve as an office, study, or additional living space. Upstairs, hardwood flooring continues throughout the living areas. The spacious primary suite features a newly upgraded bathroom with custom cabinetry and high-end finishes, two walk-in closets, custom blackout curtains, and more. Additional bedrooms include a private en-suite bedroom and two bedrooms connected by a Jack-and-Jill bathroom, along with a versatile loft. Step outside to a private, resort-style backyard featuring a sparkling pool and jacuzzi, built-in BBQ island, and sports court. Both the front and backyard feature newly replanted, drought-tolerant landscaping with drip irrigation, complemented by established citrus trees. Located in the desirable gated North Pointe community, near North Ranch Country Club and Sapwi Trails Community Park and Recreation. Schedule a showing today!
Ladera Ranch, CA 92694
2942
sqft4
Baths3
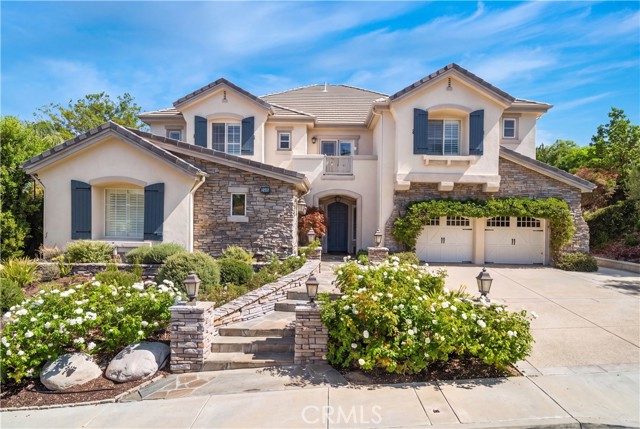
Beds Behind the gates of Covenant Hills in Ladera Ranch's intimate Las Piedras enclave, this rarely available single-level Plan 1B with second floor Casita residence by Standard Pacific captures the quiet romance of an old-world European villa. Set on a private cul-de-sac, the homesite was hand-selected by its original owners for its privacy, abundant natural light, and sweeping sunset views across the valley. From the moment you enter, the home unfolds as a series of intimate outdoor spaces. An entry courtyard with a welcoming fountain leads to a grand central courtyard, where the gentle sound of flowing water becomes the backdrop to everyday life. Beyond, a secluded backyard offers a covered loggia with fireplace, a four-foot-deep saltwater spa with cascading water feature, additional fountains, and panoramic sunset views. With six fountains thoughtfully placed throughout the property, the calming rhythm of water drifts from courtyard to courtyard and into the home's living spaces. Hand-laid natural stone, traditional bump-and-roll stucco, and an authentic clay tile roof establish the home's enduring character, while soaring ceilings—including a dramatic two-story living room—fill the interiors with light. Honed marble floors, hand-scraped hardwood, cased windows, oversized baseboards, decorative faux beams, four handcrafted plaster fireplaces, and custom built-ins lend warmth and authenticity throughout. The kitchen is appointed with rich cherry cabinetry, premium KitchenAid appliances with a built-in refrigerator, granite countertops, a stacked-stone backsplash, and extensive Walker Zanger stone. Marble showers, limestone bath countertops, and an elegant onyx tile backsplash in the powder room reflect the same commitment to craftsmanship. A desirable main-level primary suite is complemented by an expanded secondary bedroom—a rare builder option—ideal as a guest suite, office, or potential fourth bedroom. Upstairs, a detached casita with its own bath offers exceptional flexibility for guests, multigenerational living, or a private studio. Additional amenities include a six-zone whole-home audio system, whole-house water filtration and softener, reverse osmosis, RO water drinking system, tankless water heater, and an oversized three-car garage with epoxy floors and built-in storage. Beautifully maintained, this is more than a home of exceptional craftsmanship. It is where architecture, landscape, water, and light come together in quiet harmony.
Marina del Rey, CA 90292
2331
sqft3
Baths3
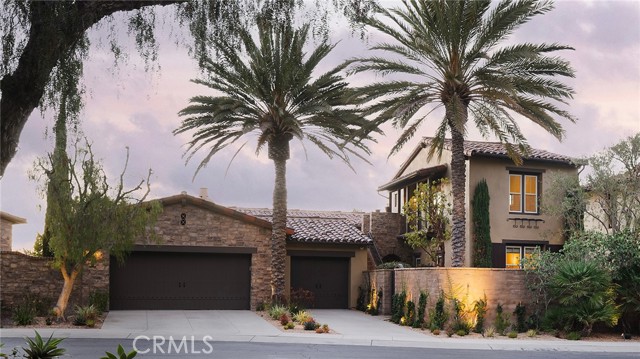
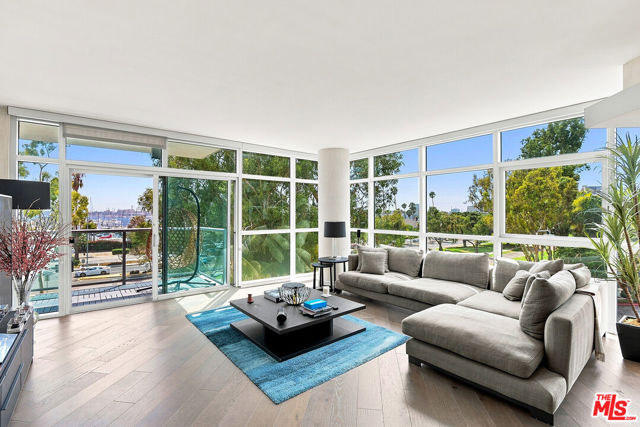
Beds Experience premier Marina living from this highly sought-after, beautifully renovated 3-bedroom, 2.5-bath corner residence at the full-service Azzurra. Offering beautiful marina views from one of the most desirable floor plans on Marina Pointe Drive. Spanning over 2,300 square feet, this exceptional home features two expansive balconies, nearly 9-foot ceilings, and wood flooring throughout. Dramatic floor-to-ceiling glass fills the unit with an abundance of natural light while showcasing picturesque marina views and stunning year-round sunsets. The open-concept kitchen is designed for both everyday living and entertaining, complete with a center island, quartz countertops, stainless steel appliances, custom cabinetry, and adjacent dining area. The spacious primary suite offers direct marina views, features a spa-inspired en-suite bath with dual vanities, a soaking tub, separate shower, and a huge custom-built walk-in closet. Two additional generously sized bedrooms are connected by a convenient Jack-and-Jill bathroom, providing comfort and privacy. Additional highlights include gorgeous powder room, three Toto Washlet toilets, central air and heat with two units for better efficiency, in-unit laundry, and two premier parking spaces. All within one of Marina del Rey's premier full-service luxury residences. A stylish, architecturally significant high-rise showcasing a private art collection of over 150 works curated by Dennis Hopper. Each floor features iconic artists, such as, Andy Warhol, Jasper Johns, Claes Oldenburg, Ed Ruscha, Billy Al Bengston, Roy Lichtenstein and Dennis Hopper. Building staff are seasoned professionals accustomed to managing the privacy of public figures and specializing in seamless anonymity for its most prominent residents and guests. HOA dues include cable, internet, water, trash, earthquake insurance, and access to resort-style amenities: 24-hour valet for guests, 24-hour front desk and security, rooftop spa and lounge, heated pool and spa with cabanas, media lounge, indoor and outdoor gyms, yoga and Pilates studio, and more. Ideally located just minutes (even walkable!) from world-famous beaches, top-tier dining and shopping, coffee shops, Marina access, bike paths, theaters, dog parks, LAX and so much more!
Malibu, CA 90265
1330
sqft1
Baths3
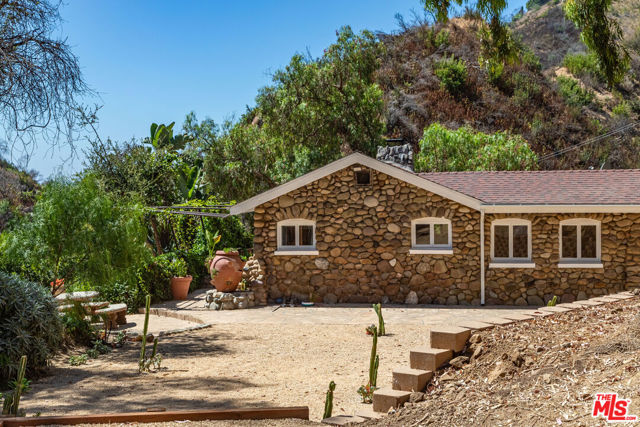
Beds Believed to be Malibu's oldest standing residence, this extraordinary 1922 stone cabin offers a rare connection to the earliest days of the Malibu canyons. Originally built as a hunting retreat, the property dates to an era when travelers rode horseback from Los Angeles into the wilds of Malibu, staying here amid abundant wildlife and the life-giving waters of a year-round creek. Perched above the flowing creek and surrounded by the timeless beauty of the canyon, the home feels inseparable from its natural settingan enduring sanctuary shaped by stone, water, and more than a century of history. More than a residence, this is a living piece of Malibu's past and an exceptionally rare opportunity to preserve and inhabit its story. The property is over an acre with its own hiking trail leading up to a sitting area with ocean views through the mountains. Also on the property are two guests house both with living rooms, bathrooms and bedrooms allowing you to keep the charm of the cabin while allowing you space for guests on the property.
Page 0 of 0


