

El Granada, CA 94019
$2,795,000
3532
sqft5
Baths4
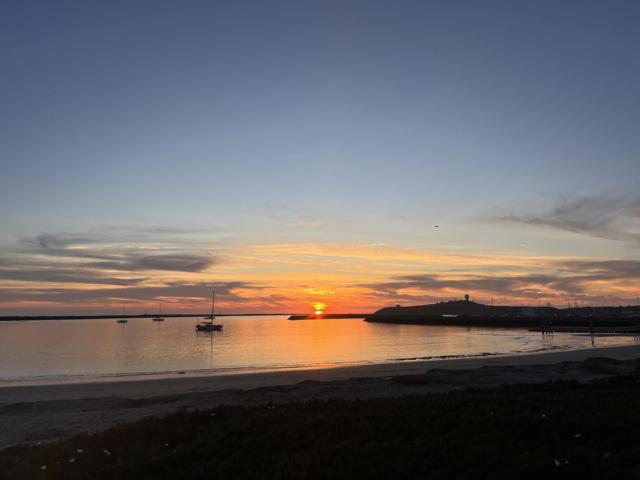
Beds Located in prestigious EG Highlands with spectacular views of ocean, Pillar Point Harbor, and surrounding hills, this exquisitely updated & maintained home offers 4+BR, 4.5 baths, FR, DR, & primary ste that incl adjacent rm ideal for a nursery or ofc, plus a huge walk-in closet. The kitchen is well appointed w quartz countertops, built-in gas range, microwave, dble-sized side-by-side built-in fridge & freezer, and enormous island ideal for cooking and entertaining simultaneously. Lg pantry conveniently houses the washer and dryer. Flooring throughout the home includes a mix of highest quality wood, designer tiles and carpet. Enjoy warmth and ambiance with gas-burning fireplaces in both the living room and primary bedroom. The main bathroom boasts an elegant oversized tub, a large stall shower, double sinks, and tile and stone finishes. High and vaulted ceilings throughout, lots of natural light, and a deck off the dining room overlook the hills and ocean perfect for watching sunsets, and a private deck below with hot tub/spa. Area on lower level offers potential for an ADU with a Murphy bed, plus both a spacious storage room and a wine cellar. Easy drive to Silicon Valley, SF, SFO, Peninsula and just a few blocks from the Coastal Trail, Pillar Pt Harbor, hiking and biking trails!
Los Angeles, CA 90036
0
sqft4
Baths4
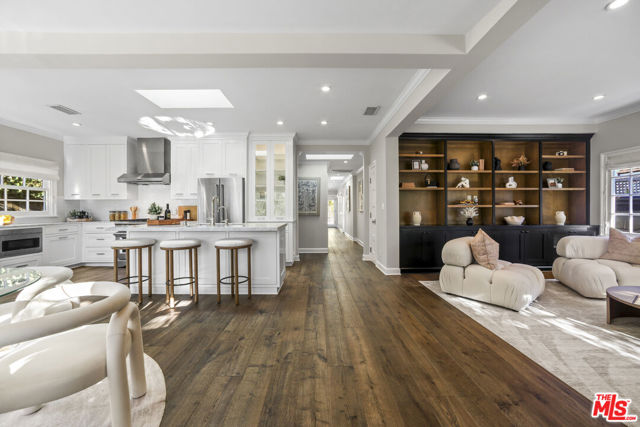
Beds Entirely reimagined and thoughtfully remodeled, this sophisticated single-story Spanish residence offers timeless design and quintessential California indoor-outdoor living in the heart of Miracle Mile. The private mini-compound features four en-suite bedrooms and more than 2,000 square feet of bright, open living space, enhanced by wide-plank hardwood floors, oversized windows, and abundant skylights. The living room, complete with a custom built-in wall unit, flows seamlessly into the dining area and gourmet kitchen. Designed for both everyday living and entertaining, the kitchen offers generous cabinetry, marble countertops, a center island with breakfast seating, KitchenAid appliances, a built-in microwave, and a dramatic skylight above the island. A nearby laundry room, coat closet, and hallway storage provide added convenience. The main residence includes three beautifully appointed en-suite bedrooms. The spacious primary suite features double French doors opening to the backyard, a walk-in closet, and a luxurious bathroom with a double vanity, soaking tub, and separate shower. Outside, the completely hedged and private backyard is a true retreat, featuring a 31-foot PebbleTec swimmer's pool with spa, water feature, and newer pool cover. A spacious hardscape patio provides multiple areas for lounging and dining beside a striking outdoor architectural fireplace. Award-worthy landscaping showcases mature olive trees and sculptural succulents. A newer-construction ADU offers exceptional flexibility for guests, a home office, or extended living, with a full kitchen, en-suite bathroom, and double doors opening to the newly completed driveway. Additional upgrades include central HVAC, a newer roof, a wide gated driveway with remote access, and CAT6 wiring throughout for Wi-Fi and security cameras. Ideally located near The Grove, premier shopping, dining, and entertainment, this exceptional property combines refined designer finishes, abundant natural light, Spanish character, and modern functionality in one of Los Angeles' most desirable neighborhoods. Property subject to probate.
Del Mar, CA 92014
4285
sqft5
Baths4
Beds Welcome to Hidden Pines, a serene and tucked-away lot in one of Del Mar’s most coveted neighborhoods. This rare offering blends seclusion and privacy with easy access to everything that makes Del Mar and North County San Diego so desirable. The Property Set on a 13,964 sq. ft. parcel and zoned R1-10, Hidden Pines presents an exceptional opportunity to design your dream coastal retreat. Conceptual renderings (not yet approved) envision a 3,488 sq. ft. custom residence with three bedrooms and three and a half baths, spacious living and dining areas, a gourmet kitchen with pantry/cellar, and a seamless flow to outdoor spaces designed for entertaining. Additional features include a below-grade 994 sq. ft. four-car garage and a 797 sq. ft. ADU suite with a full kitchen — ideal for guests, extended family, or a private office. Planned resort-style amenities include a pool, jacuzzi, fire pit, sauna, and cold plunge, creating a true wellness retreat at home. The Lifestyle Perched to capture sweeping Pacific Ocean views, Hidden Pines offers the perfect canvas to embrace Del Mar’s coastal lifestyle. Step outside your door and onto the...See supplement The Lifestyle Perched to capture sweeping Pacific Ocean views, Hidden Pines offers the perfect canvas to embrace Del Mar’s coastal lifestyle. Step outside your door and onto the trails of the Torrey Pines Reserve Extension. Within minutes, stroll the world-famous beaches of Del Mar, explore the dramatic beauty of Torrey Pines State Reserve, or experience the excitement of the iconic Del Mar Racetrack. Quick access to I-5 and the Solana Beach Train Station ensures effortless commuting or weekend escapes to San Diego, Orange County, or Los Angeles. Your Opportunity This is a rare chance to secure a piece of Del Mar’s coastal charm — an inspiring canvas for the home you’ve always imagined, supported by an unparalleled construction credit to make it possible.

Los Angeles, CA 90046
2844
sqft3
Baths3
Beds There is a particular kind of quiet that only comes from Laurel Canyon the kind you feel before you see it. Set back from the road on a flag lot, this post-and-beam announces itself slowly, the way the best mid-century houses always do: not with a facade, but with an approach. In a neighborhood built on visibility, this one does the opposite the setback strips away the noise before you've reached the door. Los Angeles architect and landscape designer Leonardo Chalupowicz led the restoration, peeling back decades of well-intentioned updates to recover the home's original lines the clean structural logic and honest materials that defined the era. It's the difference between a house that looks mid-century and one that simply is.Inside, a vintage Malm fireplace anchors the main living space the sculptural, freestanding kind mid-century architects treated as furniture rather than infrastructure. Alongside it, Bouquet Canyon stone brings texture no contemporary material can replicate. These are artifacts of the period itself, not references to it. The primary bath tells a quieter story. Interior designer David Netto worked the space in Carrara marble with Waterworks chrome fixtures a palette that reads as restraint until you notice how precisely every decision was made.The walls carry their own history. Long before this restoration, the house operated as a recording studio sessions here included the Beastie Boys, Fiona Apple, and Cheech & Chong. More recently, the living room has served as a stage in its own right, hosting house concerts by Amyl & the Sniffers and Ninajirachi, and Kim Petras lived here while making her breakout album, Detour. It's the kind of layered, unbilled provenance that only turns up on a handful of streets in Laurel Canyon.Context here is closer to the thesis than the footnote. The home sits just below the Mulholland Tennis Club, inside the Wonderland Avenue Elementary boundary one of the city's most sought-after school communities. Directly across the street: Pierre Koenig's Bailey House, Case Study House #21. To live here is to wake up across from the canon, a daily reminder of the lineage this street represents. Beyond the property line, some of the city's best hiking trails begin minutes away. What makes this house notable is the accumulation a flag lot's rare privacy, an architecturally faithful restoration, design pedigree in the bath, original mid-century materials, a recording and performance history few homes can claim, a coveted school district, and a location where history itself is the view.Mid-century modernism has spent two decades being referenced and diluted. This house is a reminder of what the style meant the first time: clarity of structure, honesty of material, and a relationship to landscape that never needed embellishment. On a street defined by one of the great houses in American architecture, this restoration doesn't compete with that legacy it simply continues it.

Bakersfield, CA 93306
6396
sqft6
Baths4
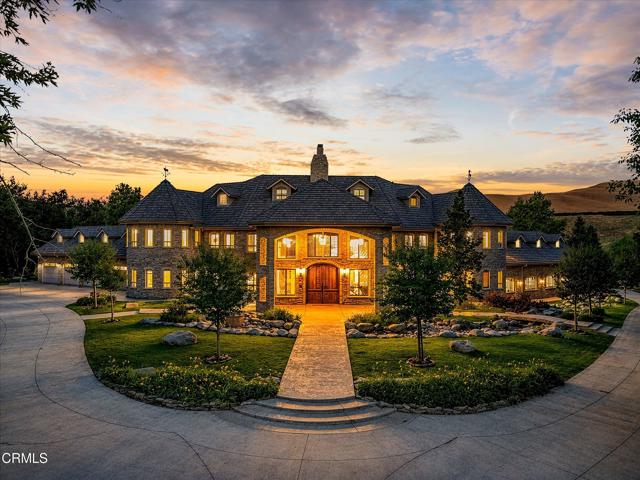
Beds A truly one-of-one luxury estate situated on 5 sprawling acres along the beautiful Kern River. Privately positioned behind double gates with a grand entrance, this 7,445 sq ft residence offers breathtaking views of the river, mountains, and resort-style backyard throughout the home. Soaring ceilings and expansive living spaces create a dramatic yet functional layout, highlighted by a stunning floor-to-ceiling fireplace separating the formal living and dining areas. The home is designed for entertaining with large gathering spaces, a game room opening to the backyard, and a massive shop currently configured as a recreation space featuring a gym, basketball court, and entertaining area. Outdoors, enjoy a custom pool with beach entry, grotto, swim-up bar, built-in BBQ, and covered shade structure overlooking the river. With its unmatched setting and layout, the property also offers incredible potential as a luxury wedding or event venue.
Pacific Palisades, CA 90272
3466
sqft4
Baths4
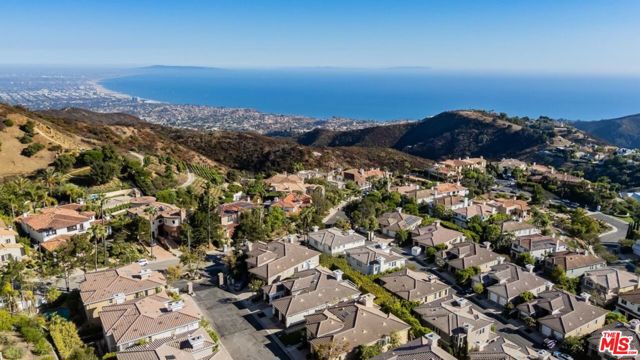
Beds Set behind the gates of The Peninsula in the Palisades Highlands, this extensively remodeled Plan 2 residence offers approximately 3,466 square feet of living space on a 7,592-square-foot lot, with four bedrooms, four bathrooms, an open and expansive floor plan, and panoramic ocean and mountain views. Located on an intimate gated cul-de-sac of just 22 homes, it is one of just two residences on the street with its own private pool and spa, creating a truly special setting. Volume ceilings enhance the spacious living and dining rooms, while French doors open to a generous terrace. The large family room flows seamlessly to a lush, secluded grassy yard with a heated pool, spa, and waterfall, ideal for entertaining and relaxed indoor-outdoor living. The remodeled interior features a renovated kitchen with a breakfast area and quartz countertops, remodeled bathrooms, Italian ceramic tile flooring, and an inviting primary suite with a fireplace and luxurious bath. A separate office/gym with its own entrance provides added flexibility, while additional highlights include fireplaces in both the living room and primary suite, a dramatic three-tier Bohemian crystal chandelier, new landscaping, custom backyard trellises, an electric balcony awning, two-zone heating and air conditioning, and an attached garage. The home has also been professionally remediated following the Palisades fire. Residents enjoy exclusive access to the Summit Club, featuring a pool and spa, tennis and basketball courts, a fitness center, a playground, a recreation room, and beautifully maintained community grounds. A distinctive Highlands residence combining panoramic ocean and mountain views, exceptional privacy, and the rare luxury of its own pool within this intimate gated enclave.
Palm Springs, CA 92262
1828
sqft3
Baths4
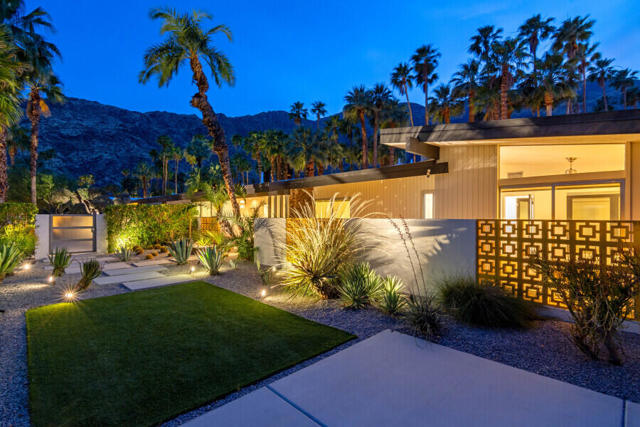
Beds This exceptional Alexander home was fully renovated in 2024, featuring 4-bedrooms, 3 baths and seamlessly blends iconic mid-century architecture with thoughtfully curated modern upgrades. The mid-century home offers a coveted west-facing backyard with stunning mountain views from both the front and rear, creating a resort like desert setting. Polished concrete floors enhance the clean architectural lines and open-concept design. The redesigned kitchen combines style and function with Corian countertops, oak veneer cabinetry, a wine fridge, and a Fisher & Paykel refrigerator. Bathrooms have been tastefully updated with a refined nod to mid-century design, while the primary suite offers a spa-like retreat with a rain shower and picturesque mountain views. Expansive walls of glass and Andersen pocket doors create a seamless indoor/outdoor connection, flooding the home with natural light. The living room is anchored by a striking stone fireplace, while a second gas fireplace enhances the outdoor entertaining space. The backyard has been transformed into a private resort-style oasis featuring a sparkling pool and spa with cascading waterfall, gas BBQ, multiple lounge and dining areas, and vintage collectible poolside chaises. A built-in sound system and timed exterior lighting create the perfect setting for entertaining or relaxing under the desert sky. The enclosed front yard is equally impressive, offering privacy, low-maintenance artificial turf, and breathtaking mountain views. Recent improvements include a new foam roof, furnace, A/C unit, rain gutters, and epoxy garage flooring. Additional features include two water heaters, updated pool equipment, a sprinkler system, and energy-conscious landscaping. The garage includes a washer and dryer, an additional refrigerator, and is prepped for EV charger installation, while a flexible linen closet offers the option for an interior stackable laundry setup. The property has been a successful short-term rental. As of this date vacation cap in Vista Las Palmas has 6 more openings for vacation rental permits.
Malibu, CA 90265
1533
sqft3
Baths3
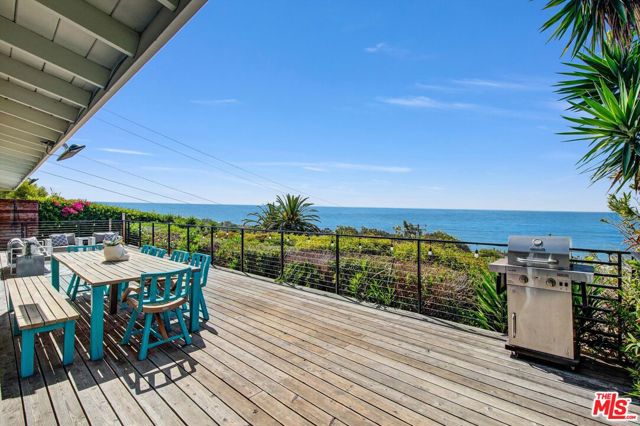
Beds Experience the best of coastal living in this private 3-bedroom Malibu retreat, set on approximately 1.2 acres just moments from the beach and showcasing sensational, sweeping ocean views and abundant natural light. Designed for effortless indoor-outdoor living, the home features a spacious front yard with an oversized ocean-facing deck, hot tub, and outdoor shower creating the perfect setting for relaxing, entertaining, and enjoying spectacular sunsets over the Pacific. The beautifully landscaped backyard offers low-maintenance turf, ample space for a garden, and a detached office, providing an ideal work-from-home environment or creative studio. Ideally located just minutes from the Trancas Shopping Center, the property offers convenient access to shopping, dining, beaches, surf, and everyday amenities, while maintaining the privacy, serenity, and unmistakable coastal lifestyle that make Malibu so special.
Santa Monica, CA 90405
1432
sqft3
Baths3
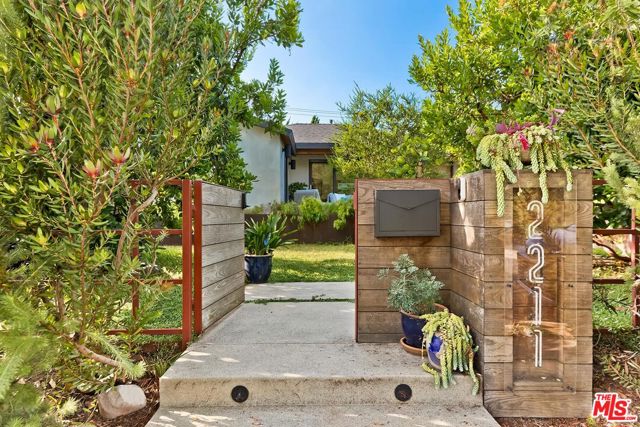
Beds Welcome to 2211 Ashland Avenue, a serene private retreat offering a zen, Palm Springs architectural experience. Located in a prime spot of Sunset Park, the 1432 square foot front house and 630 square foot garage flex-space have both been carefully updated, with all corners touched by inspired and considerate design. The main residence features 3 bedrooms and 2 bathrooms with an updated kitchen, expanded primary suite, new hardwood floors, custom built-ins and authentic shoji screens, thoughtful storage space, and distinctive and delightful touches that are yours to enjoy. Substantial infrastructure improvements include a new roof, windows, doors, electrical systems, tankless water heaters, and a 21-panel owned solar system. The versatile garage flex space features custom Australian blue flagstone, polished concrete floors, a kitchenette, plus additional laundry and updated bath, offering flexible space for an art studio, workshop, living area, or parking. The entire lot has been completely re-soiled with organic soil, protected-habitat landscaping, fruiting passion fruit, herbal garden and strawberry trees, new hardscape, thermally treated wood decking, and a Japanese-inspired outdoor cedar ofuro. 2211 Ashland is an amazing home with no stone left unturned that feels both private and connected to the outdoors. Come and enjoy the best of Santa Monica living.
Page 0 of 0


