

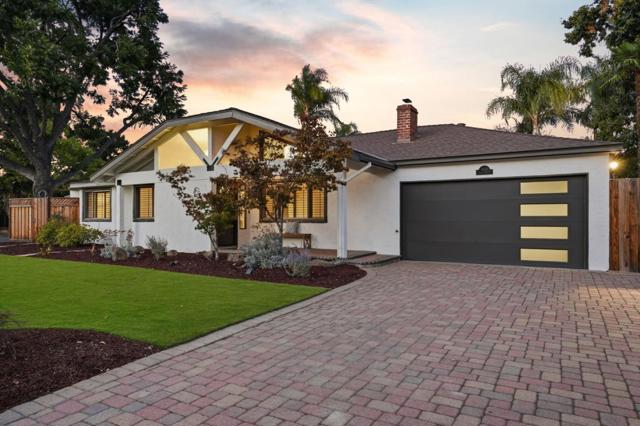
San Jose, CA 95117
$2,788,888
2926
sqft4
Baths4
Beds Paradise found. This bespoke home on a quarter acre was rebuilt and significantly expanded by a European general contractor for himself and his family, further lovingly maintained by its current owner for over a decade. Character and design flourishes of a fine Tuscan farmhouse with an ADU. Dual driveways, pavers & turf, towering palm trees in this exclusive gated oasis and low-density rarely found. The great room encompasses formal living, bespoke coffered ceilings and oversized skylights, a jaw-dropping family room with vaulted ceilings, and a colossal chefs kitchen, stately eat-in island, walk-in pantry built in, & elite Monogram appliances. From the art deco doors, to the solid hardwood & stone flooring, angular ceilings, central A/C system, newer roof still under warranty, there are simply too many improvements to fully capture. Brand new wide plank engineered oak flooring, the master suite alone is larger than many homes with two spacious walk-in closets (one has its own skylight), & statement master bathroom with a hand crafted walnut dual sink vanity, natural stone walk-in shower, & a separate room with a Toto toilet. Built by a builder for a builder as a one-of-a-kind, a home like this with this much land, with timeless design, does not come along often.
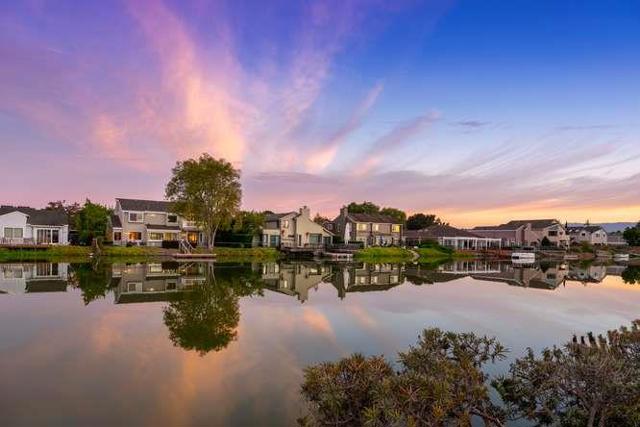
, CA 94065
2290
sqft2
Baths4
Beds 4BD/2.5BA - 2290 SF - Private Boat Dock - Large 8750 SF Lot - Sparkling Water Views! Welcome to 619 Marlin Court, where the rhythm of the tides becomes the backdrop to your daily life. This stunning waterfront retreat perfectly captures the essence of Redwood Shores living, offering a seamless blend of comfort and those breathtaking, sparkling water views that you'll never grow tired of waking up to. The heart of the home flows effortlessly toward the outdoors, leading you to your own private boat dock. Whether you're an avid boater ready for a sunrise launch or simply someone who enjoys the calm of the water, having direct access right from your backyard is a true luxury. A short Duffy Boat ride to wonderful dinners at Mistral's Restaurant. Inside, the spacious layout features four well-appointed bedrooms and two and a half bathrooms, providing plenty of room for both relaxation and entertaining. Large windows throughout invite an abundance of natural light, ensuring the water is always the star of the show. From morning coffee on the deck to golden hour sunsets over the ripples, this property offers a lifestyle defined by serenity and ease. Don't miss the chance to make this waterfront dream your reality.
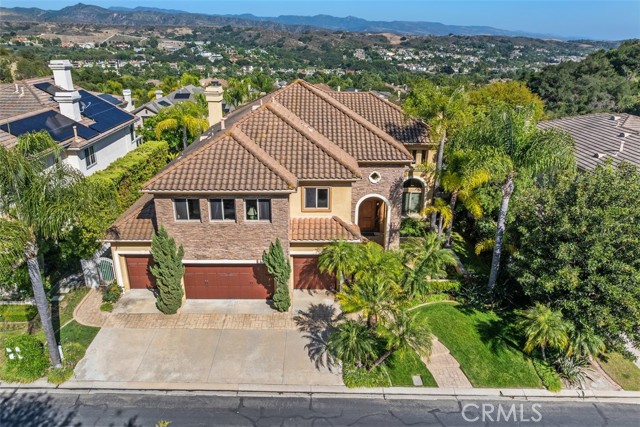
Coto de Caza, CA 92679
4293
sqft5
Baths5
Beds Seclusion meets Luxury at 18 Claremont, a rare cul-de-sac gem offering breathtaking Panoramic Mountain Views in the heart of Coto de Caza’s exclusive Canyon Estates. The estate’s curb appeal is highlighted by a spacious 4-car garage. Inside, soaring Two-Story Ceilings and an Abundance of Natural Light create an immediate sense of elegance. A convenient Elevator ensures effortless Accessibility. Designed for the modern entertainer, the formal living room with fireplace flows into a formal dining area where dual-sliding doors creates a seamless indoor-outdoor transition. The oversized family room features a Wine Display and a Dining Area that opens to the Chef’s Kitchen. A true culinary dream, the kitchen is equipped with a large center island, a 6-burner stove, custom cabinetry, pot-filler, a walk-in pantry, and a sun-drenched breakfast nook. The family room and kitchen features picturesque windows frame stunning mountain views. The main level is completed by a Full Bathroom and a Laundry Room. Ascend the grand staircase or take the convenient Elevator to the second level, where refined luxury continues. The Primary Suite serves as a private sanctuary, boasting a retreat with a dedicated fireplace and a balcony to capture the stunning views. The spa-like primary bathroom offers dual sinks, a soaking tub, and two spacious walk-in closets. A versatile upstairs Bonus Room, complete with a dedicated wet bar, provides endless options for a home theater, office, or bedroom. Three secondary bedrooms finish the upstairs. The backyard is a true outdoor retreat, featuring a sparkling pool and spa, a cozy outdoor fireplace, and a covered patio, all set against the backdrop of breathtaking mountain views. Enjoy access to world-class amenities Coto de Caza Golf and Racquet Club (optional memberships available), equestrian facilities, hiking trails, and more.
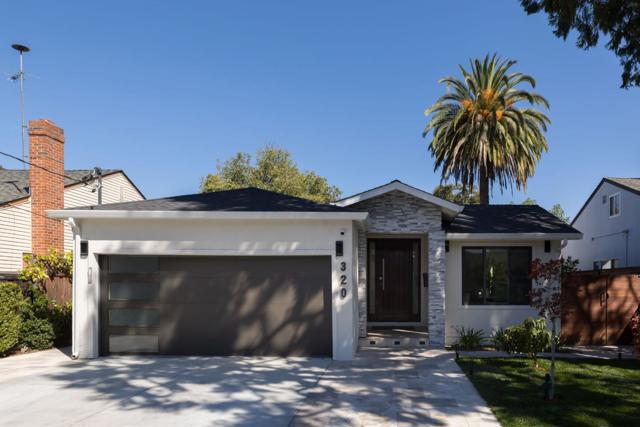
Menlo Park, CA 94025
1589
sqft3
Baths4
Beds Rebuilt in 2021 by a true tech enthusiast, this 4BD/2.5BA custom smart home of nearly 1,600sf blends everyday ease with modern design. All new plumbing & sewer, electrical, insulation, windows, fully owned smart solar system, hardwired ethernet, Tesla charger, Google Nest HVAC, Lutron smart dimmable lighting, motorized shades, wifi enabled outlets, built in living room speakers and recirculating instant hot water. Sun-filled open living spaces flow seamlessly between the kitchen, dining and living areas, creating an elegant setting for both entertaining and everyday living. Outside, the bespoke backyard boasts meticulous stonework, a lush lawn, smart irrigation, fruit trees and two new gas lines for the built-in fire pit & bbq. Just moments away from downtown Menlo Park and Palo Alto, Stanford and local parks. Served by acclaimed Laurel Elementary, Hillview Middle and Menlo-Atherton High.
Campbell, CA 95008
2447
sqft4
Baths4
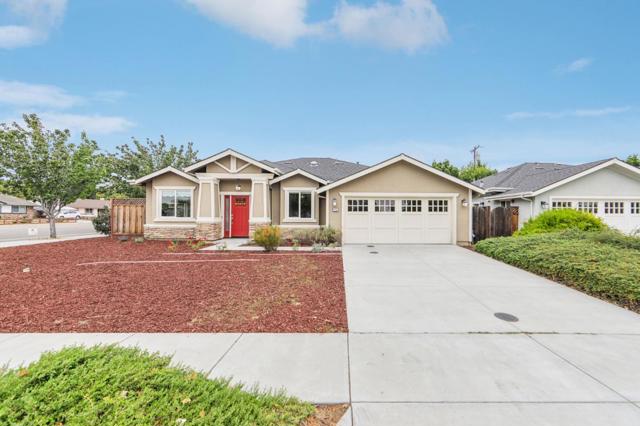
Beds Welcome to this stunning newer Craftsman-style home in the heart of Campbell, offering 4 bedrooms and an exceptional blend of elegance, comfort, and modern design. From the inviting curb appeal to the spacious open floor plan, this home is perfect for everyday living and entertaining. The gourmet kitchen opens seamlessly to the living and dining areas and features granite countertops, energy-efficient appliances, and quality finishes throughout. Beautiful coffered ceilings, sun tunnel skylights, and abundant natural light create a warm and inviting atmosphere. Additional highlights include energy-efficient fixtures, an outdoor gas line for BBQs, and numerous thoughtful upgrades. Situated on a generous lot, the backyard provides plenty of space for entertaining, relaxing, or creating lasting memories with family and friends. Despite its convenient location, the interior of the home is surprisingly quiet, offering a peaceful retreat while remaining close to shopping, dining, parks, and major commute routes. A rare opportunity to own a beautifully crafted home in one of Campbell's most desirable neighborhoods
Rancho Palos Verdes, CA 90275
3526
sqft6
Baths4
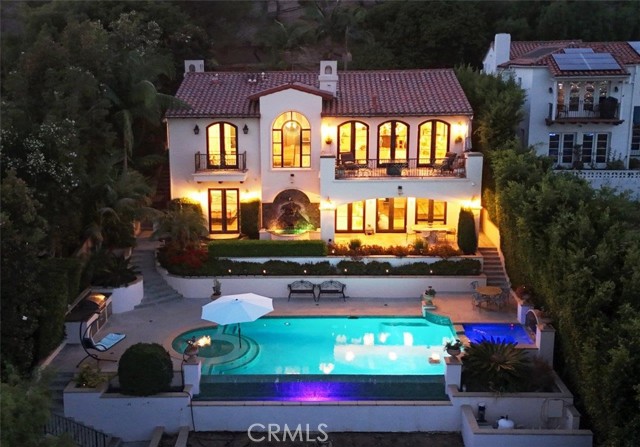
Beds VIEW! VIEW!! VIEW!!! Tucked on a quiet street in the prestigious Miraleste Hills, this stunning custom-built estate stands apart the moment you arrive - grander, newer, and more refined than the others. The gorgeous residence is thoughtfully designed to showcase breathtaking panoramic ocean, harbor, coastline, city and mountain views. Watch the sunrise paint the sky each morning and the harbor lights twinkle magically each evening; this living masterpiece never grows old. A designer custom wrought iron gate that can be remotely operated opens to a paved courtyard and a grand 10 feet ornamental entrance. Inside, soaring ceilings, ornate arched openings, natural stone floors with patterned marble inlays, stone-set fireplaces, custom painted cabinets, LED lights and carefully curated fixtures reflect exceptional craftsmanship throughout. Extra-thick double walls and inset doors speak to a quality of construction rarely found today. The main level offers an elegant living room with fireplace and a grand open living area anchoring a chef's kitchen with high-end appliances, a large center island, and seamless flow to the dining area and family room with fireplace. French doors open to an expansive view balcony, perfect for al fresco living against a stunning coastal backdrop. All four bedrooms are en-suites. A bedroom suite with view balcony and a powder room are conveniently located on this level. ON THE LOWER LEVEL, the grand primary suite opens via French doors to a covered porch, ideal for morning coffee or evening relaxation with views. The luxurious primary bath features dual vanities, a vanity desk, soaking tub, large shower, private toilet room, and a beautifully designed walk-in closet. There are two additional bedroom suites with one suite that opens to the backyard. An intimate lounge, a powder room and a laundry room complete the floor. Outside, a terraced view backyard unfolds a soothing ornamental fountain near the bedrooms, a spectacular infinity pool and spa with auto-fill and heating, BBQ and lounging area, and an open lower terrace awaiting the new owner's vision. Smart home features wirelessly link the gate, door, audio, and security system for effortless control at your fingertips. Built-in ceiling speakers, a Pelican whole-home water purification system, new 2025 AC, no HOA, and just minutes to Fwy 110 complement this extraordinary offering. Exceptional in every detail, breathtaking in every view, this is coastal living at its finest.
Irvine, CA 92614
3435
sqft4
Baths4
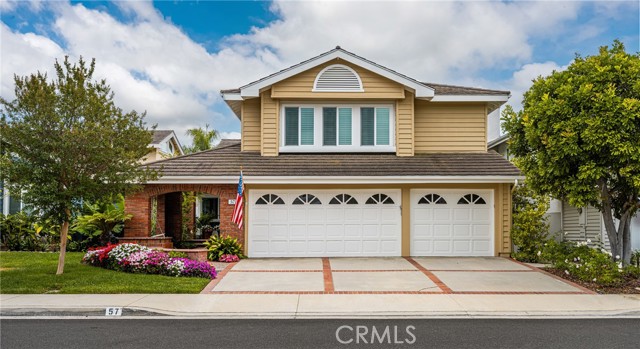
Beds Located in the sought-after Landing II neighborhood of Woodbridge, 57 Emerald is an expanded Plan 5 offering over 3,400 sq ft of living space on a 6,100 sq ft lot. One of the largest floor plans in the neighborhood, this 4-bedroom, 4-bath home offers space, flexibility, and updates that are increasingly hard to find in Irvine. The formal living room features vaulted ceilings, expansive windows, and engineered hardwood flooring, flowing into the dining room with crown molding and French doors to the backyard. The kitchen offers Corian countertops, tiled backsplash, under-cabinet lighting, crisp-white cabinetry, double dishwasher, double ovens, built-in refrigerator, oven hood, recessed lighting, and a breakfast nook opening to the family room. The family room includes custom built-ins, a fireplace, and sliding glass doors outside. The expanded floor plan includes a FULL DOWNSTAIRS BEDROOM, two full downstairs bathrooms, an enlarged laundry room, and a bonus room reconfigured to include an office with built-ins, creating flexibility for multi-generational living, remote work, hobbies, media, or additional living space. Downstairs features engineered hardwood flooring that has never been refinished and can be refinished up to two times. Upstairs features professionally installed higher-quality laminate flooring. California Closets, custom storage, and cedar-lined upstairs closets add functionality. The oversized primary retreat features vaulted ceilings, a private fireplace, sitting area, custom built-ins, large windows, His and Hers walk-in closets, and an ensuite bath with dual vanities, soaking tub, and walk-in shower. Upstairs secondary bedrooms are well-proportioned and include mirrored closet doors, with dual vanities. Major improvements include replacement of all original windows, HVAC approximately five years old with newer ductwork, a water heater less than two years old, and exterior trim and siding painted approximately two years ago. The huge, low-maintenance backyard offers PebbleTec, brick accents, mature landscaping, seating areas, a built-in BBQ area, flourishing avocado tree, and additional fruit trees. The attached 2-car garage includes epoxy flooring, built-in cabinets, and storage. Enjoy Woodbridge amenities including two lakes, beach clubs, swimming lagoons, pools, tennis and pickleball courts, parks, and miles of walking paths. Near shopping, dining, recreation, and award-winning Irvine schools. Low tax rate and HOA, plus NO MELLO-ROOS.
Half Moon Bay, CA 94019
3432
sqft3
Baths4
Beds Motivated seller! Situated in the prestigious gated community of Ocean Colony, 107 Carnoustie Drive is an exquisite coastal retreat offering sweeping views of the golf course and tranquil pond. This spacious home has been meticulously maintained blending sophisticated elegance, soaring ceilings, and energy efficiency with owned solar & EV charger in garage. Main level features a light-filled Family Room with dining area, high ceilings, cozy fireplace, built-in cabinets and a wet bar - ideal for entertaining. The home also offers a formal Living & Dining Room with a fireplace. A versatile main-floor bedroom has a built-in Murphy bed providing a perfect space for an executive office or guest suite. Upstairs, the expansive primary suite boasts panoramic golf course vistas, dual walk-in closets, individual vanities, and a spa-inspired bath. Two additional bedrooms, full guest bathroom, and laundry room complete the upstairs. Immerse yourself in an unparalleled coastal lifestyle in Ocean Colony offering optional amenities of two championship golf courses, tennis, pickleball, pool, spa and exercise facilities. Just steps from the coastal trails, beach and The Ritz-Carlton, Experience the pinnacle of Half Moon Bay luxury. Welcome home!

San Clemente, CA 92673
2973
sqft3
Baths4
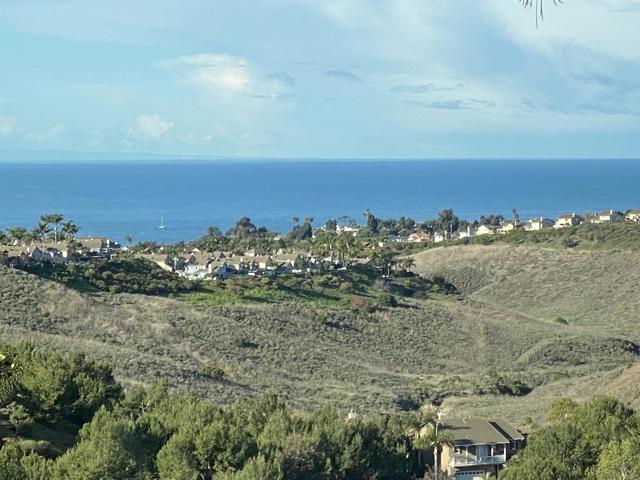
Beds Welcome to an exceptional gated coastal retreat where the ocean, hillside and sunset views set the stage for resort-style Southern California living. Beautifully upgraded living space, this home combines a sophisticated interior with an extraordinary backyard designed for entertaining, relaxing and taking in the view. The remodeled kitchen features premium GE Monogram appliances, high-end cabinetry and quartz countertops, upgraded luxury vinyl plank flooring, custom entry paneling, designer lighting, plantation shutters and automated blackout shades that elevate the home. An upgraded gas fireplace adds warmth and ambiance, while a Sonos surround-sound system with speakers throughout the home and backyard creates seamless whole-home audio for everyday living and entertaining. A dramatic 12-foot bifold door system opens the interior to the backyard, creating a seamless indoor-outdoor connection and framing the spectacular coastal setting beyond. Enjoy sweeping ocean and hillside views from the pool and elevated spa, spectacular sunsets, a built-in BBQ, outdoor bar with refrigerator, TV, fire pit, sauna, and mini putting green. Built-in closets with mirrored closet doors and an upgraded primary bath featuring a shower with an ocean view. Additional upgrades include beautifully remodeled bathrooms, extensive storage and upgraded lighting throughout. Even the garage has been thoughtfully finished with epoxy flooring and built-in cabinetry.
Page 0 of 0


