

Calabasas, CA 91302
$2,749,000
4139
sqft4
Baths4
Beds Behind the gates of Vista Pointe, one of the premier guard-gated communities in Calabasas, sits a home with a view unlike anything else in the area—a sweeping and unique 180-degree panorama capturing the manicured fairways of the golf course below and layered mountain ranges beyond. This light and bright home is filled with natural light and has been thoughtfully designed to let the view take center stage. The dramatic entry with high ceilings sets the stage for a beautiful home featuring an updated kitchen with quartz counters, Viking stainless steel appliances, and a center island. The formal sitting room, dining room, and family room all showcase the amazing views. Upstairs is an oversized primary bedroom with a balcony to watch the sunsets or enjoy your morning coffee. Two additional bedrooms connected by a bathroom are also upstairs, including one with a fireplace and mountain views. There are four fireplaces in the home (two downstairs and two upstairs) setting the perfect tone for winter ambiance. Downstairs is a fourth bedroom, perfect for multigenerational living or use as a study, along with a full bath and a powder room for guests. Just a few minutes’ walk up the cul-de-sac is a beautiful greenbelt scenic overlook - an ideal spot to enjoy the peaceful surroundings and expansive views. Beyond the front gates of this wonderful community, residents enjoy the exclusive Vista Pointe lifestyle: 24-hour guard-gated security, pristine streets, tennis and pickle ball courts, and easy access to top-rated Las Virgenes schools, including Bay Laurel Elementary, the Calabasas Commons, Farmer's Market and the Calabasas Country Club. This is a location that simply can’t be replicated—a rare 180-degree golf course and mountain view that sets this home apart from anything else on the market.

Santa Barbara, CA 93105
1522
sqft3
Baths2
Beds Built in 1925, this Spanish-style residence carries the character that defined Santa Barbara's early architecture, with classic white-washed walls, a red tile roof, and arched details that have held up for a century. A second, fully separate house on the property adds room to live, host, and plan for what comes next.Both homes are single-story, so daily living is easy from front door to garden. The main residence offers 2 bedrooms 1.5 baths with key interior features: e.g., original hardwood floors, beamed ceilings, fireplace, updated kitchen]. The second house offers 1 bedroom 1 bath and its own entrance, making it well suited for extended stays with guests, a home office or studio, or potential rental income (buyer to verify use and permits).Outside, [describe grounds: courtyard, patio, mature landscaping, fruit trees, parking]. The setting is central Santa Barbara, minutes from State Street, the Funk Zone, the beach, and the dining, shopping, and culture that make downtown living here so sought after.

Poway, CA 92064
5048
sqft5
Baths5
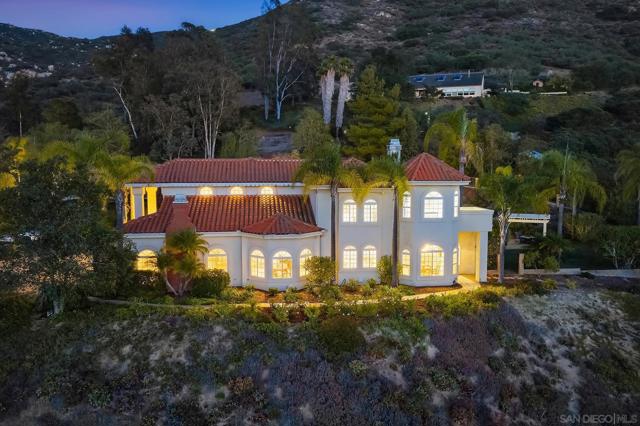
Beds Set within the prestigious enclave of Old Coach Estates in North Poway, this magnificent, gated hilltop estate is a rare offering where timeless elegance, exceptional privacy, and breathtaking panoramic views converge. Expertly crafted by respected custom builder Tony Garczynski, the residence showcases exceptional craftsmanship, enduring quality, and meticulous attention to detail throughout. Positioned on more than seven pristine acres, the estate captures spectacular western sunset vistas overlooking the rolling fairways of Maderas Golf Course and the picturesque hills beyond. Encompassing more than 5,000 square feet of refined living space, the thoughtfully designed floor plan includes a private main-level bedroom suite, offering exceptional comfort and flexibility for guests, multigenerational living, or a private home office. Designed for both sophisticated entertaining and everyday comfort, the impeccably maintained residence features expansive living spaces, refined architectural details, and seamless indoor-outdoor living. Resort-inspired grounds include a resort style pool and spa, and multiple outdoor entertaining areas surrounded by spectacular natural beauty. The gourmet chef's kitchen is anchored by an oversized center island and showcases granite countertops, professional-grade stainless steel appliances, newer built in refrigerator, double ovens, abundant custom cabinetry. An adjoining entertainer's wet bar with custom oak cabinetry, granite countertops, wine storage, and a built-in beverage refrigerator, may be a splitabble lot to create a family compound. Create a family or equestrian compound with a possible lot split. The luxurious primary retreat serves as a private sanctuary, featuring a sitting room with its own fireplace, a secluded sunset view balcony, an oversized walk-in closet, and a spa-inspired bath complete with dual vanities, a soaking tub, and an expansive walk-in shower. Exceptional craftsmanship is showcased throughout with custom built-in cabinetry, elegant coffered ceilings, and three stately fireplaces that add warmth and architectural character. An attached three-car garage provides generous parking and storage. Beyond the residence, the estate continues to impress with outstanding infrastructure, including dual water service with city water and a private irrigation well supported by a 15,000-gallon storage system, along with a 20,000-watt Kohler standby generator for year-round peace of mind. A professionally graded lower pad features a quality Francisco-built barn and a 100-by-200-foot riding arena, creating an exceptional equestrian environment. With more than seven usable acres, the property offers extraordinary flexibility for future enhancements, including a detached guest house or ADU, tennis or pickleball court, vineyard, or additional parking and storage for RVs, trailers and equipment. Ideally located within the award-winning Poway Unified School District and just minutes from Lake Poway, Mt. Woodson, Blue Sky Ecological Reserve, premier golf, dining, and shopping, this remarkable estate offers the serenity of a private country retreat with the convenience of nearby amenities. With no HOA or Mello-Roos, remarkable infrastructure, and exceptional expansion potential, this is a rare opportunity to own one of North Poway's most distinguished luxury estates, where extraordinary living is defined by uncompromising privacy, breathtaking scenery, and enduring sophistication.
Laguna Niguel, CA 92677
2558
sqft3
Baths4
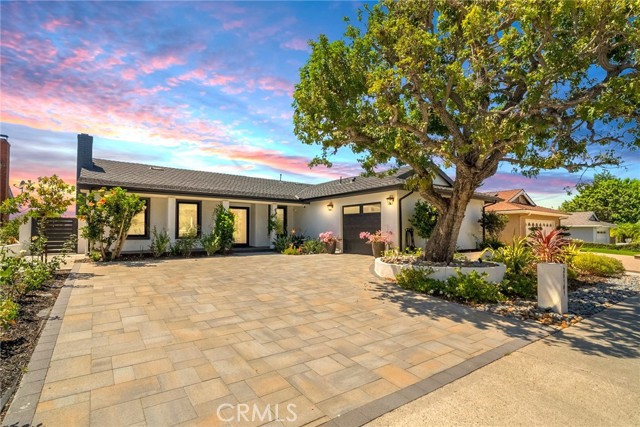
Beds Welcome to this beautifully reimagined 4-bedroom, 3-bathroom view home complete with a private 1-bedroom, 1-bathroom ADU — perfect for extended family, guests, or rental income. The gourmet kitchen is a chef’s dream, outfitted with high-end European appliances and designed for both everyday living and entertaining. Rich French oak hardwood floors flow throughout, while walls of bi-fold doors open seamlessly to the backyard, blurring the line between indoor and outdoor living. Step outside to take in stunning panoramic views from a beautifully terraced slope, home to numerous mature fruit trees — a rare blend of natural beauty and functional outdoor space. With no HOA and a prime location near award-winning schools, this property offers the perfect combination of flexibility, style, and setting.
San Jose, CA 95118
2715
sqft3
Baths5
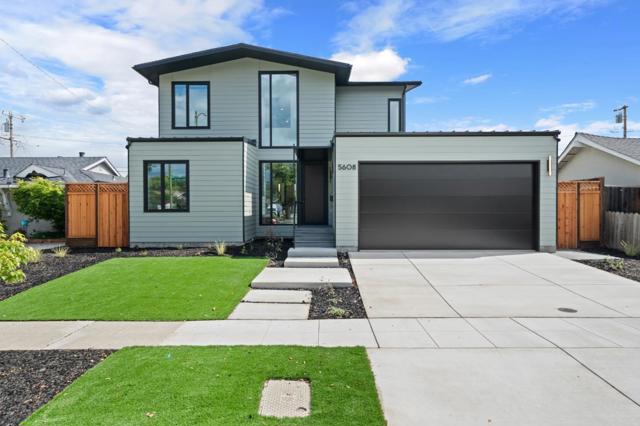
Beds NESTLED ON A QUIET, TREE-LINED STREET IN HIGHLY DESIRABLE CAMBRIAN WITH TOP-RATED UNION SCHOOLS, THIS NEWLY CONSTRUCTED ARO HOME OFFERS PRECISION-ENGINEERED, CARBON-NEGATIVE LIVING DESIGNED BY THE RENOWNED OLSON KUNDIG ARCHITECTS. EXPANSIVE FLOOR-TO-CEILING WINDOWS CREATE A SEAMLESS INDOOR-OUTDOOR CONNECTION, FILLING THE OPEN-CONCEPT LIVING SPACES WITH ABUNDANT NATURAL LIGHT. THE SOPHISTICATED CHEF'S KITCHEN SERVES AS THE HEART OF THE HOME, FEATURING WOLF & SUB-ZERO APPLIANCES AND A STRIKING WATERFALL ISLAND DESIGNED FOR BOTH DAILY LIVING AND EFFORTLESS ENTERTAINING. UPSTAIRS, THE PRIMARY SUITE PROVIDES A PRIVATE RETREAT WITH A SPA-INSPIRED BATH AND WALK-IN CLOSET, WHILE ADDITIONAL BEDROOMS AND BATHROOMS OFFER THE COMFORT OF LUXURIOUS RADIANT FLOOR HEATING. DESIGNED FOR MODERN EFFICIENCY AND LONG-TERM SUSTAINABILITY, THE HOME INCLUDES A SPAN SMART PANEL, OWNED SOLAR, LEVEL 2 EV CHARGER, ENERGY RECOVERY VENTILATOR FOR CONTINUOUS FRESH AIR, UNICO HIGH-VELOCITY HEAT PUMP SYSTEM, AND MOEN FLO LEAK DETECTION. COMPLETELY ALL-ELECTRIC AND NET-ZERO, THIS HOME IS IDEALLY LOCATED NEAR DE ANZA PARK, COSENTINO FAMILY FARMS, ALMADEN PLAZA SHOPPING CENTER, WHOLE FOODS, COSTCO, TRADER JOE'S, POPULAR RESTAURANTS. ENJOY EASY ACCESS TO HIGHWAYS 85 & 87
Malibu, CA 90265
4287
sqft3
Baths4
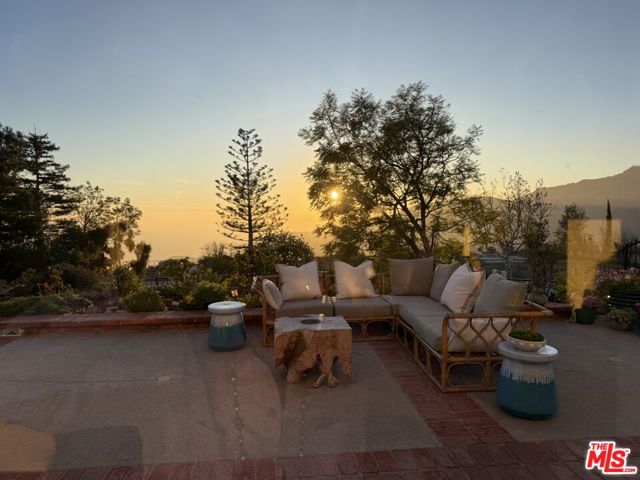
Beds Perched in a premier hilltop setting, this retreat delivers top-of-the-world living with breathtaking panoramic ocean, mountain, canyon, and sparkling city-lights views offering a peaceful escape from the everyday. A chef's kitchen outfitted with top-tier stainless appliances, includes Sub-Zero refrigeration and new Bosch dishwasher and double oven. With 4 bedrooms and 3 baths, the layout also includes a generous bonus room spanning the entire 3-car garage perfect for a home studio, gym, media room, or creative workspace. The primary suite offers a serene ocean-view sitting area accented by a two-sided fireplace, creating the perfect ambiance for relaxation. A grand dressing room leads to a spa-inspired bath with an oversized soaking tub. Enjoy breathtaking ocean view sunrises while sipping your morning coffee on the suite's private balcony. Upstairs, two additional bedrooms share a well-appointed bath. On the main level, a bedroom with adjacent bath featuring a curbless shower provides convenience and flexibility. Nearly half an acre of drought-tolerant, Master Gardener designed xeriscape surrounds the pool, spa, and outdoor lounge. An idyllic backdrop for sunset dinners with family and friends. Ideally situated close to Malibu's famed beaches, world-class restaurants, and upscale shopping, with easy access to Calabasas and the 101 freeway. This is your chance to be part of the exciting revitalization of a beautiful Malibu neighborhood where serenity, style, and sweeping views come together in one extraordinary home. Recent price reduction. Very Motivated Seller!
Campbell, CA 95008
2944
sqft3
Baths5
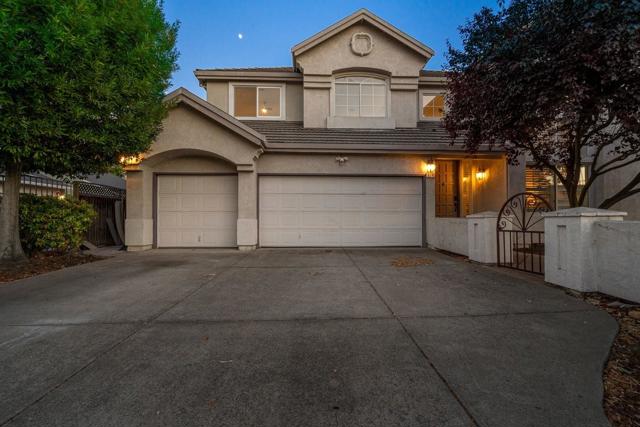
Beds Welcome to a beautifully updated and spacious home in Campbell. High ceilings in the grand entry, living room & formal dining room. Exceptional light throughout. Large open kitchen with quartz countertops, island, gas cooktop, custom cabinets & huge pantry. Bright & open casual dining & family room. Downstairs bedroom & full bathroom. Beautiful quartz staircase. Large primary suite with huge walk-in closet & bathroom. All five bedrooms are spacious. Inviting backyard with pool, outdoor dining patio and sauna. Great privacy. Attached three car garage plus large driveway. Fantastic neighborhood near los gatos, schools, los gatos creek trail and Bayclub Courtside. Convenient commute location with easy access to HWY 85, HWY 17/880, San Tomas Expressway and Lawrence Expressway. Award-winning schools: Westmont High, Rolling Hills Middle & Capri Elementary.
Sunnyvale, CA 94087
1736
sqft2
Baths3
Beds Located on a quiet street in friendly, convenient Ortega Park, this single level ranch home has been completely remodeled. Just moments to Ortega Park, close to top Cupertino public schools, easy access to commute routes and many top Silicon Valley employers such as Apple make this one of the most sought after South Bay neighborhoods. The home features a formal entry leading to a spacious step down living room with glass door to the back garden and wonderful garden views. The kitchen has granite counters, stainless steel appliances, recessed lights open to a breakfast nook and family room beyond. The cozy family room features wood burning fireplace, plush carpet and sliding glass door to the back patioperfect for entertaining. The exceptional floor plan has three bedrooms including a primary suite with two closets and attached luxurious bathroom. The primary bathroom features quartz counters, tile floors and shower surround. The perfectly situated hall bathroom includes quartz counters, tile floors and tub surround. Luxury vinyl plank flooring, fresh paint, dual pane windows, forced air heat & A/C, low maintenance yard, attached two car garage complete this move-in condition home. Served by top rated Cupertino schools.

Newport Beach, CA 92661
1033
sqft2
Baths3
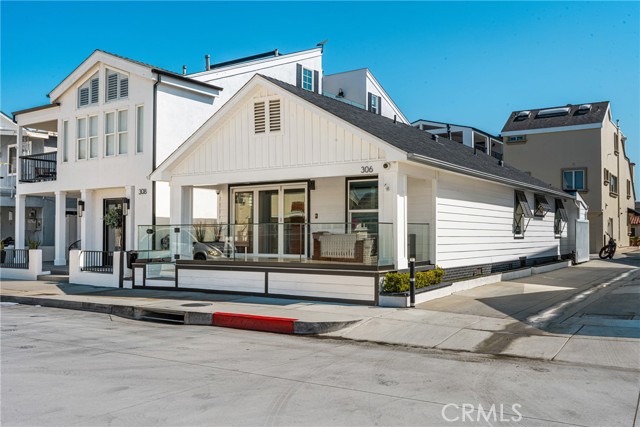
Beds Located in a prime setting on the prestigious Balboa Peninsula, this beautifully custom beach home was completely remodeled in 2019 with new plumbing, electrical, windows, and HVAC. Light, bright, and full of charm, the home offers an inviting coastal aesthetic with a relaxed beachside vibe. Just down the street from the bay and only a few blocks from the sand, surf, the Balboa Fun Zone, and the iconic Balboa Pier, the location provides the ultimate coastal lifestyle—perfect as a weekend retreat or full-time residence. The extended front porch captures views of the bay and refreshing ocean breezes, creating the perfect setting to relax or entertain. Glass front doors open to a welcoming living room with vaulted ceilings, a cozy fireplace, and beautiful whitewashed flooring throughout. The chef’s kitchen features polished limestone waterfall-edge countertops, generous storage, and high-end appliances including a Wolf range and Sub-Zero refrigerator. Just off the kitchen is a convenient laundry and butler’s pantry area. The primary suite offers a walk-in closet and a beautifully designed bathroom, while the secondary bedrooms are generously sized. The main bath is thoughtfully finished with stylish tile and quality fixtures. A well-designed floor plan maximizes space while maintaining an airy, open feel throughout. The private backyard is ideal for entertaining, featuring a newer spa, built-in barbecue, outdoor refrigerator, and a fully enclosed outdoor shower. Additional highlights include a remote-controlled awning, New Tankless water heater to improve outdoor storage space, New Electric 110V 4 person spa, and retractable gate. The home also comes Fully furnished with washer dryer. Don’t miss this exceptional opportunity to own a piece of the California coastal dream in one of the most sought-after communities in Newport Beach. There is room to accommodate a a car on the back patio. The space is approximately 10' x 20'. See photos. The owner may consider leasing the property.
Page 0 of 0


