

San Diego, CA 92101
$2,199,000
1944
sqft2
Baths2
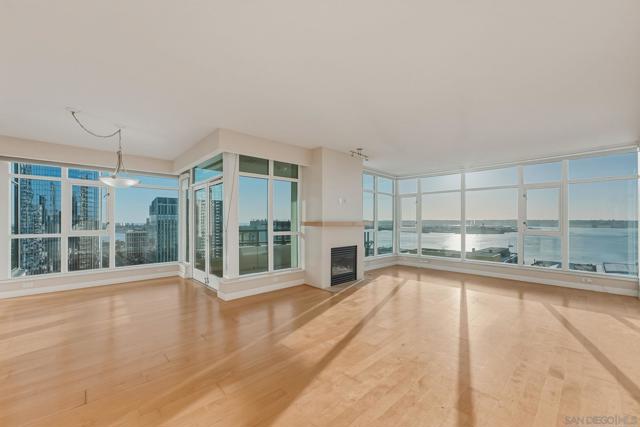
Beds A rare opportunity to reimagine one of The Grande’s most desirable floor plans. Residence 2206 is the coveted E plan, offering 2BR + den, 2BA and an expansive 1,944 sqft, along with two private balconies, two side-by-side parking spaces, and a private storage room. Spectacular bay and city views provide the backdrop throughout the residence. The floor plan has been uniquely modified to connect the primary bedroom with the den, opening the sightlines and allowing the primary suite to capture even more of the impressive water views. The home has been well lived in and is ready for renovation, presenting an exceptional opportunity to create a residence tailored entirely to your own style rather than paying a premium for someone else’s finishes. The price reflects the current condition and represents compelling value compared with recent sales of the same floor plan. A 26th floor E-plan residence in Grande South recently sold for $2,700,000, while the same floor plan in Grande North recently sold for $2,399,000 on the 17th floor and $2,892,000 on the 23rd floor in August. The Grande South offers resort-style amenities including 24-hour security and concierge, lap pool, spa, fitness center, steam and sauna rooms, resident lounge, business center, guest suite, and guest parking. Ideally located along San Diego’s waterfront, just steps from Little Italy, dining, entertainment, and the bay, Residence 2206 is an outstanding opportunity to create a spectacular custom home in one of Downtown’s premier residential communities.
Los Angeles, CA 91423
3699
sqft6
Baths5
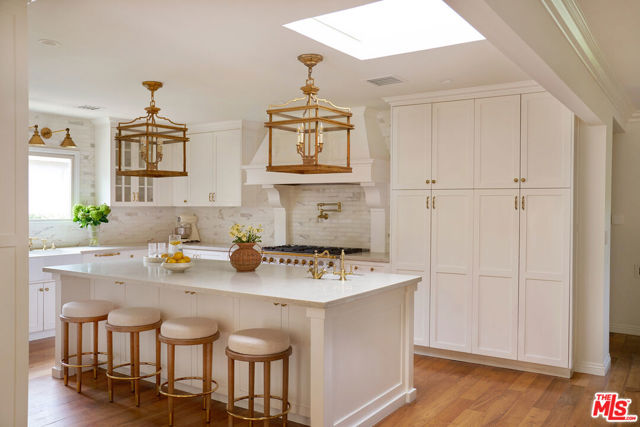
Beds Welcome to 4734 Greenbush Avenue, a beautifully updated Traditional home blending timeless California charm with everyday comfort in the heart of Sherman Oaks. Set on a cul-de-sac, the approximately 2,823-square-foot main residence offers four bedrooms, an office, and three-and-a-half baths. Anchoring the main living spaces, the beautifully appointed chef's kitchen features a La Cornue range, custom cabinetry, an oversized island with a prep sink and instant filtered hot water, and breakfast-bar seating. The hedged backyard offers a grassy lawn, while a detached, approximately 375-square-foot studio ADU includes a kitchenette, full bath, mini-split AC, and dedicated laundry. Beyond the ADU, French doors open to an additional approximately 501-square-foot bonus space with soaring ceilings, skylights, mini-split AC, a butcher-block counter with a sink, and a half bath, providing exceptional flexibility for a home office, gym, game room, or creative pursuits. Additional highlights include hardwood floors throughout the main residence, a custom family-room entertainment center, an inviting atrium with patio seating off the living room, fruit trees, and a rosemary bush. The seller reports plumbing, electrical, HVAC, and water-heater improvements completed in 2022, along with sewer-line replacement in 2026.Moments from Trader Joe's, Whole Foods, Westfield Fashion Square, and the shopping, dining, and conveniences of Ventura Boulevard. The home may be purchased fully furnished, partially furnished, or unfurnished. Furnishings are available separately and are not included in the listed purchase price.
Villa Park, CA 92861
3628
sqft3
Baths4
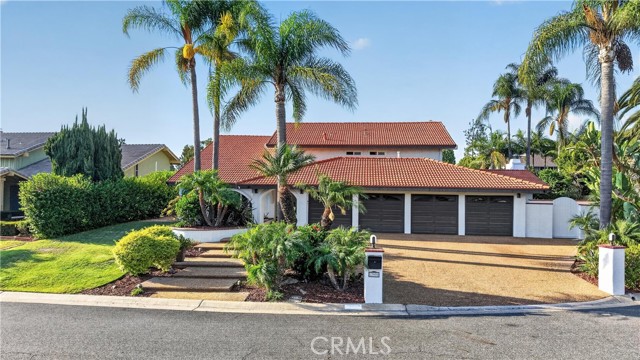
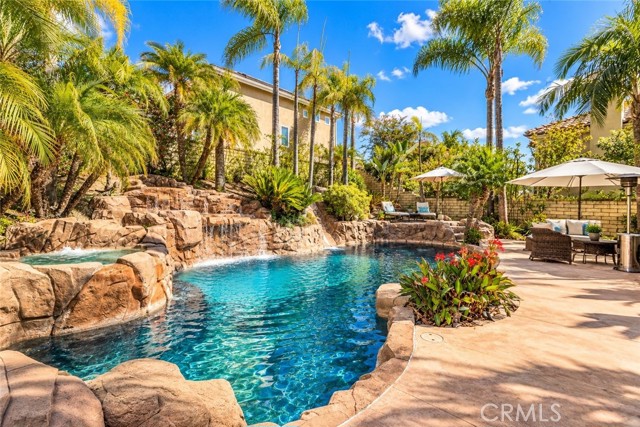
Beds BACK ON MARKET - BUYER COULD NOT PERFORM! Their loss is your incredible gain. Now aggressively priced at $2,199,000, this is unequivocally the best value in Villa Park for a home of this size, caliber, and condition. Welcome to your private island escape at 17991 Prado Circle. Tucked away on a tranquil quarter-acre cul-de-sac with NO HOA, this magnificent 3,620 sq. ft. Mediterranean-style estate perfectly balances sophisticated interior design with a true resort-style backyard. MULTI-GENERATIONAL APPEAL: The highly flexible floor plan features a highly desirable main-floor bedroom and full bathroom--ideal for extended family, guests, or a private home office. Upstairs, you will find a luxurious primary suite, a massive bonus room with a wet bar, and an oversized bedroom that easily converts to a 5th bedroom. PROPERTY HIGHLIGHTS: - Resort-Style Backyard with sparkling pool, spa, and a custom FireMagic BBQ palapa bar - 2019 Chef's Kitchen Refresh with premium stainless steel and granite - Rare 4-Car Garage for collectors or hobbyists - Short distance to Orange Unified School District California Distinguished Schools - Move-in ready and priced to sell immediately.
Rancho Palos Verdes, CA 90275
1880
sqft2
Baths4
Beds Price Improvement ~ Seller is open to credits toward an interest rate buydown with a strong offer. Welcome to 27923 San Nicolas Drive, where sophisticated design, elevated finishes, and breathtaking panoramic ocean views come together in one exceptional Rancho Palos Verdes residence. Beautifully upgraded throughout, this 4-bedroom, 2-bath home has been thoughtfully reimagined with a refined coastal aesthetic and an effortless indoor-outdoor flow. At the heart of the home is a stunning open-concept kitchen featuring warm-tone cabinetry, an impressive oversized center island with dramatic waterfall edges, and a full suite of stainless steel appliances. A large chef's refrigerator, farmhouse sink, sleek slide-in range with statement hood, and dedicated wine refrigerator create a space equally suited for entertaining and everyday living. The serene primary suite offers a private retreat with sophisticated champagne finishes and a spa-inspired bath featuring dual shower heads and an oversized soaking tub, creating the perfect place to unwind. New black vinyl windows and sliders frame the home's beautiful surroundings, while expansive accordion doors invite in fresh ocean breezes and seamlessly connect the interior to the outdoors. Step onto the expansive composite deck and take in spectacular sunsets and sweeping panoramic views stretching across the Pacific, including Catalina Island and Malibu. Set on an impressive 10,000+ square foot lot, the property offers a rare combination of privacy, space, style, and unforgettable coastal scenery. An attached two-car garage with finished epoxy flooring completes this exceptional home. From morning ocean breezes to golden-hour sunsets over the Pacific, this is Southern California coastal living at its finest. Do not miss out on this extraordinary opportunity ~ Your New Home Awaits!

Coto de Caza, CA 92679
3343
sqft4
Baths5
Beds Set on a desirable corner lot, this stunning residence was made for entertaining and built for family living. Step inside to soaring, high vaulted ceilings that flood the open living spaces with natural light and create an immediate sense of grandeur. With 5 spacious bedrooms, including an expansive primary retreat designed as a true owner's sanctuary, there's room for everyone to live, grow, and unwind in comfort. Out back, a beautiful resort-style pool area sets the stage for unforgettable gatherings — from weekend pool parties to quiet evening swims under the stars. Whether you're hosting friends or relaxing with family, this home's flow between indoor and outdoor living makes every occasion feel effortless. Tucked behind the gates of one of Orange County's most prestigious master-planned communities, Coto de Caza offers 24/7 guard-gated security, scenic hills, top-rated schools, and a true small-town feel just minutes from shopping, dining, and championship golf. This corner-lot beauty is a rare find and an absolute must-see for a growing family ready to put down roots and make memories for years to come. Schedule your private tour today.
Los Angeles, CA 90068
2810
sqft5
Baths4
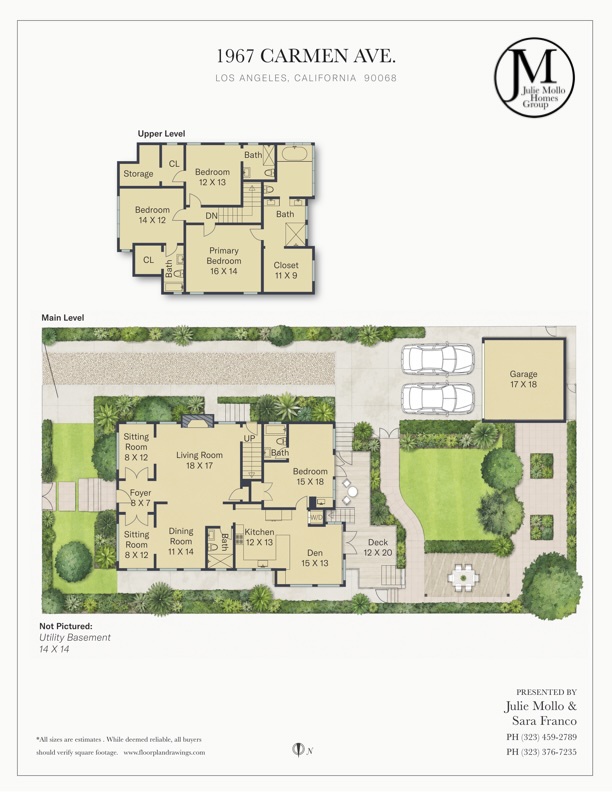
Beds This gem has just been REDUCED! The seller is motivated and ready to find the next steward for this incredible home. Fully gated and extremely private, this tranquil retreat is tucked into one of Los Angeles' most distinctive and private hillside neighborhoods. 1967 Carmen Ave is a beautifully preserved and thoughtfully restored 1909 Craftsman that blends historic character with sophisticated contemporary living. Set along a quiet, tree-lined street , the home offers a rare sense of charm and architectural authenticity just moments from the heart of the city. Restored and designed by Brogan Lane, the interiors are layered with a refined collection of designer furnishings and finishes, creating a home that feels at once elegant, collected, and deeply comfortable. Original architectural character is complimented by carefully considered updates throughout, with beautiful built-ins, beamed ceilings, abundant natural light, and an exceptional sense of warmth and intimacy. Generous living spaces unfold throughout the home, complemented by cozy nooks and gracious rooms that preserve the character of the original architecture. A ground-floor bedroom with its own separate entrance provides unusual versatility and privacy, ideal for overnight guests, extended stays, a home office, or an independent living arrangement. At its center, a stunning kitchen overlooks the lush garden beyond, creating an effortless connection between interior and exterior spaces. This relationship between house and garden creates an effortless style of classic California indoor-outdoor living. The grounds are one of the property's defining features. Mature landscaping and an abundance of exotic fruit trees create a serene, enveloping garden that feels both private and transportive. A vineyard-style dining pergola provides an idyllic setting for long lunches, intimate dinners under the stars, or relaxed evenings with friends. The garden is peaceful, layered, and exceptionally secluded--a true retreat within the city. Additional amenities include abundant storage and convenient, secure off-street parking, both particularly valuable in this sought-after hillside setting. The location provides an unusual combination of tranquility, convenience and connectivity. Bristol Farms Hollywood, Pantages Theater, Trader Joe's, Equinox, Javista Coffee, Clark Street Diner, and Beachwood Cafe are all close by. The nearby Metro access provides easy access to Hollywood and beyond, with Sunset Boulevard, the Hollywood Bowl, Franklin Village, Los Feliz, restaurants, shopping, entertainment, and cultural destinations all within easy reach. What makes 1967 Carmen Ave. exceptional is its balance: historic architecture and thoughtful design, privacy and walkability, lush gardens and urban convenience. It is a home with soul and sophistication--an intimate Los Angeles retreat that feels worlds away, yet remains effortlessly connected to everything the city has to offer.
Yorba Linda, CA 92886
3226
sqft4
Baths5
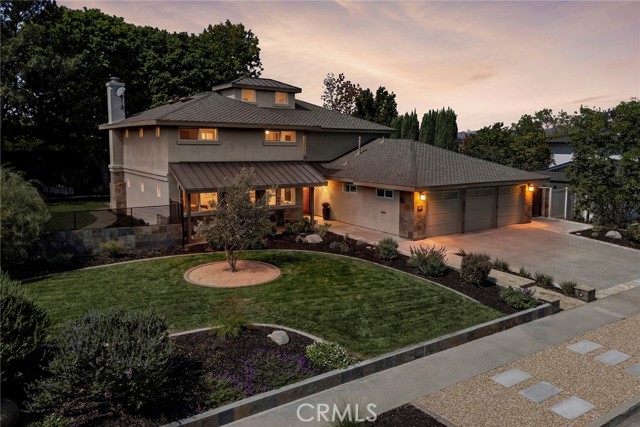
Beds Discover a distinctive custom Yorba Linda residence blending Craftsman-inspired character, artful design, and resort-style living on expansive, park-like grounds. A substantial addition and extensive remodel introduced an upstairs primary retreat and expanded the kitchen and dining areas, creating generous spaces for everyday living and entertaining. A striking double-door entry and artist-crafted staircase with original metalwork showcase the home’s unique craftsmanship. The chef’s kitchen features extensive cabinetry, a large island with bar seating, a five-burner Thermador cooktop, Wolf double gas ovens, and a Sub-Zero refrigerator/freezer. A Blanco sink, reverse-osmosis faucet, and water-softening system add convenience. The adjoining dining area and family room with fireplace flow naturally together, while a dramatic wall of glass frames the outdoor stone water feature. Upstairs, the primary suite offers a spa-inspired bath with soaking tub, dual-head walk-in shower, walk-in closet, and dedicated exercise room. Three additional bedrooms and a hall bath complete the second level. Downstairs, the former primary suite now serves as a bonus room with an attached full bath, offering potential for a second primary suite or multigenerational living. A separate office and guest powder room provide added flexibility. The beautifully landscaped grounds feature a stone water wall, chess court, BBQ island with Viking grill, recently re-tiled spa, expansive grass side yard, and potential RV area. The three-car garage includes custom cabinetry, a workbench, and overhead storage with attic-ladder access. Newer air conditioning and furnace, along with schools within walking distance, complete this exceptional home.
Laguna Niguel, CA 92677
2418
sqft3
Baths4
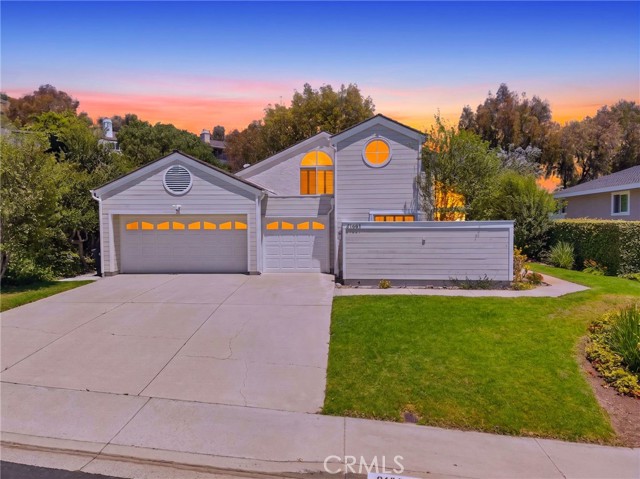
Beds EXCEPTIONAL OPPORTUNITY IN DESIRABLE NIGUEL WEST! Discover coastal living at an incredible new price! Situated approximately one mile from the coast, this charming four-bedroom home offers ocean views from the front yard, a versatile floor plan, and an opportunity to enjoy one of Orange County's sought-after coastal neighborhoods. Beautiful hardwood flooring, abundant natural light, and inviting living spaces create a warm and welcoming atmosphere throughout. The kitchen features marble countertops, white cabinetry, stainless steel appliances, a tile backsplash, and a casual dining area that flows into the main living spaces. A beautiful stone fireplace anchors the living room, offering an inviting setting for everyday living and entertaining. Designed with flexibility in mind, the main level features three bedrooms and two bathrooms, including a spacious primary suite with vaulted ceilings, a walk-in closet, dual vanities, and a walk-in shower. Upstairs, a fourth bedroom, full bathroom, and generous loft offer endless possibilities for a guest retreat, home office, media room, or additional living space. Outdoors, mature landscaping, grassy areas, and hardscape accents provide inviting spaces to relax and entertain. Additional highlights include a three-car garage, ample street parking, and professionally installed PEX plumbing completed in 2024. Conveniently located near beautiful beaches, parks, shopping, dining, and local amenities, this home offers an exceptional combination of location, space, and coastal lifestyle. With its newly improved price, now is the opportunity to make Niguel West your home!
Yorba Linda, CA 92886
2805
sqft4
Baths4
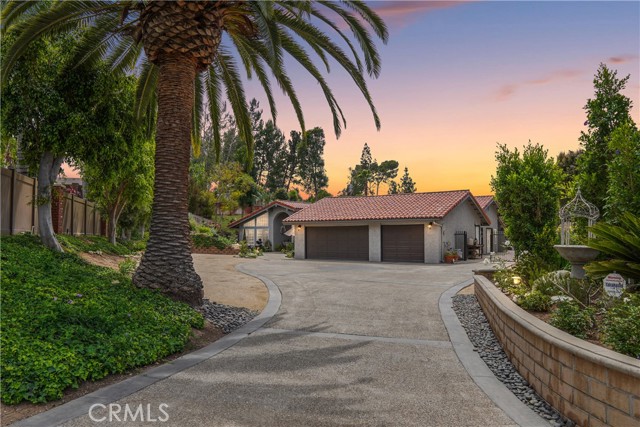
Beds Welcome to 5071 Summit Drive, an extraordinary privately gated single-story estate where timeless country charm meets Spanish-inspired elegance with paid off solar and ROOM TO BUILD! Nestled on an expansive approximately 29,000-square-foot lot in the heart of Yorba Linda, this exceptional property offers approximately 2,800 square feet of beautifully designed living space with 4 bedrooms, 4 bathrooms, and no interior steps for effortless living. From the moment you arrive, mature trees, sprawling grounds, and a gated entrance create the feeling of a private countryside retreat. Inside, sun-filled living spaces, rich architectural details, and seamless indoor-outdoor flow blend the warmth of a classic Spanish villa with the comfort of modern living. The resort-style backyard is built for entertaining, featuring a sparkling pool and spa surrounded by lush landscaping and generous outdoor living areas—perfect for relaxing, hosting family gatherings, or enjoying peaceful evenings under the stars. The oversized property offers incredible flexibility with a finished 3-car garage, extensive built-in storage, dedicated RV parking with hook-ups, and ample room to add a sports court, detached 6 car garage, workshop, guest casita, game room, equestrian barn, orchard, urban farm or luxury ADU (subject to city approval), creating the potential for a true family compound. Ideally located within walking distance of the Yorba Linda Public Library and Yorba Linda Town Center, you'll enjoy easy access to restaurants, shopping, parks, and community events while experiencing the privacy and tranquility of estate living. Rarely does a property combine gated privacy, single-story convenience, resort-style amenities, expansive grounds, and exceptional future potential. 5071 Summit Drive is a one-of-a-kind estate offering an extraordinary lifestyle in one of Yorba Linda's most desirable locations.
Page 0 of 0
Inquire Now


| 74199 El Paseo #200 Palm Desert, CA 92260 |
Get in Touch
Buying or selling a home? Contact us today. Looking forward to speaking with you!
Phyllis Cyphers
Realtor®
DRE# 01810454
Email: phyllis@phylliscyphers.com
Call: 714-323-1175
COMPASS IS A LICENSED REAL ESTATE BROKER LICENSED BY THE STATE OF CALIFORNIA AND ABIDES BY EQUAL HOUSING OPPORTUNITY LAWS. ALL MATERIAL PRESENTED HEREIN IS INTENDED FOR INFORMATIONAL PURPOSES ONLY. INFORMATION IS COMPILED FROM SOURCES DEEMED RELIABLE BUT IS SUBJECT TO ERRORS, OMISSIONS, CHANGES IN PRICE, CONDITION, SALE, OR WITHDRAWAL WITHOUT NOTICE. NO STATEMENT IS MADE AS TO ACCURACY OF ANY DESCRIPTION. ALL MEASUREMENTS AND SQUARE FOOTAGES ARE APPROXIMATE. THIS IS NOT INTENDED TO SOLICIT PROPERTY ALREADY LISTED. NOTHING HEREIN SHALL BE CONSTRUED AS LEGAL, ACCOUNTING OR OTHER PROFESSIONAL ADVICE OUTSIDE THE REALM OF REAL ESTATE BROKERAGE.
© 2026 Compass, Inc. All Rights Reserved.
Powered by: