

Malibu, CA 90265
$11,995,000
6230
sqft6
Baths4
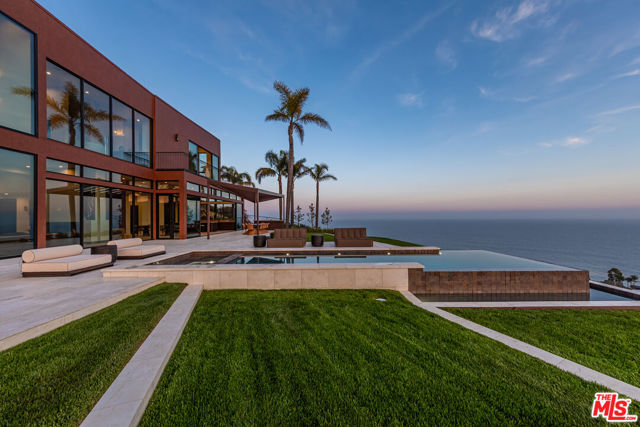
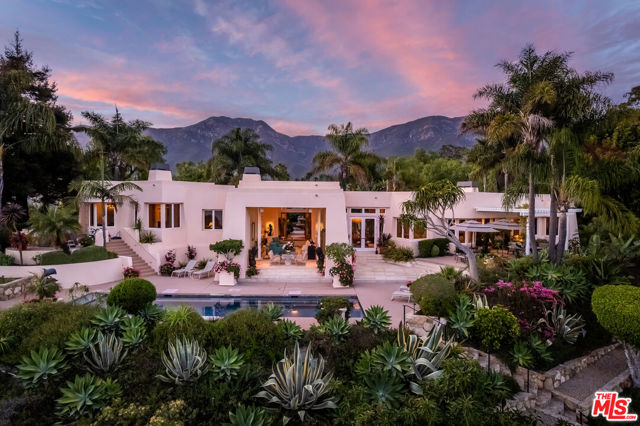
Beds Perched on a private 1.5-acre promontory with a long gated driveway offering complete privacy, this stunning newly completed residence by renowned Shubin + Donaldson Architects delivers some of the most dramatic sweeping ocean and whitewater views in Malibu. The interiors are by Tanya Stone, a Los Angeles designer published in Architectural Digest, LUXE, Casa Vogue, Homes & Gardens, and Sunset, known for layering custom, vintage, and contemporary work into rooms that feel collected rather than decorated. Her palette gives the house a warmth equal to its scale. Spanning over 6,000 square feet of impeccable design with fireproof aluminum siding, exotic stone slabs, and Italian plaster walls, the home features soaring 14-foot ceilings and walls of glass that seamlessly connect the expansive living spaces to a generous limestone terrace with infinity pool and spa. The chef's kitchen is outfitted with top-of-the-line Miele appliances and opens directly to an outdoor kitchen and bar, while additional main-level highlights include an ocean-view dining area and a dramatic two-story family room with fireplace and bar. The primary suite is a true retreat boasting breathtaking coastline views, a large private terrace, dual walk-in closets, and a luxurious bath with custom imported stone soaking tub, dual vanities, and sauna. Three additional bedroom suites, two offices, a gym, and a convenient double elevator complete the thoughtfully designed layout, along with a large motor court, oversized three-car garage, full home automation, and drip irrigation landscaping. Located just one mile from PCH and La Piedra Beach, and minutes to Trancas Canyon shops and restaurants.
Pacific Palisades, CA 90272
6732
sqft7
Baths5
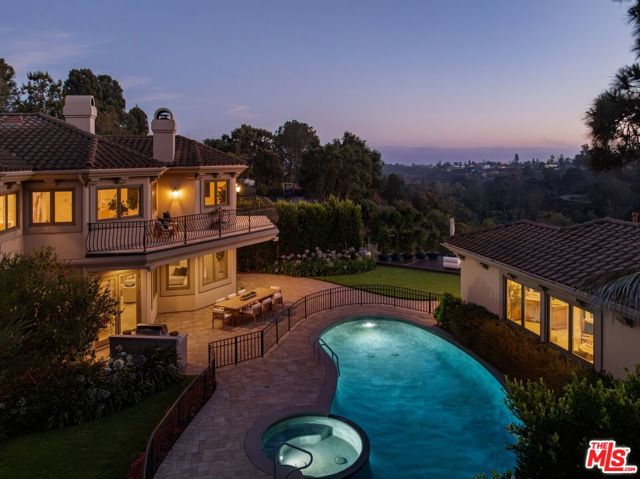
Beds This exceptional Mediterranean estate commands a front-row setting on the rim above Will Rogers State Park, where the canyon unfolds dramatically below and mountain views frame the ocean and horizon. Ideally perched on one of the most coveted cul-de-sac locations in the Palisades Riviera behind gates and tall hedges the property begins to unfold. A voluminous double-height foyer sets the tone from the moment one arrives. Generous finishes are revealed with rich marble flooring and a floor plan with both defined spaces and open flow. The living room with vaulted ceiling is anchored by a hearth, a space designed for both intimate evenings and generous entertaining. An adjacent formal dining room for hosting guests is serviced by a butler's pantry with a dedicated prep area. The chef's kitchen has custom cabinetry, dual wall-ovens, dual paneled refrigeration, dual dishwashers, a Wolf range, a generous island, storage pantry, and sun-filled breakfast area. A great room with a fireplace opens naturally to the rear grounds, where the canyon views await. A guest room with ensuite bath, laundry room, powder room, wine storage area, and 3-car garage complete the main level. Upstairs four generously sized bedroom suites each offer walk-in closets and private baths, creating exceptional comfort and privacy for family and guests. The primary suite is a true retreat, complete with vaulted ceilings, fireplace, sitting area, private office, dual spa-inspired bathrooms, and two expansive walk-in closets. The private balcony off of the primary suite overlooks the canyon and lush grounds below. Mature landscaping and tall hedges provide the seclusion and beauty expected in this iconic neighborhood. Beyond the rear terrace with built-in outdoor bbq area, the pool and spa create an unmatched experience for both kids and adults alike, whether the day calls for energy and activities or an oasis to relax and rejuvenate. The pool house is ideal for added play space, a separate guest room, or additional work-from-home retreat. At the edge of it all, a generous view deck spanning the length of the property overlooks the canyon in its entirety. The ultimate setting for an unhurried dinner with a spectacular sunset, a quiet morning spot to lounge, or an evening that doesn't require a plan. This estate seamlessly combines classic charm, modern comforts, and unforgettable outdoor amenities all in one of the Palisades most coveted locations. The home is one of the only properties on the Romany Drive rim to have survived the fires. It stands as a testament to quality and workmanship on an almost 16,000 sqft lot.
San Luis Obispo, CA 93401
11096
sqft11
Baths6
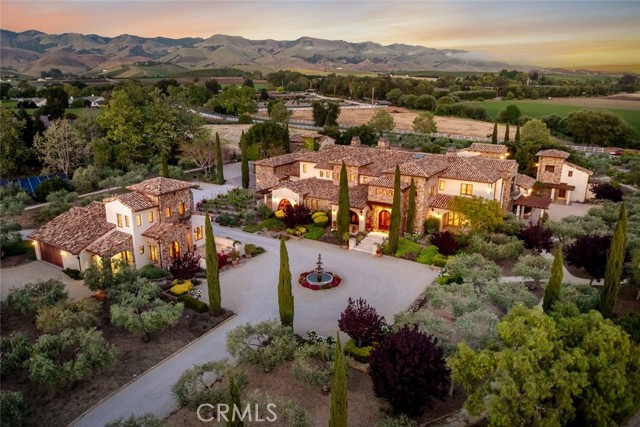
Beds A Rare Expression of Edna Valley Living. Set on approximately 4.5 acres in the heart of Edna Valley, this exceptional Italian-inspired estate represents a rare offering of scale, craftsmanship, and setting. Designed by architect Stan Canby and built by Cantrell Construction, the residence reflects a timeless approach to California living, with thoughtful design and high-quality materials throughout. The main residence spans approximately 9,300 square feet and offers a functional two-story floor plan with expansive living areas, a chef’s kitchen, private office, fitness room, hobby room, and a temperature-controlled wine room with approximately 2,500-bottle capacity. All upstairs bedrooms are en-suite with walk-in closets. The home is positioned to capture sweeping views of the surrounding valley and hills. Complementing the main residence is a well-appointed guest house, a pool house with additional guest accommodations, and a barn/shop, all finished to a high standard. Outdoor living is equally compelling, featuring a resort-style pool and spa, an outdoor kitchen complete with pizza oven, gas barbecue, Santa Maria-style barbecue and sink, multiple entertaining areas, approximately 2,700 square feet of covered patio space, and a mature olive orchard with over 160 producing trees. Offering privacy, space, and a highly desirable Edna Valley location just minutes from San Luis Obispo, this is a rare opportunity to acquire one of the region’s most significant properties.
Los Angeles, CA 90020
9050
sqft10
Baths6
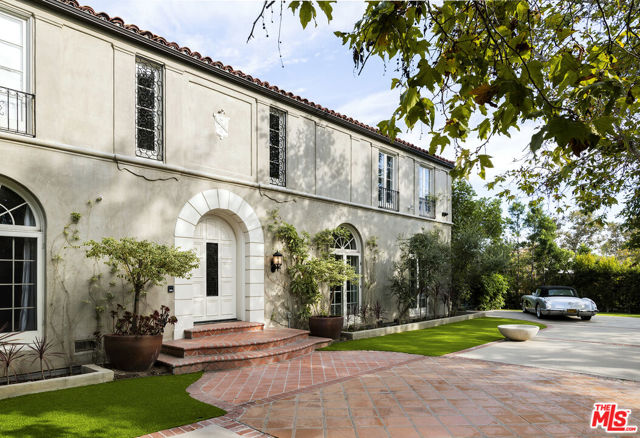
Beds Behind gates, mature hedges, and exceptional security, 460 S. Las Palmas Avenue is one of Hancock Park's most complete private resort estates a meticulously reimagined residence offering timeless architectural character, extraordinary entertaining spaces, and an array of modern enhancements rarely assembled in one property. A grand motor court surrounded by mature trees, sculpted landscaping, and tranquil fountains creates an immediate sense of privacy and arrival. Inside, the impressive foyer introduces richly appointed formal rooms, including a mahogany-clad dining room and an elegant living room distinguished by intricate ceiling moldings. Custom de Gournay and Gracie wall coverings, bespoke designer drapery, and carefully considered finishes lend refinement and individuality throughout. At the center of the home, an expansive designer kitchen opens seamlessly to an oversized family room, creating a warm and inviting setting for everyday living as well as large-scale entertaining. A porte-cochre provides convenient direct access to the kitchen, while a private home office offers a sophisticated environment for working from home. The expansive primary suite unfolds across four beautifully conceived rooms, including a luxurious bath and private terrace with sweeping views toward Downtown Los Angeles. Five additional bedroom suites provide generous accommodations, bringing the estate's total to six en-suite bedrooms and ten baths. Beyond the main residence, a remarkable approximately 1,800-square-foot poolside guest pavilion elevates the property into a true private compound. Designed for recreation, wellness, and extended stays, it features a cinema-scale theater, spacious home gym, cabana, and three baths. The resort-caliber grounds have been extensively enhanced with water-conscious sustainable turf, a remodeled pool and spa, a private mini-golf and putting experience, lush gardens, and a beautifully curated fruit and vegetable garden. An outdoor living terrace is anchored by a fireplace and a fully equipped entertaining kitchen with bar, grill station, and commercial wood-fired pizza ovenan exceptional setting for intimate dinners or grand celebrations. Further amenities include an integrated sound system throughout, enhanced interior and exterior security, a backup generator, two-car garage and parking for 8, and abundant gated driveway parking. Offered with its designer furnishings included in the sale price, 460 S. Las Palmas Avenue represents a rare turnkey opportunity: a private, secure, and fully realized luxury estate in the heart of Hancock Park's coveted Garden District.
Summerland, CA 93067
4157
sqft4
Baths3
Beds Perched high in the hills above Summerland, this extraordinary five-acre trophy estate captures the absolute peak of coastal luxurywhere panoramic ocean and Channel Islands views meet the dramatic rise of the Santa Ynez Mountains. Designed by renowned architect Robert Klammer, this 4,157-square-foot architectural sanctuary features soaring 12-to-16-foot ceilings across the main living spaces, dramatic walls of glass, and a procession of skylights that flood the open, airy floor plan with natural light. Perfectly positioned to maximize privacy and scale, the home offers three spacious bedrooms, four bathrooms, a private office, and living spaces built for world-class entertaining that frame unobstructed views of the Pacific and the Montecito Valley. Even the guest bedrooms and office carry a generous 10-foot ceiling height.The arrival experience is unmatched, anchored by a grand terra cotta motor court with a custom water fountain. Beyond the entrance, resort-style grounds unfold into an entertainer's paradise: sprawling limestone and concrete terraces, lush botanical gardens, multiple al fresco dining patios, and a sparkling pool and spa set against lawns that stretch directly to the horizon. Enhancing its unique charm, the estate also functions as a private coastal ranch, boasting over 200 avocado trees along with citrus and fruit groves.For the equestrian enthusiast, the property is fully equipped with a barn, corral, wash station, paddocks, and grazing grounds capable of housing up to ten horseswith direct access to endless riding trails right from the back gate, leading all the way to the beach. Adding even greater long-term value and flexibility, the lower paddock offers a rare opportunity to expand with space for a luxury guest house, private sport court, or custom addition.Nestled in an ultra-exclusive location between Padaro Beach, Summerland, and world-renowned Montecito, 11 Hunt Drive offers the ultimate blend of privacy, prestige, and lifestyle. Ride at dawn, relax by the pool at noon, and watch the sunset over the Channel Islands from your own coastal retreat.
Santa Monica, CA 90402
6536
sqft8
Baths6
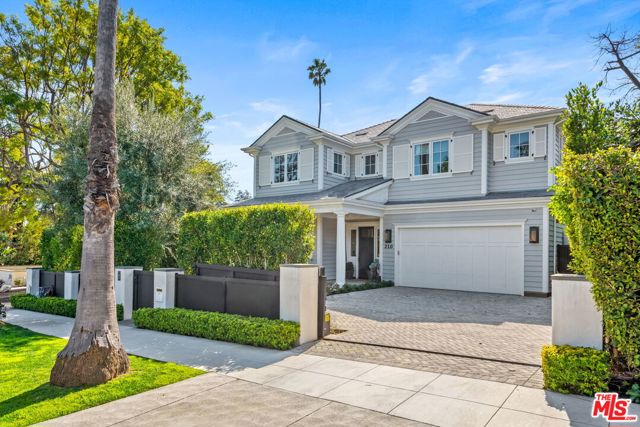
Beds Set in the heart of Santa Monica's coveted North of Montana neighborhood, this stunning Traditional residence by renowned architect Ken Ungar offers an elegant take on relaxed California living. This six-bedroom, eight-bath home is filled with bespoke details and thoughtfully designed spaces for everyday living and effortless entertaining. Formal living and dining rooms give way to a beautifully appointed gourmet kitchen, breakfast area, and inviting family room that opens to a covered patio with a fireplace. Upstairs, the private primary suite feels like a retreat of its own, complete with a balcony, luxurious bath, and spacious walk-in closets. Three additional bedrooms, an office, and flexible play or homework space provide room for every part of daily life. Downstairs, an expansive entertainment room, additional bedroom suite, fully equipped gym, laundry room, and state-of-the-art theater complete the home. Just moments from the boutiques and restaurants of Montana Avenue, Brentwood Country Mart, and Franklin Elementary School, this exceptional residence captures the very best of Santa Monica living.
Los Angeles, CA 90027
9482
sqft11
Baths7
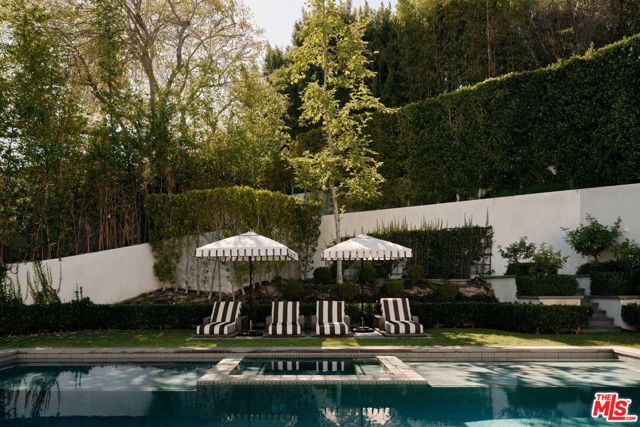
Beds Behind towering privacy hedges on one of Los Feliz's most coveted streets north of Los Feliz Boulevard lies an extraordinary contemporary estate where timeless architecture, exceptional design, and modern luxury converge. Spanning approximately 10,000 square feet with seven bedrooms and eleven bathrooms on a beautifully landscaped 17,000-square-foot lot, the residence offers an unparalleled lifestyle in one of Los Angeles' most sought-after neighborhoods.Since acquiring the property, the current owners commissioned Architectural Digest AD100 designer Ryan Saghian to completely reimagine the interiors, elevating the home with bespoke finishes, curated furnishings, and a sophisticated aesthetic that blends warmth, scale, and modern elegance throughout.A dramatic two-story foyer clad in striking black-and-white marble sets the tone upon arrival. Fully automated Environ doors disappear to create seamless indoor-outdoor living while filling the home with natural light. The formal living room is anchored by herringbone French oak floors, a brass-detailed fireplace, an elegant bar, and an intimate lounge. Opposite, the spectacular chef's kitchen features an oversized marble island, a French La Cornue range, and a fully equipped butler's pantry. A formal dining room with a temperature-controlled wine display, an inviting family room, and a sophisticated study complete the main level.Upstairs, four generous en-suite bedrooms include a breathtaking primary retreat featuring a custom fireplace, French doors opening to a private terrace, dual spa-inspired baths with heated floors, floor-to-ceiling stone, custom vanities, and expansive designer dressing rooms.The lower level has been thoughtfully designed as a private entertainment and wellness retreat, featuring a spacious lounge with a sports bar, a three-tier private theater with a refreshment bar, a fully equipped fitness studio, a dedicated wellness suite with a steam bath, two additional en-suite guest suites, a laundry room, and an attached four-car garage.Designed for both grand-scale entertaining and everyday resort-style living, the outdoor spaces are exceptional. A tranquil central courtyard with a fire lounge serves as the heart of the home, while the expansive zero-edge infinity pool with dual Baja shelves and spa is complemented by a fully appointed outdoor kitchen, barbecue, bar, and al fresco dining pavilion.
Newport Beach, CA 92663
8033
sqft7
Baths7
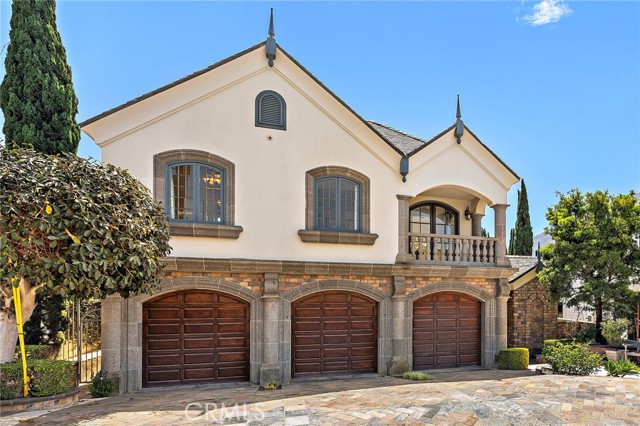
Beds The castle is on the market. This is the first time this home has been offered for sale since it was built. This trophy home features amazingly detailed European architecture and incredibly high quality craftsmanship. Featuring over 8000 sq. ft. of living space on arguably the largest FLAT lot on the front row of Kings Place, there are just no other homes like this! There are 7 bedrooms and 7 bathrooms, 5 fireplaces, a guest apartment, maid's quarters, a 3-car garage, a pool, 2 BBQ areas and an elevator! What home in Newport Heights can match that! Oh, wait did I forget to mention a view of the main bay, back bay and a view to Laguna Beach as well. When you enter the serene courtyard there is a pool/spa and BBQ area that greets you on your way to a huge custom oak front door. The entry foyer opens to a massive oak staircase that leads to the primary bedroom, there are custom moldings throughout the home. When you enter the home, you are greeted by the living room with custom moldings and coffered ceilings that flows into the formal dining area. The living room adjoins the large family room with a cozy fireplace and a game room with a wet bar. The kitchen features a Thermador range and a SubZero fridge as well as stone counter tops and an island vegetable sink. Included in the kitchen are double wall ovens and a good-sized pantry. Attached to the kitchen is a dining area for casual meals. Upstairs the primary bedroom suite has 3 fireplaces, including one in the bathroom! a large bedroom area with bay and coastline views a big sitting area and a private deck with bay views. The large walk in closet has custom cabinetry and there is even a dedicated exercise room off the main bathroom..... wow. This is one main primary bedroom to behold! There are an additional 2 bedrooms upstairs and one of the entries to the guest apartment is from the upstairs. The guest apartment is also accessible from the courtyard. There are 3 additional bedrooms downstairs one being a dedicated maids quarters. The guest apartment is fully stand alone with a dining area and a private bedroom and bath and as I mentioned a private ground floor entrance. There is also a three car garage with individual garage doors for each bay. To coin a phrase "you need to see this one to believe it!"
Beverly Hills, CA 90210
6710
sqft7
Baths5
Beds If you've seen this home before, you will not recognize it now! Available for a fortunate new owner after 47 years, this premier example of late 1960's split-level Modern resort-style architecture sits on an expansive 3/4 acre lot at the prestigious southwest corner of Schuyler Rd and Doheny Rd featuring over 300 feet of frontage on Schuyler Rd. Discreet curb appeal belies the interior drama showcasing voluminous spaces infused with natural light and exhibiting extremely high vaulted beamed ceilings, abundant clerestory windows, wood floors, and French doors. The massive public rooms have an open flow and are ideal for large scale entertaining. The large dining room, family room with bar, and grand kitchen all lead to the grounds highlighted by a full-sized Tennis Court (finished vertical walls in Beverly Hills Hotel-style 'coral pink'), lagoon pool, lawns, and extensive patio space. An enormous primary suite contains a sitting area, fireplace, high vaulted ceilings, private balcony, huge dual-sided bathroom with two walk-ins. There are 4 other generous bedroom suites in the home. A lower street level section of the home has tremendous flex space including a recreation room, guest suite with a big private courtyard, offices, and a future media center. This section opens to the large gated motorcourt with carport which provides ample off-street parking along with the sweeping front circular driveway. Just N. of Sunset and surrounded by some of the most important estates in Beverly Hills, 1005 Schuyler Rd is deserving of a proper visionary renovation to create a modern gem which will rival those in the city and beyond. Trust Sale - Sold in strictly "as-is" condition.

Page 0 of 0


