

Pasadena, CA 91108
$2,725,000
2980
sqft3
Baths4
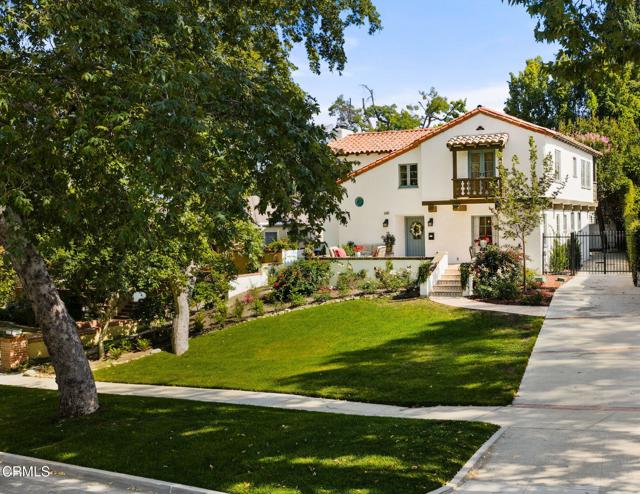
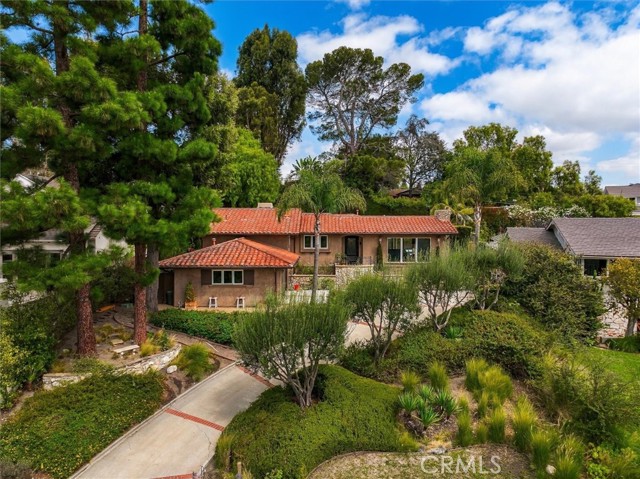
Beds Nestled along a picturesque tree-lined street, this beautifully refurbished Spanish-style residence blends timeless architectural character with thoughtful modern updates. Situated on a 7,885 sqft lot within the highly acclaimed San Marino School District, the home offers 2,980 sqft of living space, featuring 4 bedrooms & 2.5 bathrooms. Rich in original detail, the home showcases beautiful hardwood flooring and exposed beam accents that reflect the craftsmanship and charm. The inviting living room features gas & wood burning fireplace and the family room looks out to the charming courtyard. Thoughtfully updated to preserve its historic character while enhancing everyday comfort, the home includes updated HVAC systems and well maintained living spaces. An approximate 150 sqft basement provides additional storage or flexible-use space. The private outdoor setting offers tranquil retreat with a spa, ideal for entertaining. A detached garage complements the property while maintaining the homes classic architectural appeal. This is an exceptional opportunity in one of the area's most sought-after neighborhoods.
El Segundo, CA 90245
0
sqft0
Baths0
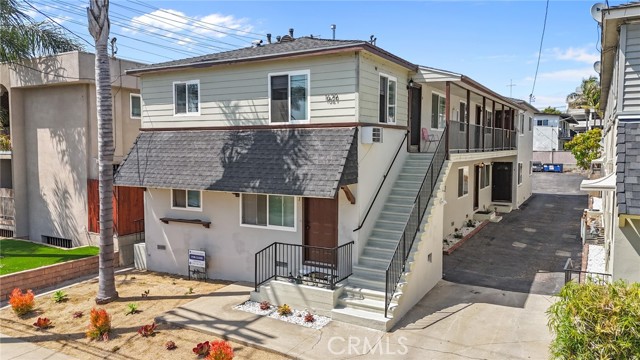
Beds 1629 Maple Ave is a well-maintained 6-unit apartment building located adjacent to Constitution Park in the highly desirable El Segundo submarket. The property features an attractive unit mix of six 2-bedroom/1-bath units totaling approximately 4,032 square feet on a 6,807 square foot lot. The asset offers strong in-place income with a 5.02% current CAP rate and additional upside to a projected 5.95% market CAP rate. The property includes carport parking for six vehicles, shared on-site laundry facilities, and recent capital improvements including a new electrical main panel with new subpanels installed in all units. Two of the units have also been upgraded with built-in washer/dryer systems and tankless water heaters, enhancing tenant appeal and operational efficiency. In addition to the existing improvements, the property offers attractive future upside through a potential ADU opportunity. Ownership has had an architect verify the feasibility of constructing two additional units above the rear carports, offering investors the ability to further increase income and long-term value (buyer to verify). Ideally situated approximately one mile from Downtown El Segundo and less than a 10-minute drive to the beach and LAX, 1629 Maple Ave benefits from one of the South Bay’s most desirable rental locations with convenient access to major employment hubs, dining, retail, and entertainment amenities.
Sherman Oaks, CA 91403
0
sqft0
Baths0
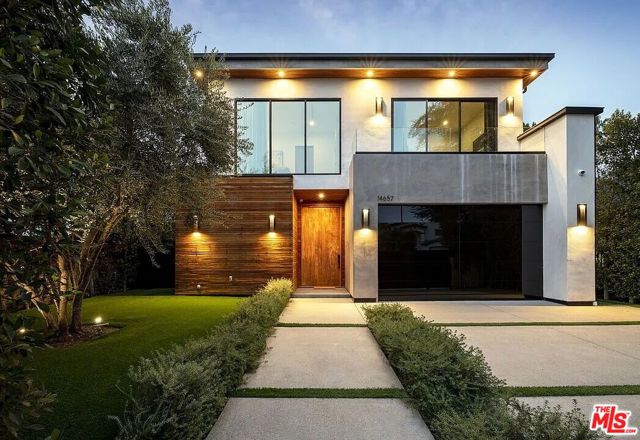
Beds Being sold with tenant in place. Current lease rate $16,500 per month through November 30, 2028. This privately situated estate on a gated corner lot presents an exceptional opportunity to acquire a fully curated, turnkey residence combining luxury, privacy, and investment stability. Thoughtfully designed with an emphasis on quality craftsmanship and modern convenience, the home features Control4 smart home integration, advanced security systems, and sophisticated interiors by Interior Particulier, complete with designer furnishings and custom finishes included in the sale. Designed for both comfortable everyday living and elevated entertaining, the residence offers 4 bedrooms with ensuite bathrooms, including one currently configured as a private office, along with two additional powder rooms. The expansive primary suite serves as a true retreat, featuring a fireplace, generous walk-in closet, private terrace, and a spa-inspired bath with refined finishes and tranquil ambiance. Seamless indoor-outdoor living defines the property, with walls of glass opening to a resort-style exterior setting complete with a heated pool and spa, dedicated pool house with half bath, built-in grilling station, and multiple lounge and entertaining areas surrounded by mature landscaping. Blending privacy, technology, and timeless design, this is a rare offering ideally suited for both end-users and investors alike.
Rancho Mirage, CA 92270
4835
sqft5
Baths4
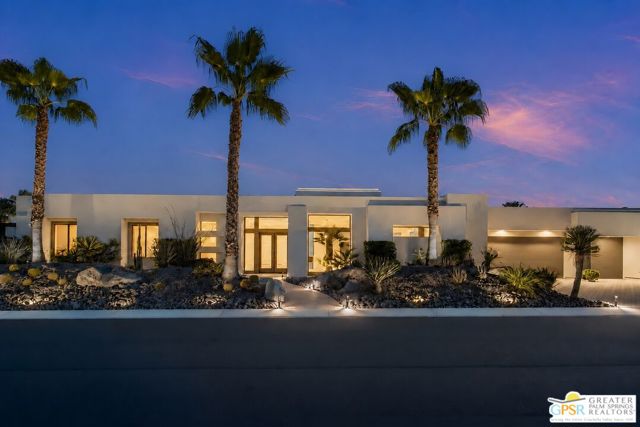
Beds A Complete Modern Transformation! Behind the gates of Sterling Estates, this completely reimagined 4-bedroom, 5-bath residence delivers more than 4,800 square feet of spectacular desert living with panoramic Santa Rosa Mountain views, exceptional privacy, and a layout made for bringing people together. Completed in 2026, the home has been transformed from top to bottom with designer finishes, large-format porcelain flooring, custom lighting, automated shades, fresh interior and exterior paint, and a dramatic floor-to-ceiling tiled fireplace. Walls of glass and 14-foot ceilings create an extraordinary sense of volume while flooding the interiors with natural light. At the heart of the home, the showstopping kitchen is built for serious entertaining, featuring brand-new Wolf, Miele, and Signature Kitchen Suite appliances, a 6-burner Wolf range with double ovens, an integrated Miele coffee station, a French-door Signature Kitchen Suite refrigerator, an automated wine dispenser, 113-bottle wine refrigerator, and a full-service bar designed to keep the party going. The expansive living spaces flow effortlessly to the outdoors, creating the ultimate setting for everything from intimate dinners to large-scale gatherings.Outside, the massive resort-style backyard becomes an extension of the home, with generous covered patios for al fresco dining, automated shades, dual fire features, an outdoor grilling island, refreshed landscaping, and a spectacular pool and spa. The spacious primary suite offers a 350-square-foot walk-in closet, spa-inspired bath, and direct patio access, while two ensuite guest rooms and an oversized bonus room provide exceptional flexibility as a fourth bedroom, media room, or recreation space.Behind the scenes, the home delivers the performance and convenience expected of a turnkey modern residence, including a new foam roof, three new HVAC systems, an owned 62-panel solar system, dual-pane Low-E windows, a climate-controlled garage, an EV charging outlet, a hot-water circulation pump, and whole-home Sonos audio. This rare combination of architecture, views, technology, and entertainment-focused living is just minutes from world-class golf, Eisenhower Health, fine dining, and premier shopping.
Palos Verdes Estates, CA 90274
2209
sqft3
Baths3
Beds Nestled on a quiet street in the highly sought-after Valmonte neighborhood of Palos Verdes Estates, this beautifully refined single level, 3-bedroom, 3-bath residence offers approximately 2,209 square feet of thoughtfully designed living space on an expansive 11,480-square-foot lot. Enveloped by lush landscaping and mature trees, the property enjoys serene canyon views overlooking the prestigious Palos Verdes Stables, creating an exceptional sense of privacy and tranquility. The newly enhanced outdoor retreat is designed for effortless indoor-outdoor living and features a brand-new pool and Jacuzzi, new pool equipment, new tile decking, new retaining wall, refreshed landscaping, and a new side path with custom stonework and convenient trash-can storage. A gazebo, multiple garden sitting areas, and terraced grounds create inviting spaces for entertaining, relaxing, and enjoying the peaceful surroundings and views. Beautifully updated throughout, the home reflects refined craftsmanship with new hardwood floors, French doors, multiple fireplaces, and soaring vaulted ceilings in both the living and family rooms. Each space opens seamlessly to the outdoors, allowing natural light and the surrounding landscape to become an integral part of the home’s design. At the heart of the residence, the chef’s kitchen features new appliances, Wolf range, Wolf microwave, Bosch dishwasher, Imported Italian porcelain tile and a separate bar and coffee station accented by a distinctive copper sink and wine refrigerator. Private dining room offers an elegant setting for entertaining, while the spacious primary en-suite provides a serene retreat with a Jacuzzi tub and French doors opening to views of the pool and spa. Additional highlights include a laundry room with Bosch washer and dryer, hand-wash sink, built-in ironing board, and built-in hamper; a tankless water heater; and a water softener. The immaculate garage features new flooring and beautiful views toward the stables, offering exceptional flexibility for a home office, gym, studio, or potential fourth bedroom. Perfectly positioned to embrace the Valmonte lifestyle, the home is surrounded by scenic walking trails and conveniently located near Malaga Cove, Riviera Village, and award-winning Palos Verdes schools, with easy access on and off the Peninsula. A rare opportunity to experience privacy, craftsmanship, and exceptional indoor-outdoor living in one of Palos Verdes Estates’ most cherished neighborhoods.
Martinez, CA 94553
0
sqft0
Baths0
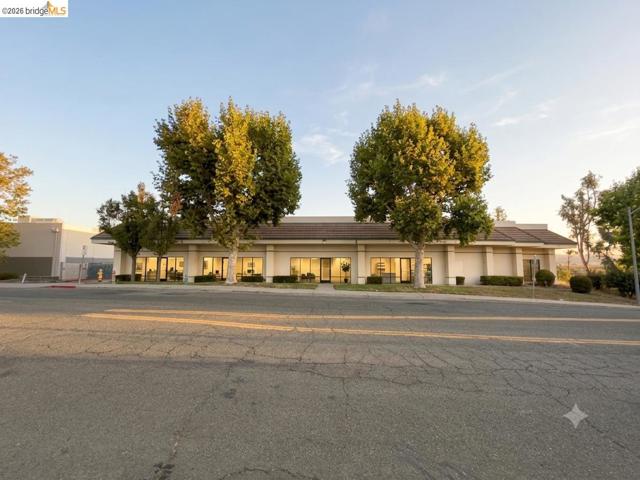
Beds 4881 Sunrise Drive is a 11,636 square foot concrete tilt-up industrial building (built 1996) situated on a 66,168 square foot (1.52 acre) lot on a light-industrial street off Pacheco Boulevard in the Pacheco/Martinez submarket of Contra Costa County. The asset is configured as a two-tenant building (Suites A and B) with one unit currently occupied and one available. The building features four full-height grade-level roll-up doors, with each unit configured as warehouses each with front office space. Parking consists of six unreserved vehicle stalls located at the rear of the property, supplemented by on-street parking along Sunrise Drive. The depth of the 1.52-acre site provides substantial additional rear yard area for fleet vehicles, service trucks, trailers, and equipment storage. Notably, the parcel extends east to Pacheco Boulevard, with the adjacent hillside included in the ownership, providing direct visibility to the property from Pacheco Boulevard and potential signage exposure to the higher-traffic roadway. The property is zoned M-SC/L-I (Mixed Service Commercial / Light Industrial) under the City of Martinez zoning code, with a General Plan designation of Commercial/Light Industrial and located within the John Muir Parkway Specific Plan area. The mixed-use zoning permits a broad range of service commercial and light industrial uses, expanding the prospective tenant pool for the vacant suite beyond pure industrial users. Situated in the I-680 / Highway 4 industrial corridor of Contra Costa County, the property offers direct freeway access via Highway 4 less than half a mile away and the I-680 interchange approximately 1.5 miles south, connecting to Walnut Creek, the Tri-Valley, Sacramento, the Port of Oakland, and Silicon Valley. Highway 4 through the corridor carries approximately 67,000 AADT at Morello Avenue, approximately 82,000 AADT at Milano Way adjacent to the subject, and approximately 91,000 AADT at the I-680 junction. The property is also confirmed to be outside of any FEMA flood zone. *Photos have bee enhanced by AI*
Laguna Niguel, CA 92677
3656
sqft4
Baths4
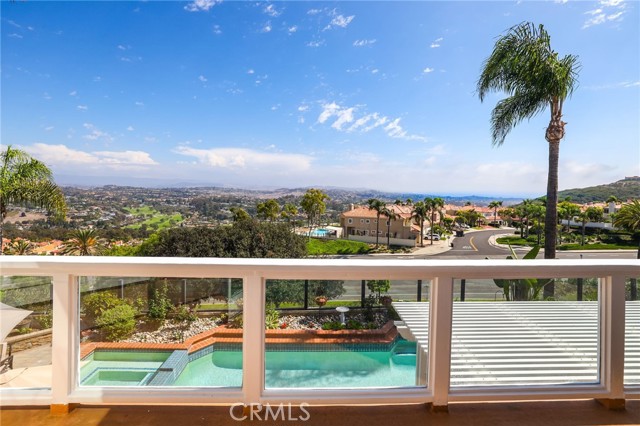
Beds Breathtaking panoramic ocean and canyon views from Saddleback mountains to the ocean-reaching as fas as San Diego define this exceptional residence in the exclusive Belle Maison community of Laguna Niguel. Offered for the first time, this highly desirable La Brise (Plan four) 4 bedroom, 4 bathroom and a 3 car garage is perched high on a hilltop along a single-loaded cul-de-sac, offering an extraordinary setting designed to capture the surrounding coastal landscape. Thoughtfully proportioned for both everyday living and large-scale entertaining, the home welcomes you with a gallery-style entry, sweeping staircase, soaring ceilings, expansive picture windows and multiple balconies. The main level features elegant formal living with 2 fireplaces, wet bar, dining area, living room, family room, private office/den or 5th bedroom and separate bedroom with a full bath—ideal for guests or multigenerational living. At the heart of the home, the extensively remodeled kitchen features custom cabinetry, a large center island, built-in window bench with storage, ceramic tile flooring, updated oven/microwave combination and wine cooler. The kitchen opens seamlessly to the family room with a dual fireplace, where expansive windows frame the remarkable views and bring natural light throughout the space. Upstairs, the spacious primary suite offers a dual fireplace with a relaxing retreat, balcony, huge walk-in closet and beautifully remodeled bathroom with separate oval tub and updated shower and sink areas. A generous bonus room/loft area provides exceptional flexibility for a media room, game room, playroom or additional lounge space. Two secondary bedrooms that have an adjoining balcony and one of the bedrooms has a walk-in closet. Outside, the backyard becomes a private resort overlooking the surrounding landscape. A pool and spa and multiple lounging areas create an inviting setting for entertaining, sunset gatherings or evenings under the stars. Additional improvements include replacement of both HVAC systems, whole-house repiping, updated downstairs windows, sliding door and French doors, along with the extensive kitchen and primary bath renovations. Ideally located near world-class beaches, golf courses, scenic trails, shopping, dining and entertainment, this remarkable Belle Maison residence presents a rare opportunity to experience elevated coastal living in Laguna Niguel. No Mello-Roos.Total Of Special Assessments ONLY appox $21.06 per year!
Novato, CA 94947
2793
sqft4
Baths6
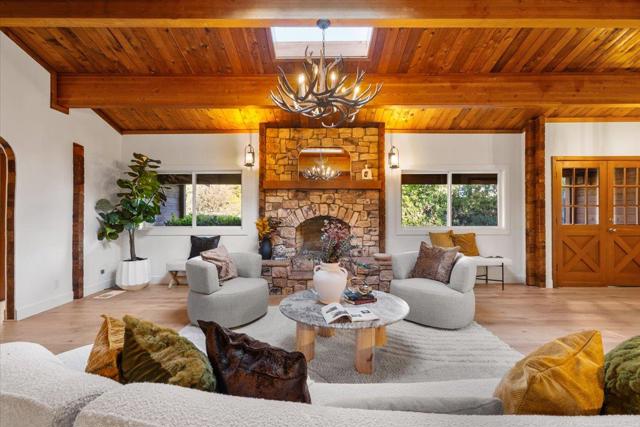
Beds Discover an incredible find: a modern cedar ranch-style retreat, offering ultimate serenity and coming to the market for the first time. Beautifully situated on a magical 1.06-acre lot where majestic redwoods meet the ambience of this peaceful home setting. The 3 BR/2BA primary residence blends striking contemporary design and upgrades with warm cedar timber finishes. The expansive outdoor spaces are perfect for summer barbecues and ideal for kids and pets to play freely. Secluded and renovated, the detached 3 BR/2BA ADU provides a rare opportunity for multigenerational living, a guest house, or as an investment for potential rental income. Adjacent to the ADU is a detached structure that includes a turnkey bonus room with new flooring and finishes. Can be used as a home office, hobby workshop, or gym. A unique creekside bridge layout links the dual residences and offers the perfect balance of connection and privacy. This is more than a home; it is a strategic asset designed for flexibility, income, and long-term appreciation. Take advantage of an SB-9 lot split potential in an exclusive Novato location and increase the value of your home by using the highest and best use of the land.
Beverly Hills, CA 90210
6367
sqft8
Baths8
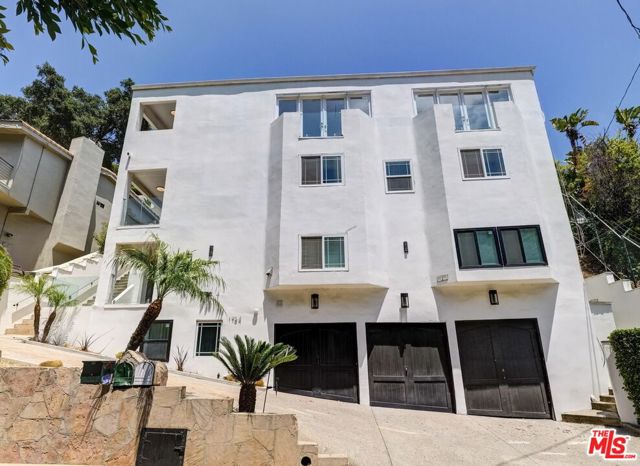
Beds Nestled in the prestigious Beverly Hills Post Office, this expansive 6,367 sq ft residence offers 6 bedrooms and 5.5 bathrooms, blending refined elegance with modern comfort. Enjoy convenient access to world-class shopping, dining, and entertainment in Beverly Hills' Golden Triangle, as well as hiking trails in nearby Franklin Canyon. Thoughtfully designed for both entertaining and everyday living, the home boasts high ceilings, multiple balconies and patios, and an open-concept living/dining area with a fireplace that flows seamlessly to the chef's kitchen. Here, top-of-the-line appliances, French doors, and breathtaking canyon views create a true culinary haven. The oversized primary suite features its own fireplace, French doors opening to the backyard, and a spa-like bathroom with a separate soaking tub and an oversized shower. Additional highlights include a family room, an elevator, and a 3-car garage. Outdoor spaces are equally impressive, with a spa, patio area, dedicated bathroom, and multiple terraced hillside sitting areas for taking in the canyon vistas. A separate/adjoining 2-bedroom, 2-bathroom suite with living room, fireplace, and kitchenette offers flexibility for guests, extended family, or staff quarters. An unmatched blend of scenic beauty and refined design. To help visualize this home's floor plan and to highlight its potential, virtual furnishings have been added to photos found in this listing. Per tax records 5BR/7BA. Property functions with 8BR/7.5BA. Please do not park in shared driveway or block driveway access.
Page 0 of 0


