

Sherman Oaks, CA 91403
$2,700,000
3180
sqft3
Baths4
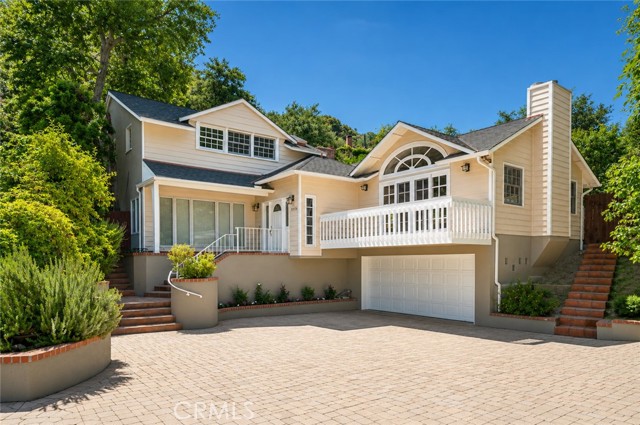
Beds Tucked away t the end of a peaceful cul-de-sac south of Valley Vista in the prestigious Stone Canyon enclave of Sherman Oaks, this exceptional estate offers the perfect blend of privacy, elegance, and effortless California living. A long private driveway leads to this beautifully appointed 4-bedroom. 3-bath residence encompassing more than 3,100 square feet of thoughtfully designed living space. Surrounded by mature landscaping, the expansive backyard is a private sanctuary featuring a sparkling pool, sweeping canyon views, and multiple areas for outdoor entertaining, dining under the stars, or simply enjoying the serenity of this remarkable setting. Inside, walls of glass bathe the home in natural light, enchaining the spacious interiors and seamless connection to the outdoors. The dramatic living room is highlighted by soaring ceilings, a handsome wood-burning fireplace, and an atmosphere of warmth and sophistication. Designed for both everyday living and elegant entertaining, the gourmet kitchen is equipped with top-of-the-line appliances, a charming breakfast room, and flows effortlessly into the dining area, creating the perfect gathering place for family and guests. The expansive family room is equally impressive, offering a second fireplace, a stylish wet bar, and generous space for entertaining on any scale. Privately situated on the main level, the luxurious primary suite serves as a peaceful retreat, complete with a spa-inspired bath featuring dual vanities, a soaking tub, and a spacious walk-in-closet. Rich hardwood floors, recessed lighting, abundant storage, and an attached two-car garage further enhance the home's timeless appeal. Ideally located just moments from the boutiques, fine dining and vibrant lifestyle of Ventura Bouleard, yet nestled within one of Sherman Oaks'most coveted canyon neighborhoods, this extraordinary residence offers the rare opportunity to enjoy resort-style living with convenient access to the Westside, Beverly Hills, and the 101 and 405 Freeways. A home of exceptional warmth, privacy, and distinction-designed for those who appreciate the very best of Southern California living.
Los Angeles, CA 90067
2011
sqft3
Baths2
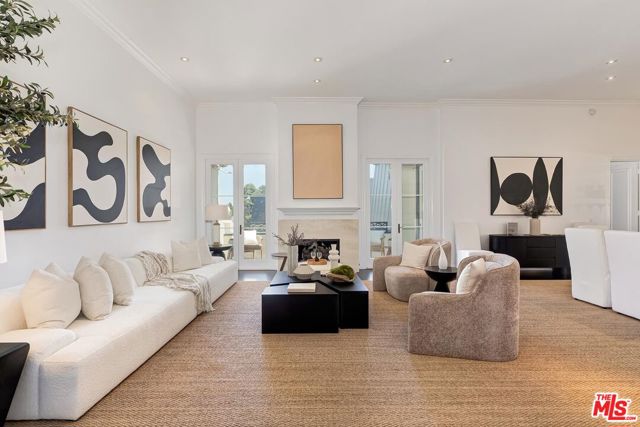
Beds Welcome to this elegant contemporary Penthouse pied-a-terre in the coveted Le Parc condos, ideally located in prime Century City. A formal entry leads to a voluminous open living and dining room with wood flooring, high ceilings and a fireplace, all opening onto a large terrace with city and pool views. The well-appointed primary suite features a marble bath and two walk-in closets, with direct terrace access. A second bedroom suite offers versatility as an office or den. The spacious eat-in kitchen is finished with granite countertops, a breakfast area, and a built-in desk, opening to a second patio with a sunny western exposure. Bright and airy throughout, the residence is filled with natural light. Residents enjoy 24-hour guard-gated security, pools, a fitness center, and tennis courts, all set among peaceful grounds with fountains throughout. Additional storage included. Ideally positioned to walk to everything Century City has to offer, this is a rare offering where elegance, comfort, and location come together in perfect harmony.
Costa Mesa, CA 92626
2482
sqft3
Baths5
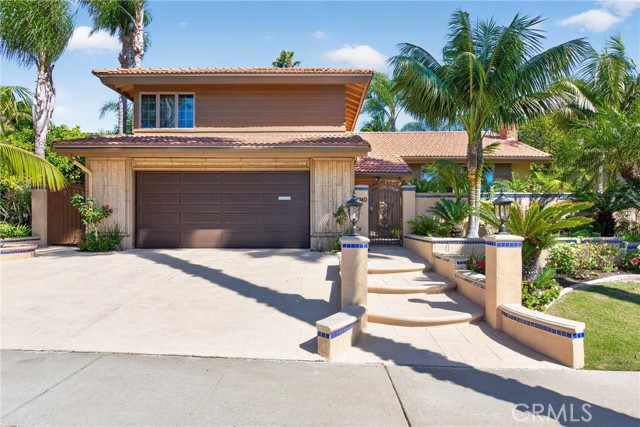
Beds LIVE 3 MILES FROM THE BEACH IN AN OVER ONE QUARTER ACRE ESTATE(Lot almost 12,000 sqft) – Huge beautiful lot in perfect location in Mesa Verde. Must see estate with many upgrades. Gorgeous Courtyard entry with 3 level fountain and vibrant plants and flowers throughout. Entire home features dramatic use of stone, mosaic, wood inlay flooring. Expanded sunroom/breakfast area overlooking oversized pool that resembles the Neptune Pool at San Simeon's Hearst Casltle & and huge back yard garden organic sanctuary/refuge filled exquisite, lush and vibrant plants and flowers. Vaulted living room with beamed ceiling and ceiling fan and fireplace, elegant formal dining room, welcoming family room and fireplace as well. Beautiful wood cabinetry kitchen with granite countertops and mosaic backsplash, island with electric cooktop, stainless steel sinks, stainless steel ovens. 1 bedroom, 1 bathroom downstairs. Master suite has walk in closet, spa tub and separate mosaic tiled shower with massage water features. All bedrooms have crown moldings. Recessed lighting and ceiling fans throughout home. Oversized Beautiful Pool(Replastered 2 years ago), roomy spa and 3 decorative waterfalls in pool. RV or Boat Parking 12 ft x 20 ft. To view entire home online please see 3D Matterport Vitual Tour. Attention: this lot also qualifies for the addition of an ADU quarters for the possibility of extra residential income under City and State guidelines. AC Unit replaced 2 years ago.
Los Angeles, CA 90066
2330
sqft2
Baths4
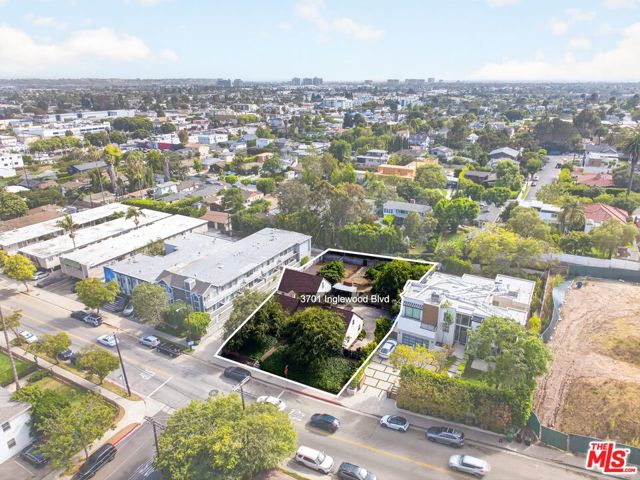
Beds Here is a large lot property that was a family compound for decades. It can be once again a compound filled with joyous activity with variety of recreational areas. Also, it has the ability to store multiple vehicles and have your own mini orchard with plenty of garden space. One of the few 15,000 sq ft lots in this Mar Vista Hill area. Presently, this property has a 4 bedroom 2 story house with a detached garage with an attic that trustee said the garage was once used by the previous owner as a temporary housing while the main house was being built. Whether you want to restore what exists or start a new development, this Mar Vista location has cafes and stores just blocks away, fire station and city library nearby, too. Minutes to the beach, Century City, schools, colleges and LAX. Of course there is Sunday's Farmer's Market.
Los Angeles, CA 90018
0
sqft0
Baths0
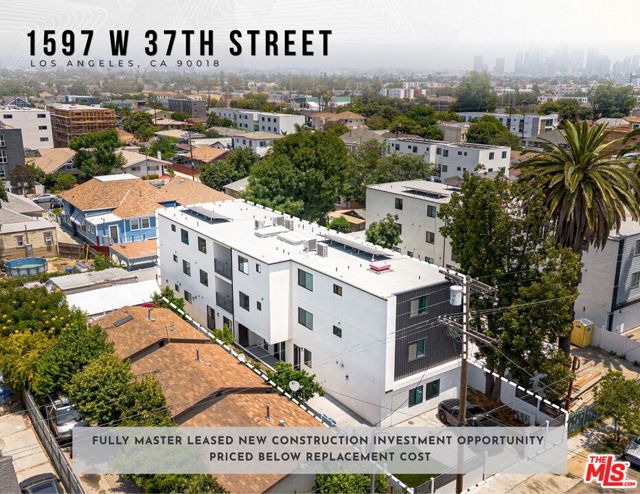
Beds Price Reduced - We are pleased to present 1597 W 37th Street, a 2025 ground-up new construction asset in the Exposition Park neighborhood of Los Angeles, located just west of USC. Totaling approximately 7,341 rentable square feet across three fully furnished units and 27 beds, each with its own private en-suite bathroom, the property offers exceptional versatility across multiple housing strategies, including student rentals, co-living, affordable housing, or program-based and transitional housing. The asset features premium finishes throughout, including quartz countertops, stainless steel appliances, tiled showers with glass enclosures, new flooring, and in-unit washers and dryers, minimizing near-term capital requirements and maximizing tenant appeal. At just $368 per square foot, the acquisition basis represents a significant discount to current replacement cost for comparable new construction in Los Angeles, a basis that would be nearly impossible to replicate at today's construction costs. This pricing dynamic creates a structural competitive advantage. New entrants cannot deliver a comparable asset at a lower cost basis, effectively limiting the threat of supply-driven rent compression. For investors, this translates to a more defensible asset value and greater long-term income stability. The property operates under a master lease guaranteeing full occupancy with 5% annual rent escalations, providing investors with immediate, structured cash flow and no day-to-day management obligations. Under the lease structure, the tenant assumes responsibility for utilities, maintenance, and property operations, significantly reducing landlord exposure and delivering a more predictable, low-touch income stream. In-place rents are further supported by meaningful upside to market, offering investors a clear path to enhanced yields upon lease maturity. Strategically located with direct access to the Expo/Western Metro Station, the property provides tenants connectivity to Downtown, Mid-City, and the Westside, and sits within close proximity to USC and cultural landmarks including the LA Coliseum, BMO Stadium, the California Science Center, and the upcoming Lucas Museum of Narrative Art, positioning it to serve a broad tenant base. Beyond its strong in-place cash flow, the property offers compelling tax advantages, with potential eligibility for 100% bonus depreciation under current legislation. Prospective investors are encouraged to consult the listing agents regarding a cost segregation feasibility study to fully assess and optimize these accelerated depreciation benefits. With its brand-new construction, flexible use potential, and stable master-lease cash flow, 1597 W 37th Street offers investors a rare chance to secure a low-maintenance asset in one of Los Angeles' most resilient rental markets.
San Pedro, CA 90731
0
sqft0
Baths0
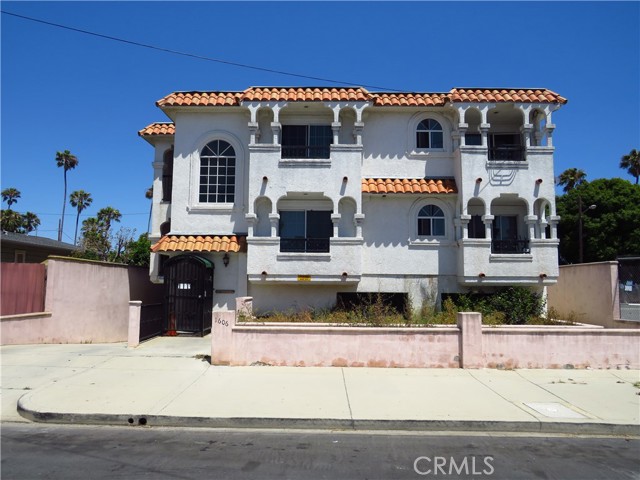
Beds " Six Units " Great opportunity to own this beautiful Spanish style Multiunit property featuring 6- Units! Located in the city of San Pedro with Amazing Ocean views near the Marina. Super clean units Built in 1993. Very Large and spacious 5,688 square feet of living space. The building features: "Four 2-bedroom and 2- baths units" and "Two 1-bedroom and 1- bath units" All of the units have amazing Ocean views" all unit include electric chimney's and are very spacious. 5 Units are rented and 1 unit can be delivered for Owner user or additional income. This property includes underground parking large enough for 10- cars. There are not many units on the market that are built in 1993, very well kept Investment.
Bakersfield, CA 93307
0
sqft0
Baths0
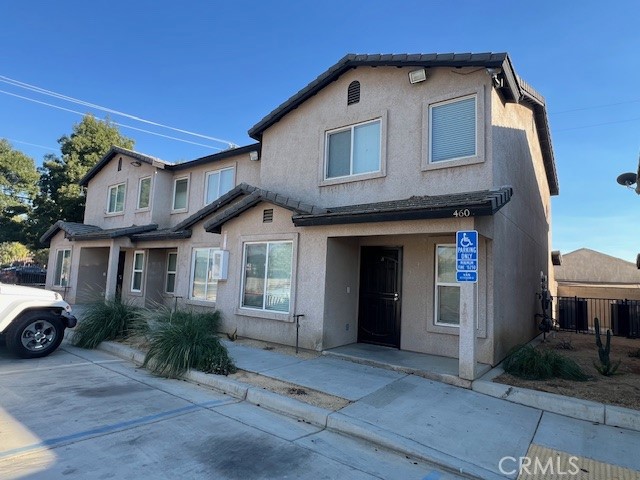
Beds Oswell Townhouses presents an exceptional investment opportunity with a newer 2010 built property combining modern living with significant growth potential. This turnkey property comprises 11 townhouse-style units, each offering spacious 3-bedroom, 2-bath layouts that cater to the growing demand for comfortable and upscale rental options. It is rare to find a newer construction property with 3 bedroom townhouse style units. Tenants are drawn to the high-quality, condo-style living experience, complete with private patios, in-unit washers and dryers, and tasteful upgrades throughout. Furthermore, the property includes nearly an acre of land with the potential to develop an additional 19 townhouse units, dramatically increasing rental income possibilities. Currently yielding $228,200 in annual gross income with room for growth, Oswell Townhouses stands out as a prime investment for those looking to expand their portfolio with a property that offers both immediate returns and future expansion potential. Offered at a total purchase price of $2,700,000, the asset is comprised of an 11-unit, townhouse-style apartment complex valued at $2,350,000, together with ±0.93 acres of adjacent vacant land valued at $400,000, or approximately $9.87 per square foot.
Ojai, CA 93023
0
sqft0
Baths0
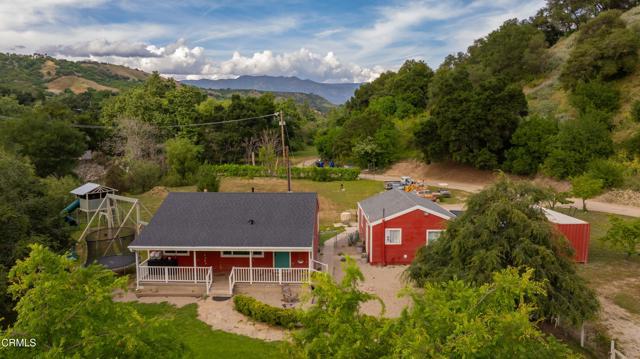
Beds Fraser Ranch is a rare and versatile offering delivering complete privacy and an exceptional opportunity to embrace a true homestead and farm lifestyle, as well as the opportunity for a multi-family compound and or income property. Tucked away in a serene setting, this property offers space, functionality, and the freedom to live sustainably while enjoying the beauty of country living. Located just minutes from downtown Ojai and only moments away from the beach, this ideal location allows you to truly live out in the country without actually being too far away from necessary amenities.Fraser Ranch encompasses 9.5 acres of mostly flat, usable land and features two residences. The primary home offers 2 bedrooms, 1 bathroom, approximately 940 square feet, a new roof, attached garage, spacious fenced yard, and a built-in play structure. The second home is a charming two-story residence with 2 bedrooms, 1 bathroom, approximately 1,000 square feet, its own septic system, and sweeping scenic views.Fraser Ranch is serviced by city water, septic systems, and public electricity. The ranch is well-equipped for agricultural and equestrian use, offering multiple open pastures with water access throughout, netted aviaries, and a family orchard. Equestrian amenities include multiple horse pastures and tack rooms, making this property ideal for horse enthusiasts, hobby farmers, or those seeking a working ranch lifestyle.Fraser Ranch is more than a property, it's a lifestyle. A place where you can wake up to wide open skies, cultivate your own land, raise or rescue animals, host unforgettable gatherings, and create a legacy for generations to come. With its unique combination of income potential, multi-generational living, and fully usable acreage, this is truly a one of a kind opportunity located just minutes away from downtown Ojai. Properties offering this level of privacy, versatility, and self-sustaining potential are incredibly rare - making Fraser Ranch not only a remarkable place to live, but an exceptional investment in a peaceful way of life that is becoming increasingly hard to find.
Santa Cruz, CA 95060
0
sqft0
Baths0
Beds This unique beach-house blends timeless architectural character with thoughtful modern updates. It is a turnkey, low maintenance property that has been impeccably maintained since a complete remodel in 2017. Originally a triplex, it was converted to a duplex - each of the two separate units offers three bedrooms/ two baths (the downstairs unit- Unit B, has an additional half bath), along with in-unit washers and dryers. There are two sizable decks upstairs and yard space downstairs, and gated secured parking for at least three cars, plus the option to apply for five additional residential permits with the City of Santa Cruz per unit is available. The light filled interior offers an easy, functional floor plan with comfortable living and dining spaces. This property delivers the flexibility for multigenerational living, guests/ extended family, house hacking, or strong rental income. This prime location delivers the flexibility to walk (89/100), bike (90/100), public transport (48/100), or drive. Excellent schools (buyer to verify): Bayview Elementary (8/10), Mission Hill Middle (9/10), Santa Cruz High (10/10) Schedule your private showing today to see why it was awarded a plaque for Excellence in Green Building and Exceptional Design by the City of Santa Cruz!

Page 0 of 0


