

Rancho Mirage, CA 92270
$2,700,000
4134
sqft5
Baths4
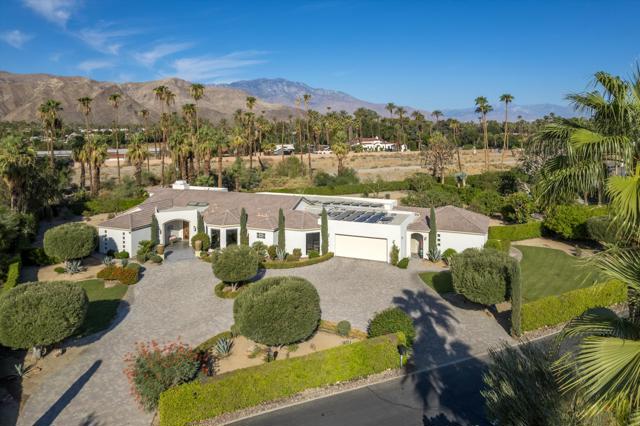
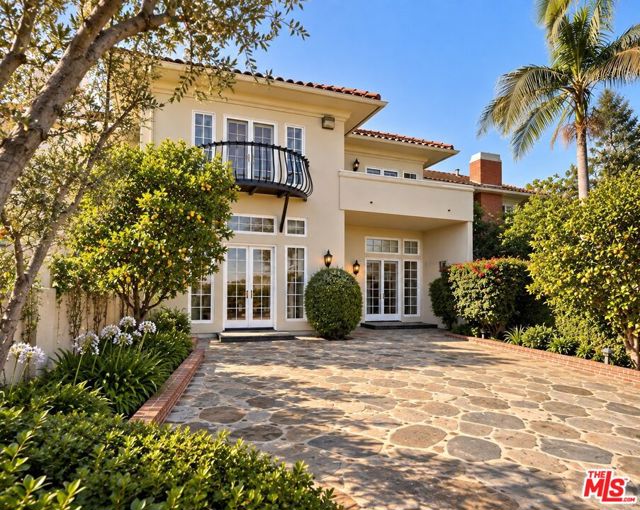
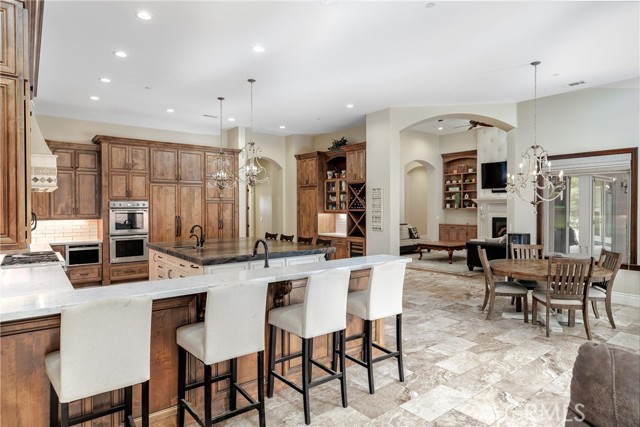
Beds One of the largest lot in Prestigious Clancy Lane South! This custom-built Mediterranean home shows amazing. Beautiful modern design throughout. Gated community. Very quiet cul-de-sac location. Low monthly HOA of only $300.00. The home offers 3 ensuites and a casita. Formal entry, formal dining and formal living room. Family room and breakfast nook open to the kitchen. Solar owned system with generator! Impressive circular driveway with interlocking pavers; perfect for parking multiple vehicles for parties. 3 HVAC systems. Gourmet kitchen features: Wolf/Bosch appliances, brand new sub zero refrigerator, 2 dishwashers, warmer drawer, large island, wine fridge, wet bar, custom cabinetry, quartz counters and large walk-in pantry. Master suite features built in dresser, 2 closets, soaking tub, large frameless walk-in shower. Additional features include high ceilings with beams, porcelain tiled flooring, marble counters, custom window coverings and security cameras. Casita has its own private entrance and offers a bedroom, living and kitchen areas Oversized garage has an insulated door and built in storage. Large laundry room with a sink and storage. The rear yard offers a pebble-tech saltwater pool/spa with water feature. Multiple seating areas for relaxing and entertaining. Fruit trees. This resort style estate is ideal for hosting large gatherings. Located in the heart of the Desert with close proximity to golf, tennis, world-class dining and shopping! Desert Living at its BEST!
Tarzana, CA 91356
2753
sqft5
Baths5
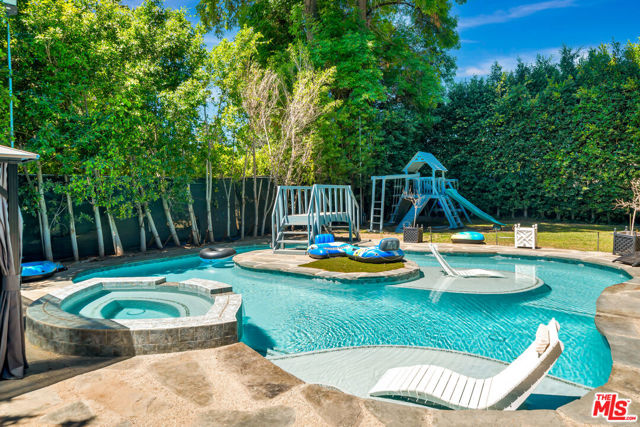
Beds Welcome to this spacious and friendly Melody Acres property! Sitting on nearly half an acre of land! With a main house and two fully permitted extra guest homes (ADUs), this unique setup gives you endless possibilities whether you want a big family home, a private workspace, or extra rental income. * Main Home (1,795 sq ft): 3 Bedrooms | 3 Bathrooms. Bright, sunny living spaces and a modern kitchen with updated cabinets, great countertops, and newer appliances. Backyard & Outdoor Space: A resort-style yard with a sparkling UV pool, spa, and plenty of green lawn space perfect for outdoor gatherings and relaxing. **Guest Home 1 (590 sq ft): 1 Bedroom | 1 Bathroom. A cozy, independent space with its own kitchenette and easy access to the patio area. Great for visitors or extra rental income.***Guest Home 2 (400 sq ft): 1 Bedroom | 1 Bathroom. Features its own private entrance and layout, making it ideal for a quiet home office, creative studio, or tenant. $$$ Future Potential: A lot-split process is already underway, giving you the flexible option to divide the land in the future if you choose. All units will be delivered completely move-in ready and vacant at close of escrow. Please do not disturb occupants.
Topanga, CA 90290
3591
sqft4
Baths4
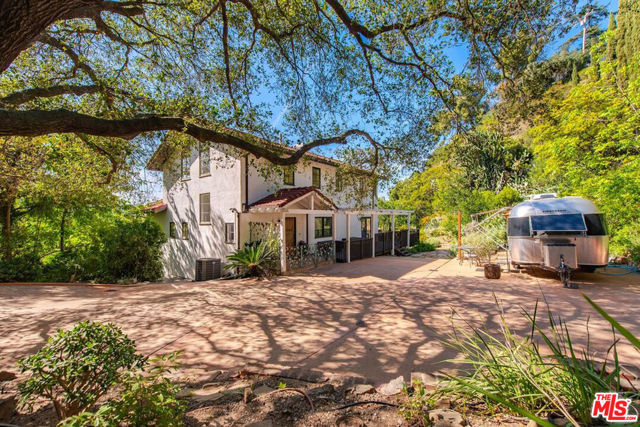
Beds Welcome to a private sanctuary in Topanga's highly coveted PO Tract. Nestled on approximately 1.43 acres of prime, usable land (62,348 sq. ft.), this rare estate perfectly balances peaceful wilderness with accessibility to the beach, Westside, and the Valley. Cooled by ocean breezes, the property delivers breathtaking canyon, mountain and spectacular, year-round sunset views. The main residence offers an open, airy ambiance defined by wide-plank wood floors, charming multi-paned windows, and seamless indoor-outdoor flow. On the main level, a gracious living room with a wood-burning fireplace opens through French doors onto a generous entertainment deck which is a perfect setting for hosting or quiet contemplation. This level also features a bright eat-in kitchen, an inviting office/den, and a generous hallway, flex-space ideal for a walk-in pantry, library, or future expansion. Upstairs, the welcoming primary suite serves as a true retreat, complete with a full bath, walk-in closet, and a private balcony opening through French doors to the views. Also found on this floor are two additional bedrooms, (each featuring a cozy loft), which share a full bathroom. The lowest level offers incredible versatility with a spacious guest apartment (unpermitted) including a studio living area, kitchenette, separate bedroom, and 3/4 bath. This floor also offers the laundry room and a generous storage space. Outdoors, the expansive lot presents a rare Topanga luxury: usable land with its own oak grove, horse zoning, and fantastic potential for a pool, sports court, or gardens. Complete with two detached studio/storage structures and abundant guest parking, this property sits just around the corner from world-class State Park hiking trails. Experience Topanga living at its absolute finest.
Venice, CA 90291
1969
sqft3
Baths2
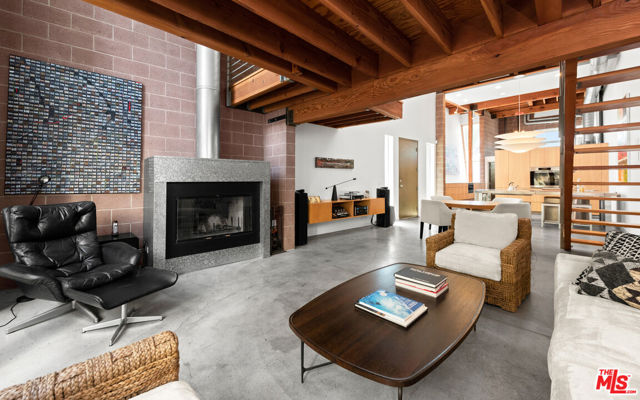
Beds Nestled in the most desirable area of Venice, 503 San Juan Avenue is a striking 2-bedroom, 3-bathroom architectural townhome overlooking Abbot Kinney Boulevard. Inside, this one-of-a-kind home captivates immediately with dramatically high ceilings, an abundance of natural light let in through three-story windows and skylights, and a sprawling, open-concept layout. The William Adams-designed townhome has architectural finishes reminiscent of a New York-style loft with exposed beams, brick walls and polished concrete floors, while incorporating the modern feel of a chic city dwelling. Throughout the home, warm wooden cabinetry and thoughtful design elements soften the industrial backdrop. On the main level, find an expansive great room with the living area spilling out to the private courtyard -- the ideal place to both relax and entertain. Upstairs is an additional living area or studio space and two ensuite bedrooms, inclusive of the primary suite with a private balcony, generous walk-in closet and luxe bath with dual vanity and glass-enclosed shower. With a private entrance from the street and garage, app-based entry locks, two beverage fridges, and in-unit W/D, the home enjoys highly sought-after amenities. An exclusive community with just six townhomes, 503 San Juan Avenue is positioned as an end unit with access to community gardens, guest parking, extra storage, and assigned two side-by-side parking spaces in the secure community garage. Set less than a block from Abbot Kinney Boulevard's endless shopping, dining and entertainment offerings, this sleek townhome offers a rare opportunity to experience the best of Venice Beach living.
Los Angeles, CA 90049
4558
sqft5
Baths4
Beds Elevated Living Above the Fairways. Set within Brentwood's prestigious MountainGate community, this approximately 4,558-square-foot, 4-bedroom, 5-bath residence offers exceptional scale, privacy, and sweeping golf course, mountain ridge, and city-light views.A soaring foyer and sculptural spiral staircase create an impressive first impression, while expansive windows throughout the home frame the surrounding scenery and bring in abundant natural light. Generously proportioned living and entertaining spaces provide an elegant yet comfortable setting for both everyday living and gracious gatherings.Comfortable and move-in ready as it is, the home also offers the flexibility to personalize or update over time to suit individual taste. For buyers seeking generous space, beautiful views, and long-term potential, it presents a compelling alternative to fully renovated homes at a significantly higher price point.The primary suite is a private retreat with a sitting area, spa-inspired bath, and balcony overlooking the greens. Additional bedrooms offer comfort and privacy for family and guests, including a desirable main-level bedroom.Residents enjoy access to a community pool, spa, tennis courts, and security patrol services, with MountainGate Country Club just moments away. Brentwood, Bel-Air, and the Westside are all within easy reach, offering a rare combination of privacy, recreation, and convenience.Move in now. Personalize over time. Enjoy the views from day one.Exceptional scale. Remarkable views. An opportunity rarely available at this price point in MountainGate.
Arroyo Grande, CA 93420
5083
sqft4
Baths3
Beds Luxury at its finest on **5.19± acres**, this custom Arroyo Grande estate offers more than **5,000 sq ft of grand-scale living**, privately positioned at the end of a cul-de-sac. Ideally located between **Central Coast wine country, nearby lakes, Pismo Beach and three area golf courses within minutes**, this exceptional location puts some of the best of the Central Coast lifestyle within easy reach—ocean, vineyards, boating, hiking, golf and open space, all with a more relaxed pace than major coastal metros. And with **5.19± acres**, the next owner has something increasingly rare: the freedom to create the grounds exactly the way they want them. The expansive acreage is largely a **blank canvas**, ready for a resort-style pool and spa, outdoor kitchen and entertaining areas, equestrian improvements, gardens, workshop, sport court, additional garage space or potential ADU/JADU. **You decide how your 5+ acres should live**, subject to applicable approvals. Inside, the showpiece kitchen is designed on an impressive scale with a massive center island, **Sub-Zero refrigeration, wine storage, custom cabinetry and premium appliances**, creating a dramatic centerpiece for both everyday living and entertaining. The extraordinary primary suite—**WOW, see the floor plan**—spans more than **1,500 sq ft** and feels like a private residence within the home. It features its own office, private laundry, coffee bar, built-in wall safe and an incredible two-tier walk-in closet with motorized upper hanging storage. The spa-inspired primary bath offers dual vanities, a dedicated makeup station, freestanding soaking tub with **switchable privacy glass** and an oversized multi-head shower. Two additional bedroom suites each offer a full private bath, walk-in closet and private exterior access. A dramatic family room with fireplace opens through expansive bi-fold doors to the covered patio, creating a seamless indoor-outdoor connection and providing the perfect starting point for whatever vision the next owner creates across the surrounding acreage. Additional spaces include a **large office/flex room, separate pantry and second laundry area**. Car enthusiasts, collectors or those simply needing significant storage will appreciate the impressive **1,637± sq ft 6+ car garage**. Additional features include **owned solar, a private well and RV hookups**, adding even more versatility to this unique property.
Los Angeles, CA 90026
0
sqft0
Baths0
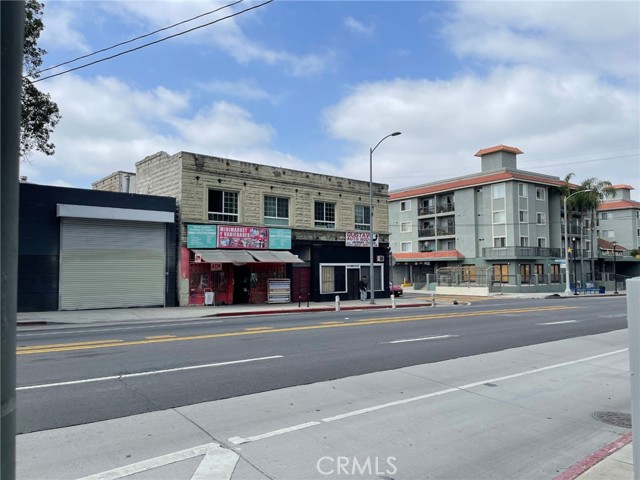
Beds Location! Location! Location! This property is a mixed-use building with 7 units. Located at the corner of Temple Street and Rosemont Avenue in the 90026 zip code area of Los Angeles, which is known for its trendy and diverse neighborhoods such as Silverlake and Echo Park. The mixed-use building is conveniently situated near public transportation with several bus lines that run in the general vicinity of this address. The property can be used for both residential and commercial purposes, which makes it a unique investment opportunity for those looking to generate rental income. This area is undergoing a significant transformation with new construction condominium developments, which increase the property values and potentially even new businesses or amenities. Less than 3 miles distance from Downtown Los Angeles. Easy access to Fwy entrance!
Westlake Village, CA 91361
2359
sqft3
Baths3
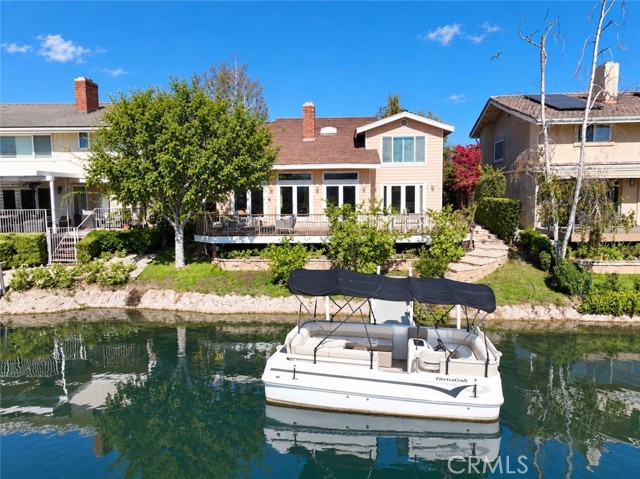
Beds Perfectly positioned on the lake within the prestigious gates of Westlake Island, this exceptional residence offers an unmatched blend of timeless touches and serenity in the heart of Westlake Village. Once inside, you're greeted by two-story ceilings that welcome you into light-filled interiors, where walls of windows frame breathtaking lake and mountain views. A sunken lounge is ideally suited for a built-in bar and entertaining. Designed for effortless California living, the open floor plan flows seamlessly into expansive outdoor entertaining spaces, creating the ultimate indoor-outdoor lifestyle. At the heart of the home, the updated kitchen features a premium built-in refrigerator, island cooktop, and stunning water views. The primary suite is a private retreat, highlighted by picturesque windows overlooking the lake and mountains. The spa-like primary bath offers generous closet and storage space. The loft offers the perfect open air office. Secondary bedrooms are thoughtfully sized and equally well-appointed. Step outside to your private patio and dock and enjoy sunset cruises across the lake or dinner by boat at The Landing or Boccaccio’s. This is lake living at its finest.
San Diego, CA 92104
0
sqft0
Baths0
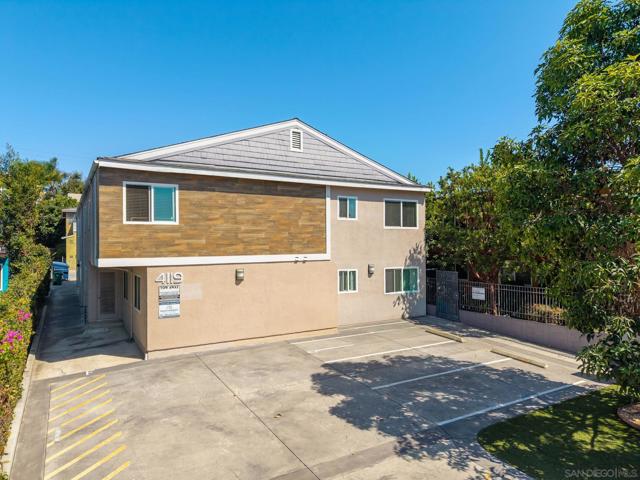
Beds Pleased to present 4119 Arizona St, an 8-unit, 5,776-square-foot multifamily community located in the desirable neighborhood of North Park, San Diego, and boasts a walk score of 93. Originally constructed in 1984, the property has been extensively renovated and has been well maintained. The offering is priced at $2,700,000 at a 5.42% cap rate. The building consists of eight units across an efficient mix of three 2-bedroom / 2-bathroom units (approximately 1000 SF), four 1-bedroom / 1-bathroom units (averaging 550 SF), and a studio (approx. 350 SF). Additionally, there are 9 off-street parking spaces, AC in all units, and a common laundry facility. This straightforward, highly usable layout caters to a broad urban tenant base and remains consistently attractive to renters in the submarket.
Page 0 of 0


