

Paicines, CA 95043
$2,699,900
2080
sqft3
Baths6
Beds Wanna get away? You've come to the right place! The Little Adobe Ranch offers over 1756 deeded acres + 1422 acres of leased BLM plus access to over 21,000 total acres of BLM. Two homes (both were updated several years back), barns, shop, outbuildings, miles and miles of riding and hiking trails. Two wells and approximately 45,000 gallons of storage tanks with over three miles of newer high density polyethylene piping, plus 15 troughs and several undeveloped springs. Two LCA ((Williamson Act) contracts. Four legal parcels (multiple Assessor Parcel Numbers) with recorded Certificates of Compliance. Game includes deer, elk (including bull), hogs, quail, chucker, lion, bear, coyote, fox, and rabbits. Original historic Adobe on site. Call your Realtor today and find out how you too can be living the dream!

Los Angeles, CA 90004
2123
sqft4
Baths4
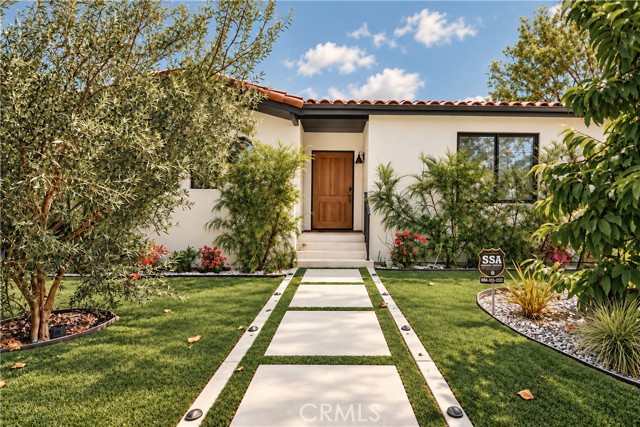
Beds Beautifully almost completely rebuilt in 2023, this single-level Spanish-style residence near Larchmont Village offers 4 bedroom suites and thoughtfully designed living space. Filled with natural light, the home features graceful architectural arches, an elegant open-concept floor plan, and a well-appointed chef’s kitchen with a pantry, while expansive bi-fold doors create a seamless connection to the private backyard. Recent upgrades include whole-house water softening and filtration, a Level 2 EV charger, and dual electric driveway gates. Ideally located directly across from Wagon Wheel School and approximately 0.2 miles from the Los Angeles Tennis Club, this stunning home also offers an existing prior plan with a separate rear address for a potential ADU, subject to verification and required approvals. All utility provisions for the potential ADU are available underground. A rare opportunity in a highly desirable location—this home is truly a must-see!
Villa Park, CA 92861
3255
sqft3
Baths5
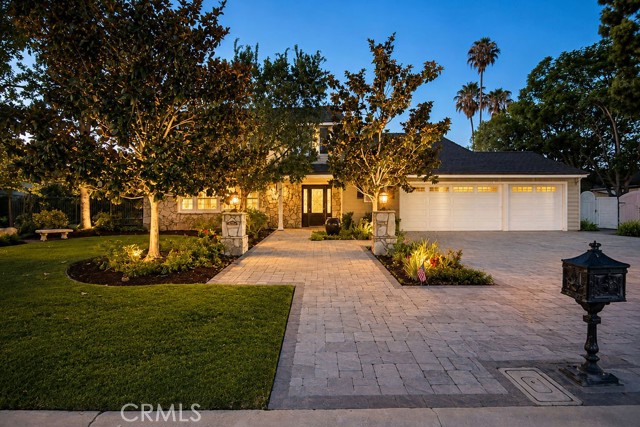
Beds Nestled in the heart of Villa Park, this distinguished and timeless estate presents a crisp, elegant front elevation framed by immaculately maintained landscaping. From the moment you arrive, the home conveys a quiet sense of refinement and pride of ownership that defines this highly sought-after community. Curb appeal is defined by elegant, clean architectural lines, mature trees, and softscape perfectly framing a glass-inlaid front door with dual sidelights. Inside, a light, bright, and airy floor plan features polished stone floors, new carpet, custom baseboards and crown molding, and an elegant staircase banister and rails. A grandiose living room boasts a stunning stone and finished-carpentry fireplace, with a large front window system offering elegant views of the serene front landscape and peaceful cul-de-sac. The living room flows seamlessly into the sprawling formal dining room, providing ample space for 10- or 12-top dining. The kitchen is a culinary dream with a huge center island, kitchen nook, serving peninsula, two-tone custom-finished cabinets, high-end Viking stainless-steel appliances, custom plumbing and hardware fixtures, and crisp designer colors; the sink window enjoys a full view of the park-like backyard. This forward-thinking floor plan opens into an impressive family room—elegant yet cozy with a floor-to-ceiling brick fireplace wall, French doors with stunning yard views, and generous space for sizeable furniture, all finished with the same elegant crown and base upgrades found throughout. Upstairs, a sprawling primary bedroom retreat features resort-like bath finishes including a seamless glass walk-in shower, cosmetic seating, stone floors and counters, and custom cabinets. All secondary bedrooms and baths are spacious and full of light, defined by French-window style and crown and base upgrades. A huge secondary bedroom offers the flexibility so valuable in today’s work-from-home world. Step into the backyard and feel lost in luxury: a spacious lattice-finished patio, immense mature trees, brick-surround sparkling resort-style pool and spa, built-in BBQ, raised planter beds, and green-screen privacy create a private oasis. Additional details include a spacious three-car garage, ample laundry, and a premier central Villa Park location with walking access to schools, shopping, and more.
Escondido, CA 92026
4196
sqft5
Baths4
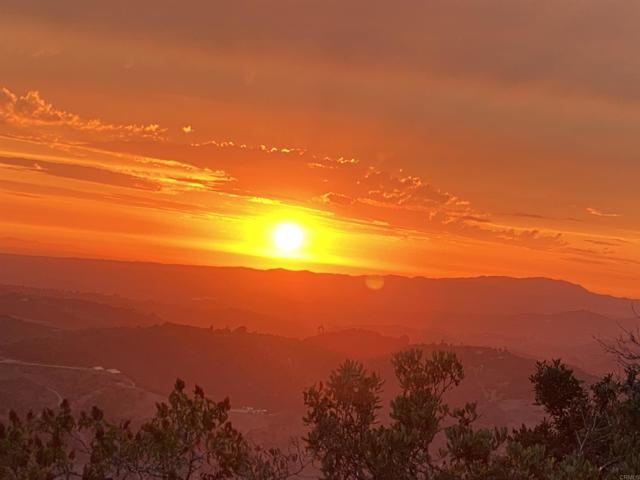
Beds Beautiful, gorgeous, one-story custom home in a gated Rimrock Estates for sale. The house is on the top of the mountain in Escondido with 2.3 acres of land and a 330-degree, absolutely breathtaking, awesome view. You can see the beautiful golf course, the mountains, the hills, the ocean, and Catalina Island. Mt. Baldy and Big Bear. The setting is beyond spectacular! Professionally designed gorgeous landscaping with a waterfall and fruit trees, great for world-class entertaining! Very quiet and peaceful place to live. Open space and very high ceilings, huge living room, family room, and kitchen spaces. Large master bedroom with a walk-in closet and a spacious bathroom with a hot tub and large walk-in shower... other bedrooms and pluses an office... ceiling fans and a 4-car garage. The community pool, tennis courts, and golf courts. The house is well insulated from hot air and cold air to keep the house not hot in the summer and not cold in the winter either. Easy access to Freeway 15, close to Costco, shopping centers, Escondido downtown, grocery stores, banks, restaurants, and the art center. The house with solar saves you a lot of money on electricity bills. Come see the house; you will love it. Please 858 at 322 at 3298. There’s another awesome thing with this house: a detached guest house with a cooking area and office desk. You can rent it out or use it for guests.
Rancho Cucamonga, CA 91730
0
sqft0
Baths0
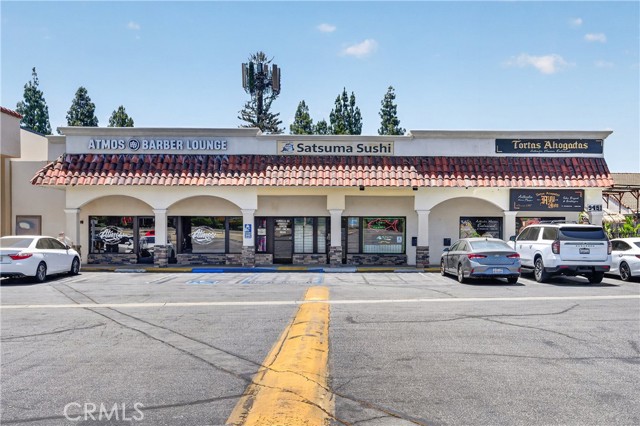
Beds 9451 Foothill Blvd, Rancho Cucamonga, CA 91730 presents a rare opportunity to acquire a well-positioned retail investment asset in one of the Inland Empire most desirable and rapidly growing commercial markets. Located along the highly traveled Foothill Boulevard (Route 66) corridor, the property benefits from exceptional visibility, strong street frontage, and significant daily traffic exposure, providing tenants with consistent customer access and enhancing the property long-term value. The asset offers investors stable in-place income with an attractive 5.82% capitalization rate, making it a compelling opportunity for those seeking dependable cash flow and future appreciation potential. The property's fully occupied nature and established tenancy provide immediate revenue stability while minimizing leasing risk. There are total of 33 parking spaces, which is plenty for all businesses, making it very appealing to tenants. Strategically situated with convenient access to Interstate 10, Interstate 15, and other major regional thoroughfares, the property serves a dense and growing consumer base throughout Rancho Cucamonga and the surrounding Inland Empire region. The area continues to experience strong residential growth, increasing household incomes, and sustained commercial development, creating favorable market fundamentals that support long-term tenant demand and asset performance. In addition to its prime location, the property benefits from proximity to major retailers, residential neighborhoods, employment centers, schools, and community amenities that generate consistent daytime and evening traffic. The combination of strong demographics, excellent accessibility, established retail activity, and continued economic growth positions this asset to remain a sought-after destination within the local trade area. Key investment strengths include a desirable Rancho Cucamonga location, strong traffic counts, excellent visibility and accessibility, stable income generation, an attractive 5.82% cap rate, and long-term appreciation potential in one of Southern California's most dynamic growth markets. For investors seeking a quality retail asset backed by strong market fundamentals and reliable cash flow, 9451 Foothill Blvd represents an outstanding opportunity.
La Jolla, CA 92037
2332
sqft3
Baths4
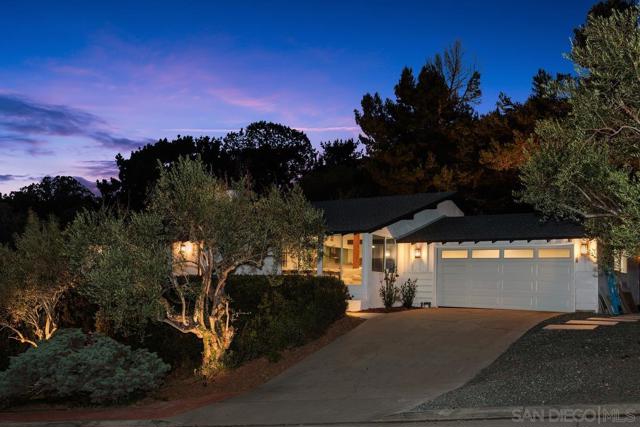
Beds Experience the perfect blend of timeless mid-century architecture and modern luxury in this beautifully renovated single-level residence nestled in one of La Jolla's most sought-after neighborhoods. Just a 1 mile walk to the sand at La Jolla Shores and the vibrant restaurants, bars, ice cream, and local shops on the infamous Avenida La Playa. The expansive windows fill the home with abundant natural light and highlight the soaring vaulted ceilings and exposed wood beams, while the open-concept floor plan creates a seamless flow designed for effortless everyday living and entertaining. At the heart of the home, the stunning chef's kitchen features an oversized center island, custom cabinetry, crisp white countertops, a designer tile backsplash, stainless steel appliances, and generous storage. Thoughtfully renovated throughout, custom cabinetry and designer vanities reflect exceptional craftsmanship and a refined, cohesive aesthetic. Three of the four bedrooms feature double doors that open directly to the backyard, enhancing the home's seamless indoor-outdoor connection. Two bedrooms have en-suite bathrooms. Designed as a private retreat, the beautifully landscaped backyard offers an above ground hot-tub, a custom-built gas plumbed fire pit with built-in seating, and a fully equipped outdoor kitchen complete with a gas plumbed grill and wine refrigerator, creating the perfect setting for entertaining or relaxing year-round. Ideally located just minutes from La Jolla's world-renowned beaches, acclaimed dining, boutique shopping, top-rated schools, and scenic coastal trails, this exceptional home offers an unparalleled coastal lifestyle in one of San Diego's most coveted communities.
Danville, CA 94506
3650
sqft4
Baths5
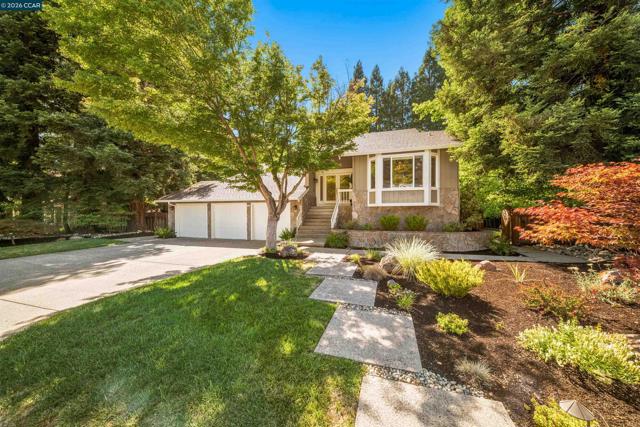
Beds Welcome to this exceptional Woodcreek residence, ideally situated on nearly a half-acre in one of Danville’s most sought-after neighborhoods. Surrounded by mature landscaping on a quiet, tree-lined street, this beautifully updated split-level home combines timeless elegance, modern comfort, and resort-style living. Designed for both everyday living and effortless entertaining, the spacious interior features French European hardwood floors, designer lighting, soaring vaulted ceilings, and an inviting family room with a custom wet bar. Formal living and dining rooms provide elegant spaces for gathering, while the beautifully appointed kitchen features Taj Mahal quartzite countertops, stainless steel appliances, a generous center island, built-in desk area, and picturesque neighborhood views. The luxurious primary suite overlooks the private backyard and features two closets and a spa-inspired bath with heated floors, an oversized soaking tub, and separate shower. Three additional bedrooms and two hall bathrooms provide plenty of space for family and guests. Outside, the backyard is a true private retreat. Enjoy a sparkling swimming pool, expansive entertaining deck, bocce court, built-in barbecue, and beautifully landscaped grounds designed for year-round enjoyment. Adding exceptional flexibility is the private au pair suite, complete with its own entrance, living room/den, updated kitchenette, bedroom, full bathroom, and ample storage, ideal for extended family, guests, a private office, or additional living space. Additional highlights include an oversized garage with abundant storage and owned solar panels that heat the pool. Ideally located near top-rated schools, The Athenian School, Mount Diablo, Blackhawk and Diablo Country Clubs, downtown Danville’s shopping and dining, and convenient commute routes, this remarkable Woodcreek property offers the space, privacy, versatility, and lifestyle that make Danville living so special.
San Diego, CA 92106
2640
sqft3
Baths4
Beds A rare opportunity to own forever-protected, sit-down panoramic views spanning from Mission Hills and the Downtown skyline across San Diego Bay to Mexico and the Pacific Ocean on a clear day. Exceptional indoor/outdoor coastal living, complete with a recorded height restriction deed on the parcel below to preserve your breathtaking view corridor in perpetuity. The main level showcases an open layout designed for effortless entertaining, highlighted by a chef’s kitchen equipped with Bosch appliances, gas cooking, walnut cabinetry with extensive storage, quartz countertops, and designer ceramic tile. Folding glass doors from the kitchen, dining room, and breakfast nook open seamlessly to a covered outdoor patio appointed with an automatic recessed awning, ambient lighting, ceiling fan, gas fire pit, and generous lounge space. The upper level features three bedrooms and two beautifully updated baths. The lower level offers tremendous versatility with a private fourth bedroom, full bath, spacious family room, and separate exterior entrance—ideal for multi-generational living, guest quarters, or a home office suite. Step into the serene, private backyard retreat with fruit trees and a second trellis covered patio for dining and entertainment. Completed by an attached two-car garage with ample storage. Hurry, a landmark view property like this doesn’t come up often. and this one won’t last long!

Agoura Hills, CA 91301
5098
sqft5
Baths4
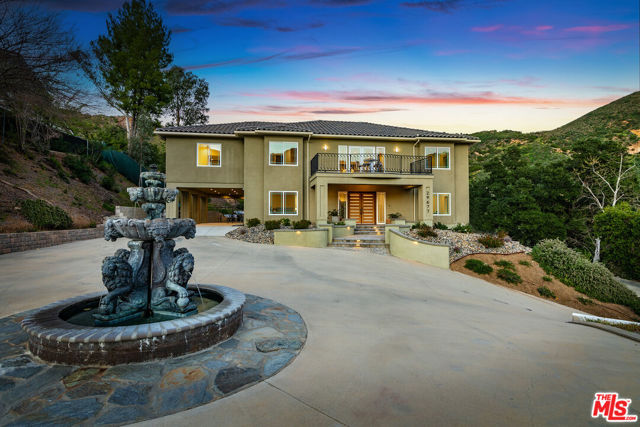
Beds This is an outstanding opportunity to own a custom-built home in one of Agoura's most coveted locations with room for 10+ cars. Exceptional value for a never-lived-in, newly built custom estate in one of Agoura's most desirable settings. Nestled on 1.59 private, horse-zoned acres along scenic Mulholland Highway, this stunning 2025 residence offers breathtaking views of the Santa Monica Mountains, surrounded by nature, privacy, and miles of hiking and riding trails. Designed for elevated everyday living, the home features 4 bedrooms, 5 bathrooms, two dedicated offices, a dramatic 20-foot entry, red oak flooring throughout, custom maple and mahogany millwork, and oversized windows that fill the home with natural light. The gourmet kitchen is equipped with Wolf appliances, a Sub-Zero refrigerator, quartz countertops, and a spacious walk-in butler's pantry. Architectural highlights include multiple balconies, a mezzanine-style upper walkway, and a luxurious primary suite with a generous walk-in closet ready for customization. Additional amenities include a 1,200 sq. ft. garage, an 873 sq. ft. finished basement with powder room, RV parking, a resort-style pool and spa with waterfalls, dual-zone HVAC, pre-wired solar, and comprehensive fire safety systems. Make the outdoor space your own! Seller is offering a credit towards landscaping, allowing the new owner to personalize the property and create their ideal setting! Built to the latest seismic and fire safety standards, the home is securely founded on bedrock for exceptional peace of mind.Ideally located just 10 miles from the Pacific Coast Highway and minutes from The Old Place, Malibou Lake, and award-winning Las Virgenes schools, this extraordinary property combines luxury, privacy, and convenience. No HOA and future development potential add to the property's long-term appeal.
Page 0 of 0


