

El Cajon, CA 92019
$2,699,000
3462
sqft4
Baths5
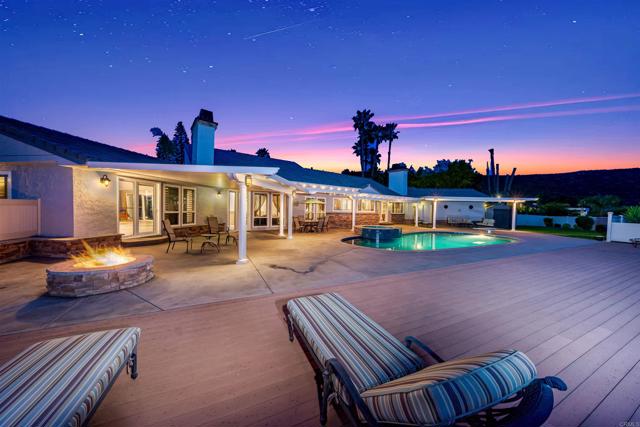
Beds Motivated Seller! Rarely does a home with this combination of privacy, space, views, and amenities become available in the highly sought-after Par Four area of Rancho San Diego. Tucked away at the end of a quiet cul-de-sac and surrounded by beautiful multi-million-dollar estates, this exceptional single-level residence is set on a private lot with a long driveway and plenty of room to enjoy the best of Southern California living. Step inside to soaring ceilings, spacious living and dining rooms, abundant natural light, and a welcoming fireplace. The well-designed floorplan flows effortlessly into the beautifully appointed kitchen, featuring granite countertops and premium KitchenAid appliances, which opens to the inviting family room with vaulted ceilings and a second fireplace. The spacious primary suite offers a peaceful retreat with its own fireplace, large walk-in closet, and ensuite bath with a separate soaking tub and walk-in shower. Additional features include generously sized bedrooms, recessed lighting, newer dual-pane windows, plantation shutters, and an intercom system. The backyard is where this home truly shines. Designed for entertaining and enjoying the outdoors, the resort-style setting features a sparkling pool and spa, expansive grassy area perfect for soccer, play, or gatherings, multiple shaded seating areas, a firepit, mature fruit trees, lush landscaping, and a large deck overlooking breathtaking panoramic views. For those needing extra space for vehicles, recreational toys, or hobbies, the property offers a 3-car garage, massive 24' x 36' carport, and ample additional parking. With its peaceful cul-de-sac setting, generous living spaces, spectacular views, and incredible outdoor amenities, this is a truly special property in one of Rancho San Diego’s most desirable locations. A rare opportunity to own a home that offers so much privacy, space, and versatility—don’t miss it!
Los Angeles, CA 90068
3421
sqft4
Baths4
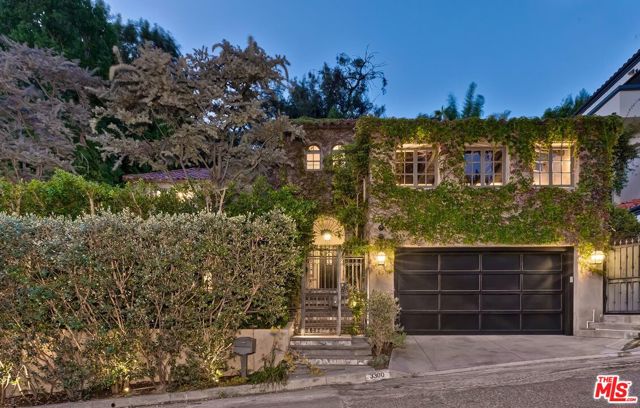
Beds Huge new price reduction! Hurry! Nestled behind private gates in the coveted enclave of Lake Hollywood Knolls, this extraordinary home redefines private resort living, pairing timeless architecture with impeccable craftsmanship, a thoughtful renovation executed to the highest standards, integrated Control4 smart-home technology, and an effortless indoor-outdoor lifestyle. A grand sense of arrival begins in the lushly landscaped courtyard, where a dramatic fountain and mature greenery create an atmosphere of privacy and tranquility. Beyond the entry, a magnificent step-down living room unfolds beneath a soaring domed ceiling, framed by graceful arched windows that flood the space with natural light. A striking fireplace anchors the room, balancing architectural drama with inviting warmth. Designed for seamless entertaining, the formal dining room flows into an expansive great room, where a spectacular 19-foot Fleetwood pocketing glass wall dissolves the boundary between indoors and out. A sophisticated library-inspired bar, complete with a concealed drop-down television, provides an elegant setting for cocktails and conversation. The resort-inspired grounds unfold around a walk-in reverse infinity-edge saltwater pool and spa, where water gracefully spills into a dramatic cascading waterfall, creating a breathtaking architectural centerpiece and the soothing soundtrack of flowing water. The chef's kitchen is as refined as it is functional. Custom integrated cabinetry conceals a Sub-Zero refrigerator, complemented by Wolf and Bosch appliances, abundant custom storage, a generous center island, and direct access to the professional Viking outdoor kitchen, an effortless extension of the home's exceptional entertaining spaces. A thoughtfully designed floor plan offers spacious ensuite guest bedrooms, each providing exceptional comfort and privacy, along with a versatile bonus room ideally suited as a home office, fitness room, nursery, or additional guest room. The primary suite is a private sanctuary inspired by the world's finest luxury resorts. Its spa-caliber bath is appointed with dramatic textured stone finishes, dual showers, a custom soaking tub with waterfall fill, expansive custom wardrobes, and a private terrace overlooking the shimmering pool, spa, and lushly landscaped grounds. Every outdoor space has been carefully curated for relaxation and entertaining. Multiple dining terraces, generous lounge areas, and a lawn area are enveloped by mature landscaping that creates an extraordinary sense of privacy and serenity. Perfectly positioned in one of Los Angeles' most sought-after hillside neighborhoods, the residence is moments from the iconic hiking trails to the Hollywood Sign and Wisdom Tree, Lake Hollywood Reservoir, and the neighborhood dog park. Whole Foods, Trader Joe's, Ralphs, Vons, the Hollywood Bowl, and Hollywood Burbank Airport are all just minutes away, offering exceptional convenience. Blending architectural distinction, thoughtfully integrated technology, and resort-inspired amenities in one of Lake Hollywood's most coveted neighborhoods, this remarkable home delivers an extraordinary Southern California lifestyle where every day feels like a private five-star retreat.
Glendale, CA 91208
3264
sqft5
Baths4
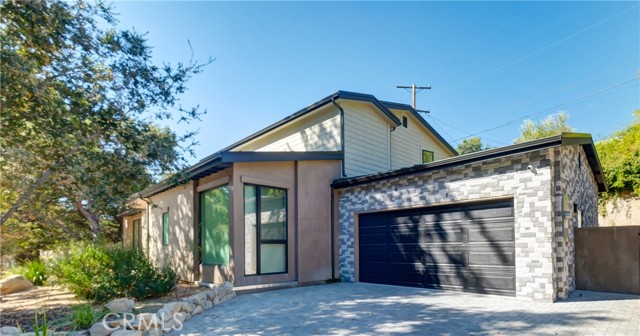
Beds This architectural masterpiece, defined by sophisticated design and modern luxury, was featured in Haven magazine. Located in the prestigious Verdugo-Woodlands area of Glendale, this contemporary two-story single-family home offers serene mountain views and an elevated lifestyle. The residence features 4 bedrooms and 5 bathrooms across a total living area of 3,264 sq. ft. (per plans): 1,747 sq. ft. on the first floor and 1,517 sq. ft. on the second. Designed for luxury living, the home boasts an open floor plan, a spacious living room with a charming gas-burning fireplace, a wall of glass that floods the space with natural light, and 10-ft ceilings on the first floor. Wide-plank flooring flows throughout, and the formal dining room opens onto a large private patio—perfect for breakfast in the morning. The seamless integration of the kitchen, dining area, living room, and expansive outdoor patio makes this home ideal for hosting gatherings of any size. The open gourmet kitchen features modern stone countertops, a center island, and a breakfast area. One bedroom with an ensuite bathroom is conveniently located on the first floor, while the remaining bedrooms—including the exquisite master suite—are upstairs. The master suite offers a huge walk-in closet and an oversized bathroom with a tub, steam shower, and vanity cabinets. Additional highlights include energy-efficient features (tankless water heater, LED recessed lights), a large laundry room, access to an attached finished two-car garage with 220V outlets for EV charging, two A/C units for separate floor control, steel-reinforced wall framing, smooth Belle Glade cement plaster with olive-brown wood siding, standing-seam metal roofing in dark bronze, pre-painted metal gutters, limestone-decorated garage facades and fireplace, and interlocking pavers in front of the garage. The lush landscape, accented by graceful oak trees, enhances natural beauty and harmonizes with the surroundings. The property is on a tree-lined street, near Glorietta Park with tennis courts, a local convenience market, hiking/biking trails, shopping, fine dining, and city entertainment.
Los Angeles, CA 90068
3477
sqft4
Baths4
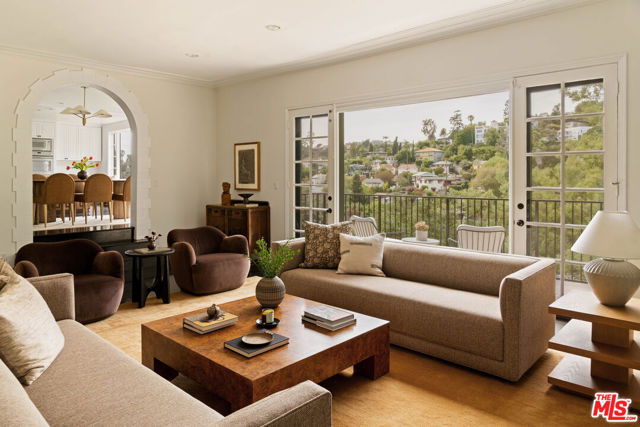
Beds This romantic English Tudor Manor from 1926 offers timeless elegance, dramatic scale, and spectacular views in the heart of The Oaks. Rich in character, the home retains many architectural details including hardwood floors, intricate ironwork, and elegant stone archways a unique blend of historic craftsmanship and thoughtful modern upgrades in one of Los Angeles' most desirable neighborhoods. With 4 bedrooms and 4 bathrooms, the home centers around a striking great room with high ceilings, a commanding mantelpiece, and charming details. Oversized windows flood the space with natural light and open onto a balcony offering sweeping sunset views of the Hollywood Hills. The open-concept chef's kitchen is an entertainer's dream with expansive center peninsula, stainless steel appliances and an effortless connection to both the dining room and great room, offering easy sightlines to both, as well as breathtaking hills views. Upstairs, two private suites await. The primary features sweeping views, an ensuite bath with soaking tub and separate shower. Rounding out the primary are two large closets, plus an adjoining bonus room perfect for a home office, gym, or media room. The spacious upstairs guest room also includes an ensuite bath, extra-large closet, and hillside views. Spanning the lower level are two guest bedrooms with expansive views, one with its own private entrance and kitchenette, the other features a walk-in-closet. Possibilities for this space also include separate office space, playroom, or separate den or theater. Outside, newly updated landscaping frames multiple areas for al fresco dining, lounging, and play. Additional highlights include an attached two-car garage and close proximity to some of LA's most beloved spots, including the restaurants and coffee shops of Franklin Village, Beachwood Canyon, and Griffith Park hiking trails. This property represents a rare offering of character, expanse, and elevated lifestyle in The Oaks.
Manhattan Beach, CA 90266
2023
sqft2
Baths4
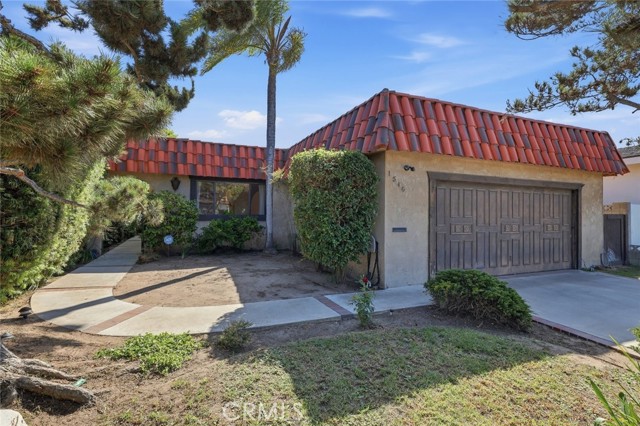
Beds Custom designed, single level 4 bedroom 2 bath home on wide street only blocks from Meadows, MBMS and Polliwog Park! Perfect for end user to upgrade or for flipper to renovate. Fantastic neighbors add all kinds of value! First time on the market in 56 years since it was built in 1970. 2,023 square feet of well-designed living space with good indoor-outdoor flow. Large dining, family and living rooms adjacent to kitchen with direct access to both the side and backyard through a sliding door. Sunny and bright kitchen has large dining area/family area, breakfast bar, lots of storage. The spacious primary suite offers its own slider to the backyard, has 2 mirrored wardrobe closets, vanity area and its' own bathroom. Three additional well-sized bedrooms all have large closets, big windows and share a full bathroom in hallway. A dedicated laundry room and oversized garage provide added convenience and storage. Perfect sized south-facing backyard and large west-facing side patio and garden areas. Rare opportunity to obtain a single level family home in such a wonderful neighborhood on a large lot!
Redwood City, CA 94061
2740
sqft4
Baths4
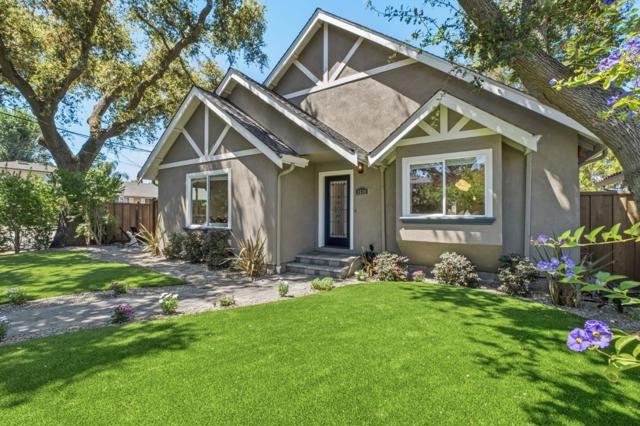
Beds Located in one of Redwood City's most coveted neighborhoods, known by some as Little Atherton, this beautifully crafted home enjoys a mature, tree-lined setting just moments from Atherton, Menlo Park, Stanford, acclaimed public and private schools, and the best of Redwood City. Built in 2007, the home blends timeless character with thoughtful contemporary finishes and quality craftsmanship throughout. The spacious floor plan features two bedrooms on the main level, along with grand living and dining rooms with vaulted ceilings, a chef's kitchen with generous workspace, gas range, and storage, and a comfortable family room for everyday living. Upstairs are two private en-suite bedrooms, including an expansive primary suite with a walk-in closet and spa-like bath. Central air conditioning, ample storage, sun tunnels that bring in additional natural light, and numerous quality upgrades complete a rare combination of location, scale, flexibility, and enduring style. Outside enjoy the full indoor-outdoor california lifestyle with paved living spaces, and a private feeling yard., plus a two-car detached garage,
, CA 94074
1500
sqft1
Baths2
Beds San Gregorio Creekside Farm. Nestled just 5 miles from the Pacific Ocean, 43 private acres of peaceful California countryside, just 35 minutes from Stanford University. The total living area on the property includes 3 bedrooms and 2 1/2 bathrooms. The charming 2 bedroom, 1 bath main home features hardwood floors, a cozy wood-burning fireplace, and built-in bookshelves. The full basement includes laundry hookups and plenty of potential for expansion or a wine cellar. The open-concept kitchen and dining area offer a welcoming place to gather, and the main bedroom opens to a private deck. Studio ADU unit with full bathroom, charming kitchen, private deck and orchard views. 30 X 40 ft detached garage/shop with half bath and space for 6 cars, additional carport space, 2 ponds, San Gregorio Creek access with 44,700 GPD adjudicated water creek rights and domestic well. Picnic area, vineyard, chicken coop, animal barn, covered equipment storage, irrigated pastures. Hiking/OHV trails. The property is currently in the Williamson Act. San Gregorio Creekside Farm is more than a property. Its a place to breathe, dream, and live close to the land.

Lake Arrowhead, CA 92352
2120
sqft4
Baths4
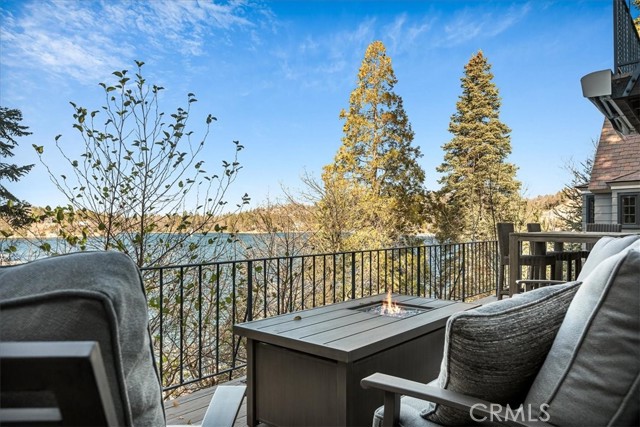
Beds Lakefront in the desirable Palisades neighborhood, with lake and mountain views from every room! Just steps to ALA trail. Come experience mountain-lake life in Southern California’s most prestigious four-season, private lake community just 90 minutes from LA and OC. This home has been tastefully updated with an open floor plan featuring updated kitchen with SS appliances that seamlessly connects to dining room on one side and large living room with stone fireplace on the other with direct access to main floor deck. The upper floor offers 3 generous bedrooms including master en-suite with soaking tub and balcony overlooking the lake. The lower level offers a fourth bedroom family/game room and additional bathroom with direct access to lower deck. Home sits right on the ALA trail and is just a short stroll to the ½ dbl dock that is included. Recent updates include roof, windows and doors, interior wood flooring, maple cabinetry, granite counters & SS appliances. Home has parking deck for up to 4 cars, central A/C and is move-in ready. Come start making memories today!
Sherman Oaks, CA 91401
3048
sqft4
Baths6
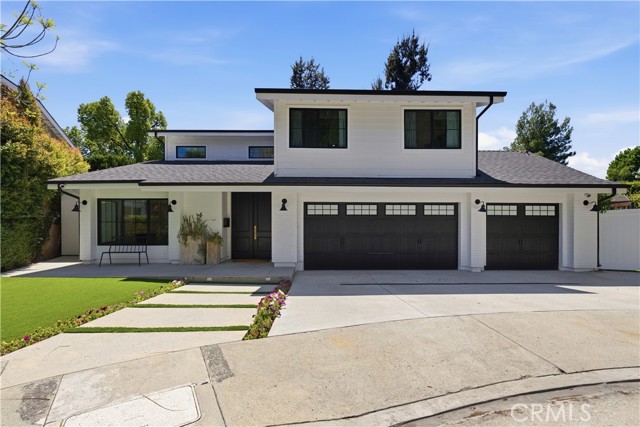
Beds Tucked away on a private cul-de-sac in the heart of Sherman Oaks, this stunning, newly reimagined residence offers the perfect blend of modern luxury and effortless California living. Spanning over 3,000 square feet plus an additional 700 sqft of bonus space, on an expansive nearly 9,000 square foot lot, this 6-bedroom, 4-bathroom home is thoughtfully designed with exceptional attention to detail and style. A striking curb appeal welcomes you with clean architectural lines, and manicured landscaping. Inside, soaring ceilings and wide-plank wood floors set the tone for the light-filled, open-concept layout. The formal dining area flows seamlessly into the living spaces, highlighted by designer lighting and a dramatic staircase. The stunning kitchen is a true centerpiece, featuring custom cabinetry, sleek stone countertops, high-end stainless steel appliances, and an oversized island perfect for gathering. The home offers incredible versatility with three bonus rooms—ideal for a home office, gym, media room, or playroom—allowing you to tailor the space to your lifestyle. A glass enclosed wine display adds a sophisticated touch, while multiple living areas provide both comfort and functionality. Upstairs, spacious bedrooms include a luxurious primary suite retreat with a spa-inspired bathroom, soaking tub, dual vanities, and generous walk-in closet. Each additional bedroom is well-appointed with ample natural light and modern finishes. Step outside to your private park and luxurious oasis, designed for both relaxation and fun. Enjoy seamless indoor-outdoor living with large sliding doors opening to a covered patio, outdoor lounge, and built-in BBQ area. The sparkling pool and spa are complemented by lush greenery, a dedicated play area, in ground trampoline and plenty of space to host family and friends. Located in a prime Sherman Oaks neighborhood, this exceptional property combines privacy, scale, and sophistication—offering a rare opportunity to experience elevated living in one of the Valley’s most desirable settings.
Page 0 of 0


