

Watsonville, CA 95076
$2,695,000
3657
sqft7
Baths7
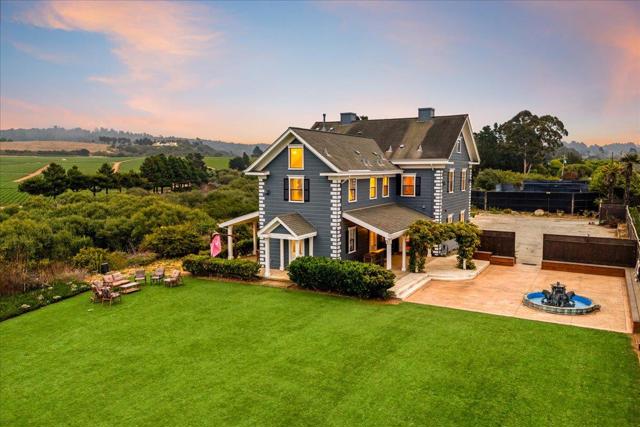
Beds Escape the ordinary and discover one of the Central Coast's most extraordinary legacy estates. Rich in history and set in a peaceful, private setting just minutes from the beaches of Monterey Bay, this remarkable property offers a rare opportunity to create a luxury family compound, executive retreat, boutique hospitality destination, or income-producing investment. The grand residence is filled with timeless character and generous gathering spaces designed for entertaining and bringing people together. A commercial kitchen, 8 fireplaces, and flexible living areas provide endless possibilities for hosting family, friends, clients, or executive teams. Outside, fountains, dance floors, astro turf lawn and Har-Tru tennis courts ready for restoration or pickleball create an inviting backdrop for relaxation and recreation. Conveniently located within easy reach of Silicon Valley, San Francisco, Monterey, Carmel and Santa Cruz, this is the kind of property that simply doesn't come along often. Whether you're searching for a private coastal escape, a place to gather generations of family, or a one-of-a-kind estate with exceptional income potential, 1258 San Andreas Road offers a lifestyle and opportunity that cannot be replicated. A property to own, enjoy, and pass down for generations.
Piedmont, CA 94610
3050
sqft3
Baths4
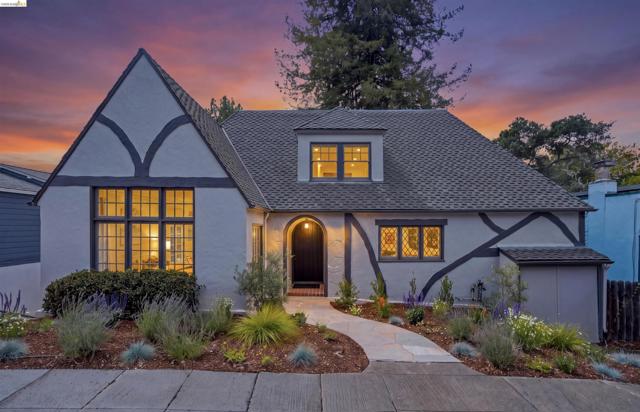
Beds Classic Tudor charm meets everyday livability in this distinctive Piedmont home. A lavender-filled garden greets you at the entry, with leaded-glass windows & a dramatic 65-pane living room window carrying character throughout. The expansive living room features cathedral ceilings & a statement fireplace, complemented by a spacious dining room & versatile bonus room. The updated eat-in kitchen offers quartz counters, a 6-burner Viking range w/ pot filler, herringbone tile & a breakfast nook w/ built-ins & bench seating, ideal for everyday use or casual entertaining. French doors open onto a large entertaining deck & remarkable park-like rear yard, shaded by a majestic redwood, w/sport court, basketball hoop & abundant room for play & entertaining. The primary suite offers two walk-in closets & a natural stone bath w/ double vanity & walk-in shower. Three additional bedrooms, w/ one offering flexibility as a home office should one choose, are complemented by two additional full baths. A separate den w/ built-in speakers is ideal as a home theatre room. The home is rounded out by dedicated laundry, flex space, abundant attic storage, on-demand hot water & whole-house fan. Ideally located near Piedmont's highly regarded K–12 schools, sports fields, community pool, Piedmont Park & trails.
Menlo Park, CA 94025
2190
sqft3
Baths3
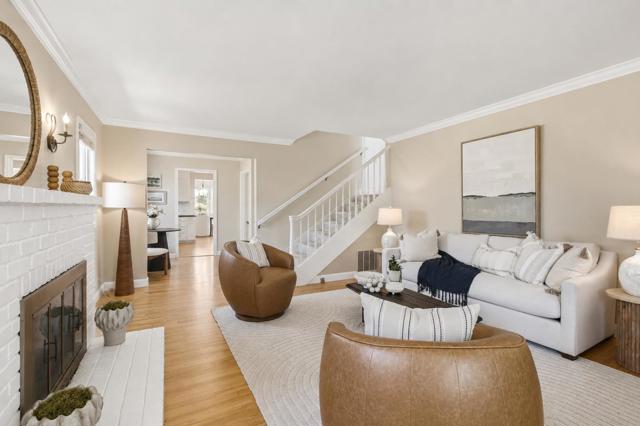
Beds Come experience 3723 Alameda de las Pulgas in personyou may have just found the opportunity you've been waiting for. This inviting 3-bedroom, 3-bath home offers spacious and flexible living areas, beautiful hardwood floors, and a lush, mature garden filled with colorful landscaping and fruit trees creating a wonderful setting for everyday living, entertaining, and enjoying the outdoors. An ample basement storage area provides valuable additional space for seasonal items, sports equipment, hobbies, and more. Located in the highly regarded Los Lomitas School District, the home puts some of Menlo Park's favorite destinations close at hand. Grab your morning coffee at Starbucks, meet friends at the iconic Dutch Goose, and enjoy convenient access to neighborhood shopping, dining, parks, and everyday amenities. Stanford University, Sand Hill Road, and downtown Menlo Park are also just minutes away. With its desirable West Menlo location, flexible living spaces, beautiful gardens, generous storage, and access to a prestigious school district, this home presents an exciting opportunity to enjoy one of the Peninsula's most sought-after communities. Come experience it in person and discover everything this West Menlo Park home has to offer.
Ramona, CA 92065
5439
sqft6
Baths5
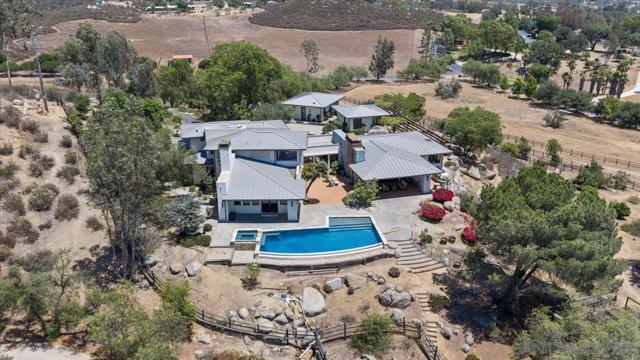
Beds Masterfully crafted with uncompromising attention to detail, this extraordinary contemporary estate is a rare offering where exceptional architecture, luxury living, and a premier equestrian facility come together in perfect harmony. Set on approximately 12 usable acres on Ramona's highly desirable west side, just 20 minutes from I-15, the property captures breathtaking panoramic western views while offering an unparalleled level of privacy and tranquility. Designed and built with an unwavering commitment to quality, the custom residence showcases superior craftsmanship, premium materials, and timeless finishes throughout. The main residence offers three bedrooms, a dedicated home theater, and thoughtfully designed living spaces created for both grand entertaining and everyday comfort. Expansive windows frame spectacular sunsets and the surrounding countryside, filling the interiors with natural light. At the heart of the home is a stunning gourmet kitchen appointed with top-of-the-line finishes and appliances, creating an exceptional space for both intimate gatherings and large-scale entertaining. Masterfully crafted with uncompromising attention to detail, this extraordinary contemporary estate is a rare offering where exceptional architecture, luxury living, and a premier equestrian facility come together in perfect harmony. Set on approximately 12 usable acres on Ramona's highly desirable west side, just 20 minutes from I-15, the property captures breathtaking panoramic western views while offering an unparalleled level of privacy and tranquility. Designed and built with an unwavering commitment to quality, the custom residence showcases superior craftsmanship, premium materials, and timeless finishes throughout. The main residence offers three bedrooms, a dedicated home theater, and thoughtfully designed living spaces created for both grand entertaining and everyday comfort. Expansive windows frame spectacular sunsets and the surrounding countryside, filling the interiors with natural light. At the heart of the home is a stunning gourmet kitchen appointed with top-of-the-line finishes and appliances, creating an exceptional space for both intimate gatherings and large-scale entertaining. Outdoor living is every bit as impressive as the interior. An infinity-edge pool appears to spill into the surrounding landscape, creating a true resort-style setting. Nearby, the fully equipped outdoor kitchen—featuring a built-in BBQ, pizza oven, generous prep space, and ample seating areas—offers the ultimate venue for entertaining while taking in spectacular sunsets and sweeping views. Well water dedicated to irrigation further enhances the property's beauty, sustainability, and long-term efficiency. Adding exceptional versatility are two detached structures: a private guest house ideal for extended family, visitors, or multigenerational living, and a separate detached office, gym, or art studio that provides the perfect space for remote work, fitness, or creative pursuits. For the discerning equestrian, this is a truly functional horse facility designed to support both training and daily operations. The property features an approximately 100' x 200' riding arena, expansive pastures, and a spacious four-stall barn with in-and-out stalls, complemented by a dedicated tack room and feed room. Whether preparing for competition or embracing the equestrian lifestyle, the thoughtfully designed facilities offer everything needed for both horse and rider. An exceptional blend of craftsmanship, luxury amenities, and equestrian improvements, this remarkable estate represents one of Ramona's finest offerings—a private sanctuary where refined country living meets uncompromising quality.
Santa Cruz, CA 95060
0
sqft0
Baths0
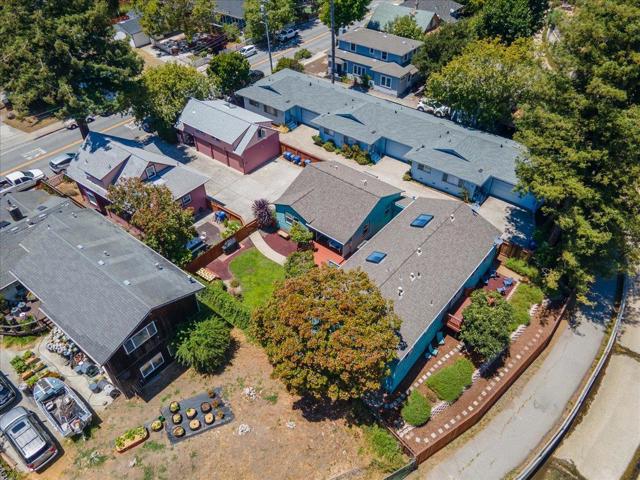
Beds Outstanding turnkey fourplex investment opportunity in central Santa Cruz! All units have been tastefully updated and meticulously maintained. The property features 4 separate structures including a beautifully updated 3 bedroom Victorian house, a 2-bedroom cottage, a duplex with 1 bedroom and 3 bedroom units, a separate 4 bay garage building with supplemental living space over the garages, and off-street parking. The large nicely landscaped lot provides ample opportunities for tenants to enjoy outdoor living spaces. Many energy efficiency improvements help keep utility costs low for tenants. Ideal location near downtown with a high walkability score offers tenants easy access to restaurants, shops, Highway 1, the pier, the Boardwalk, and beaches. This is a unique opportunity for an investor looking for a high-quality long-term investment with a strong rental history, very low vacancy rates, and financial upside potential through rent rate increases and the possibility of an ADU conversion per current state and local ADU regulations. The property is also perfect for an owner occupant to reside in a beautiful 3-bedroom, two-bath home while enjoying extra income from the other units, OR for a multi-generational family compound. Bring your investors and owner-occupant clients!
San Diego, CA 92109
1240
sqft3
Baths3
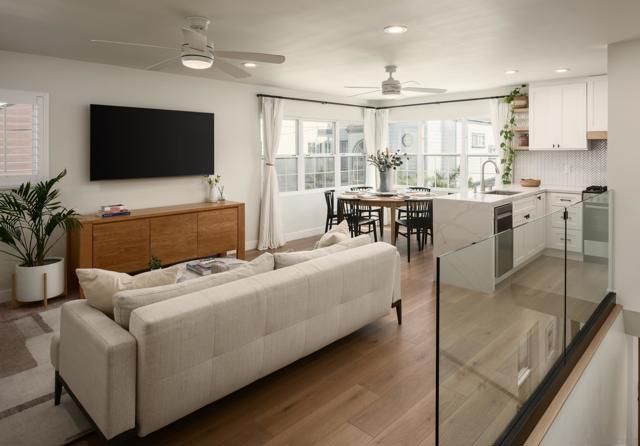
Beds Offered fully furnished - just bring your suitcase! This high-end remodel delivers the ideal blend of sophistication and coastal convenience in North Mission Beach. Thoughtfully designed with an open-concept layout, the living spaces feel bright, airy, and seamlessly connected — perfect for effortless entertaining or peaceful mornings at home. Designer finishes elevate every room, striking a balance between refined elegance and relaxed beach living. The home’s prized southern exposure fills the interiors with abundant natural light, beautifully illuminating each curated detail while creating a warm, tranquil atmosphere throughout. The expansive private rooftop deck is a true standout — an inviting retreat for sunset cocktails, weekend gatherings, or sunrise yoga with ocean-kissed breezes. Here, every day feels like a getaway, offering the perfect harmony of relaxation and the vibrant coastal energy that makes Mission Beach so special. Opportunities like this are rare. Don’t miss your chance to make it yours.
Los Angeles, CA 90230
0
sqft0
Baths0
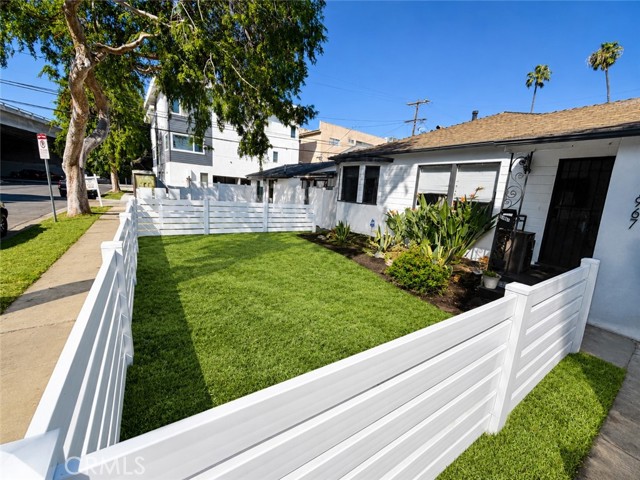
Beds Welcome to this exceptional, fully renovated smart-home property in Culver City, where modern luxury, thoughtful design, and outstanding income potential come together. This turnkey property features a beautifully remodeled main residence and three newly constructed ADUs, making it the perfect opportunity for owner-occupants, multigenerational living, or investors seeking exceptional rental income. The main home showcases a stunning designer kitchen with custom cabinetry, premium countertops, stainless steel appliances, and elegant contemporary finishes. Every bathroom has been beautifully renovated with high-end tile, designer vanities, custom showers, and luxury fixtures, while new premium flooring, designer lighting, upgraded doors, trim, and hardware complete the sophisticated interior. Each of the three ADUs offers stylish kitchens and baths, quality cabinetry, stainless steel appliances, and integrated smart-home technology for modern comfort, convenience, and efficiency. Outside, professionally designed landscaping creates exceptional curb appeal and inviting outdoor spaces, while four dedicated parking spaces plus a garage provide rare convenience. Ideally located just minutes from award-winning schools, premier shopping, renowned restaurants, parks, entertainment, major employment centers, and the best of the Westside, this extraordinary property offers the perfect blend of luxury living, versatility, and long-term investment value in one of Southern California's most desirable communities
La Jolla, CA 92037
2836
sqft5
Baths2
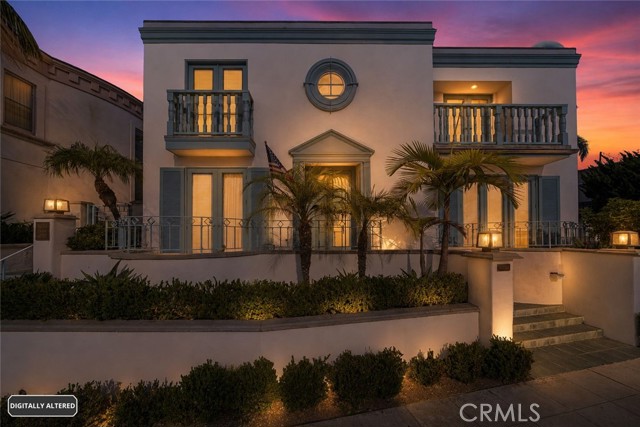
Beds First time on the market in 30 years, 8031 Calle De La Plata presents a rare opportunity to own in the coveted La Jolla Shores. This detached condominium lives and feels like a single-family residence, offering approximately 2,836 square feet of living space with 2 bedrooms, 5 bathrooms, and elevator access to all three levels. The property also includes two dedicated parking spaces in the subterranean garage and a generous private storage room with ample space for surfboards, bicycles, and beach gear. Ideally positioned directly across the street from the La Jolla Beach & Tennis Club and just one block from La Jolla Shores Beach, the home is moments from the cafés, restaurants, and neighborhood amenities along Avenida de la Playa. Enjoy convenient access to Kellogg Park, La Jolla Cove, UC San Diego, Scripps Institution of Oceanography, Torrey Pines, and the shops and dining of La Jolla Village. A rare combination of space, privacy, parking, storage, and an exceptional walk-to-the-beach location in one of La Jolla’s most desirable coastal communities.
Topanga, CA 90290
3310
sqft3
Baths3
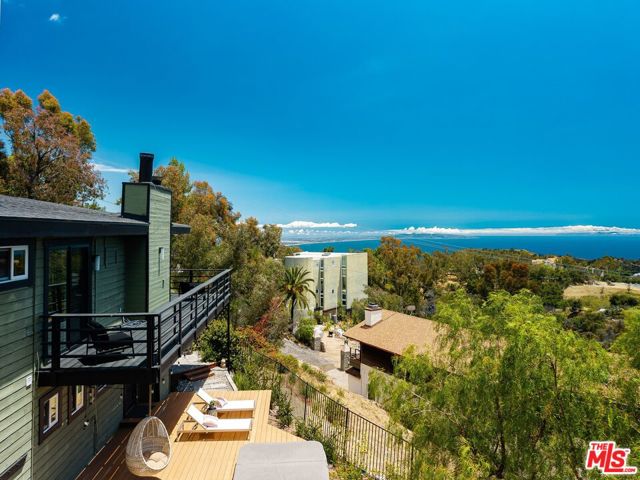
Beds Life on the top of Saddle Peak is different. You feel it the moment you arrive: the sense of living above it all. This is the high ground above Fernwood, near the top of the canyon. The views are the first thing and the last. Santa Monica Bay opens up across the front of the house, the coastline runs south past the city, and at night the lights come on all the way to the water. Decks wrap both levels, so the view stays with you through the day.Inside, the home is wood and glass, built to take it all in. Wide-plank white oak runs through the main level, under high, beamed ceilings. A fireplace warms the great room, which opens through glass walls to the deck and the view beyond. The kitchen is streamlined and contemporary, made for real cooking and easy gathering. The primary suite has its own fireplace and its own quiet, and a separate bonus room works as a media room, an office, or a fourth bedroom. Outside is where the canyon really lives. The decks step down to an outdoor kitchen, a hot tub, and an outdoor shower. Native plants and wild hillside surround it all, the way Topanga is meant to look. The lot is large and usable, just over an acre, with room to garden, gather, and roam, and orange, lemon, avocado, and peach trees on the slope. A detached garage is ready to become a studio, a workshop, or a yoga space. This is one of Southern California's most beautiful settings, minutes from the Westside and the beaches, with award-winning Santa MonicaMalibu schools and about twelve minutes down to PCH. Quiet at the top, the whole coast in front of you.
Page 0 of 0


