

Julian, CA 92036
$2,650,000
2700
sqft2
Baths4
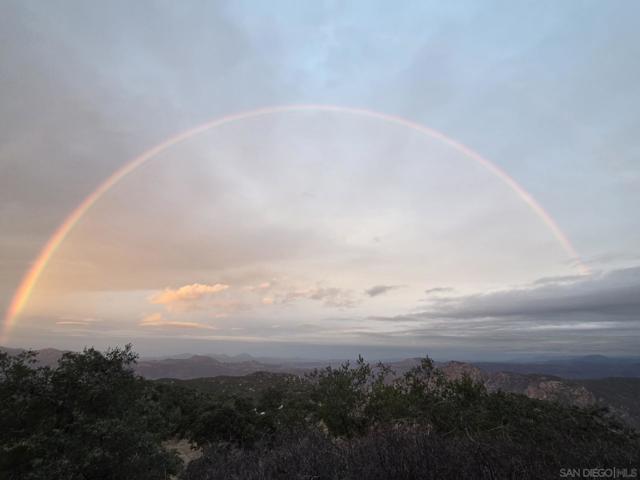
Beds Sale Contingent on Cancellation of Current Escrow. Welcome to Rancho Alegria aka Paradise. Very Private 463.44 acres of pristine virgin land with huge meadows and views to ocean, San Diego skyline, Cuyamaca Peak and San Jacinto to the north. Wildlife abounds. Tucked away behind 2 gates, you are in your own world. Off grid set up with solar powered system, fresh well water with highest quality buildings and amenities. TURNKEY Secluded. 463.44acs. Huge untouched meadows Stunning views. In photos...Buildings La Fonda #1 has a lg kitchen area w 18 place dining table and lg sitting area w rock fireplace. La Casita #2 is a 1 bd 1ba with a wood stove. Swiss House #3 is large w sleeping for 6,1ba and lg fireplace. All of these are beautifully tiled, w highest quality windows, doors, appliances and furnished. Art Studio or? #4 Solar shed #5 Shop #6. amenities. See photos/supplement for building details. APNs 333-08-00,333-09-00,333-10-05
Fontana, CA 92336
2677
sqft1
Baths3

Beds READY TO SELL - PERFECT OPPORTUNITY FOR DEVELOPMENT WITH THIS 4.56 PARCEL. DBA REVIEWED FOR 19 homes to be built. There are two parcel to total the 4.56. There are 3 houses with tenants in some. Potential for income or development to sell. Please call to discuss!!!
Yorba Linda, CA 92887
3729
sqft3
Baths4
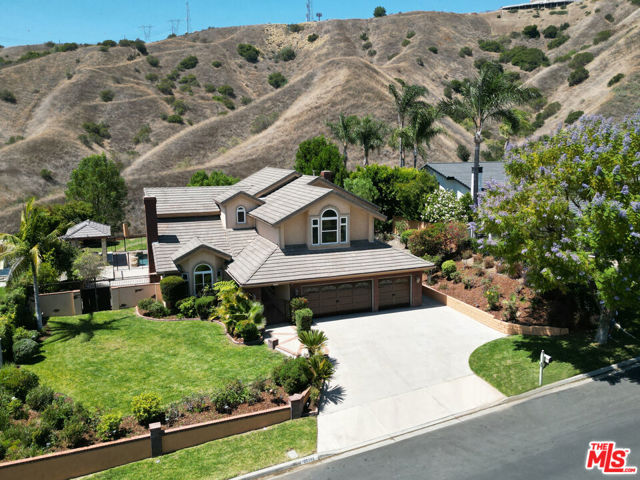
Beds PROBATE SALE, Rarely offered and set on a quiet cul-de-sac within one of Yorba Linda's most sought-after communities, this four-bedroom, three-bathroom residence offers the ideal blend of comfort, functionality, and quintessential Southern California living. Designed for both everyday enjoyment and effortless entertainment, the home features two spacious family rooms, a sun-filled living room, vaulted ceilings, and wide-plank flooring throughout. The expansive primary suite serves as a private retreat, complete with a generous walk-in closet and ample space to unwind. Additional highlights include a dedicated laundry room, abundant storage, and an epoxy-finished three-car garage. Backing up to open space and offering direct access to nearby hiking trails, the private backyard provides a peaceful setting with privacy. Resort-style amenities include a sparkling pool and spa with waterslide, built-in BBQ area, and a covered cabana patio ideal for outdoor dining and gatherings. An additional grassy, pet-friendly area completes the backyard, creating a versatile space for recreation and relaxation. Ideally located within the highly acclaimed Placentia-Yorba Linda Unified School District, including Gold Ribbon Award-winning Travis Ranch Elementary, and just moments from premier shopping, dining, parks, and recreational amenities, this exceptional home offers an outstanding combination of space, privacy, and convenience in one of Yorba Linda's most desirable neighborhoods.
Valley Village, CA 91607
3450
sqft4
Baths5
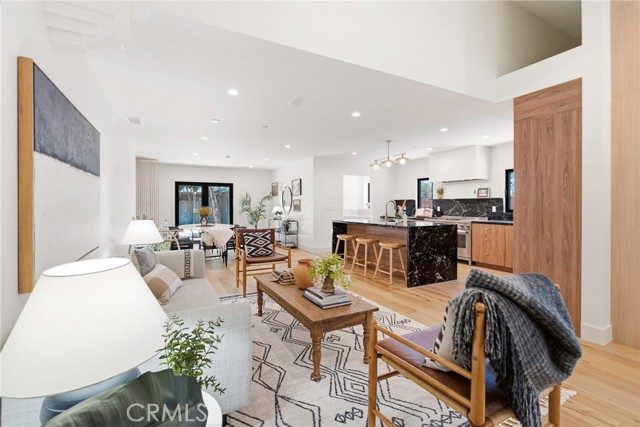
Beds **Lease with Option to Purchase will be considered** Modern Valley Village Showplace – Fully Renovated & Move-In Ready Located on a quiet, tree-lined street south of Magnolia Blvd, this 5-bedroom, 4-bathroom home offers 3,450 sq ft of beautifully reimagined living space across two levels. Fully renovated from top to bottom—including all major systems, new roof, windows, plumbing, electrical, and HVAC—this home is the definition of turn-key. The stunning foyer welcomes you with vaulted ceilings and custom cabinetry, offering a dramatic sense of scale and smart storage. Downstairs features two bedrooms, one with its own en suite—perfect for guests or multi-gen living. The heart of the home is the chef’s kitchen, featuring a panel-ready appliance suite, natural stone countertops, and an oversized island ideal for entertaining. Just off the kitchen, a laundry room with a separate entrance and oversized sink makes for a perfect pet-washing station or mudroom. Wide-open living and dining areas open to the backyard through multiple access points, creating a seamless indoor-outdoor flow. Outside, enjoy a fire pit, large patio, and space to unwind or entertain. Upstairs, the primary suite offers a massive walk-in closet and a spa-style bathroom with dual shower heads, standalone soaking tub, and dual-sink vanity. Two more upstairs bedrooms and a flexible lounge space—ideal for reading, homework, or a small office—round out the second level. Each of the home’s four full bathrooms is uniquely designed while staying true to the overall aesthetic, adding a custom feel throughout. A 600 sq ft detached garage presents a great opportunity for ADU conversion (buyer to verify). This home offers scale, quality, and thoughtful design in one of Valley Village’s most desirable neighborhoods—just minutes from studios, parks, and top-rated schools.
San Diego, CA 92101
2914
sqft3
Baths3
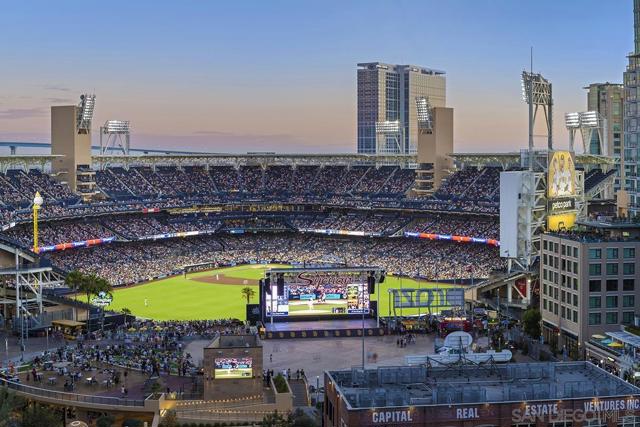
Beds Elevate your lifestyle to unparalleled heights in this exquisitely curated Parkloft penthouse, where the essence of urban sophistication intertwines with the vibrant energy of Downtown San Diego. This New York-inspired loft is a sanctuary of refined elegance, offering expansive city vistas an exclusive, unobstructed view into Petco Park—perfect for the discerning baseball aficionado. Crafted for the consummate entertainer, the open-concept design showcases soaring ceilings, exposed ductwork, brick accents, infusing the space with genuine urban allure. THREE private balconies seamlessly extend the living areas, each providing an idyllic setting for al fresco entertaining or tranquil contemplation against a backdrop of breathtaking cityscapes. The gourmet kitchen is a chef's haven, outfitted with top-tier stainless appliances, custom cabinetry, and a sophisticated bar with seating for twelve. A chic powder room with a vessel sink enhances both convenience and style. The primary bedroom is a haven of luxury, featuring its own balcony with direct views into Petco Park, a generous walk-in closet, an adjacent office or den, a sumptuous ensuite bathroom complete with a soaking tub, a step-in shower, dual vanities. Additional highlights include bespoke lighting, newer flooring, sleek ceiling fans, ample storage, two dedicated parking spaces. This residence transcends the ordinary, offering a privileged perspective on the finest aspects of city living. Embrace the opportunity to experience unparalleled penthouse luxury in the heart of San Diego. Experience the vibrant East Village lifestyle to the fullest at Parkloft, an exclusive and authentic loft community that's truly one of a kind. Nestled in a prime location, Parkloft immerses you in the heart of urban excitement, just steps away from iconic destinations like Petco Park, the bustling Gaslamp Quarter, and the vibrant Marina District. Plus, enjoy the added convenience of being close to the San Diego International Airport and the Santa Fe Train Station. As a resident, you'll be treated to a luxurious living experience that includes top-notch concierge services, a serene Zen-inspired lobby, a state-of-the-art fitness center, and a charming central courtyard with a communal gathering space. At Parkloft, you can fully embrace the quintessential urban lifestyle and relish in the epitome of city living.
Playa Vista, CA 90094
2638
sqft4
Baths4
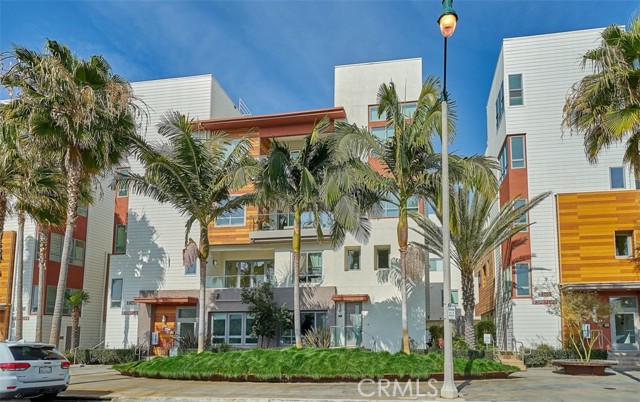
Beds Located within the in-demand community of Skylar Playa Vista, this two-story 4 bed/3.5 bath townhouse faces south for plenty of natural light! The upper level features a gourmet chef's kitchen with high-end appliances and walk-in pantry. The kitchen opens to the dining area and living room with an oversized balcony/patio. Wide plank oak hardwood floors and recessed lighting throughout. Three bedrooms are located on the second level, including the luxurious primary suite and bath. The family room is located on the lower level, as well as a guest bedroom and bath. This unit enjoys direct street access and direct garage access. The building has a shared elevator. No neighbors on either side (there are two one-level units located above). Great location within a walkable neighborhood, blocks from the Runway Playa Vista shopping center with restaurants, shopping, Whole Foods, and more.
San Diego, CA 92103
2280
sqft3
Baths2
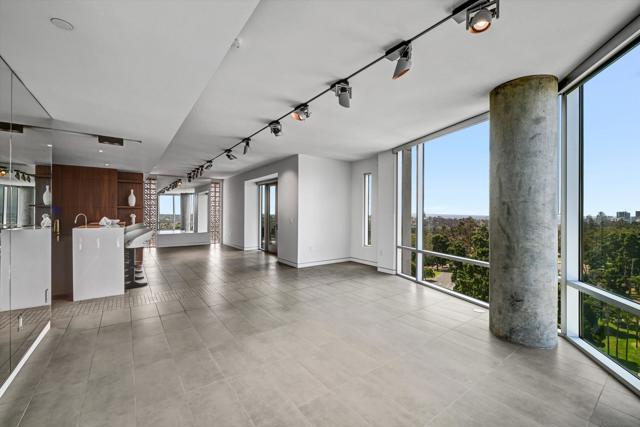
Beds A rare opportunity to own an entire floor in one of Banker's Hill's premier boutique residences. Ideally situated across from iconic Balboa Park, this exceptional home at Park One offers unmatched privacy, sophisticated design, and sweeping views of Balboa Park, the downtown skyline, San Diego Bay, Point Loma, Coronado, and beyond. Your private elevator opens directly into the residence, where floor-to-ceiling windows showcase spectacular views from nearly every room. An expansive terrace extends the living, dining, and primary suite, creating seamless indoor-outdoor living, while a private terrace off the guest bedroom offers peaceful northern views. Thoughtfully redesigned with timeless elegance, the home features a chef's kitchen with premium appliances, gas cooking, custom cabinetry, wine chiller, designer finishes, remodeled baths, custom flooring, designer lighting, walk-in closets, and a built-in office. Additional amenities include a spacious laundry room, abundant storage, private in-unit trash chute, and two secured side-by-side parking spaces with EV charging. With just one residence per floor, Park One offers exceptional privacy in one of San Diego's most desirable locations, steps from Balboa Park, acclaimed dining, and Downtown. One or more photo(s) was virtually staged. An exceptional full-floor residence in one of San Diego's most sought-after luxury buildings. Park One was thoughtfully designed to deliver the privacy and exclusivity of a custom estate while offering the convenience of sophisticated urban living. With only one residence per floor, owners enjoy a level of tranquility rarely found in condominium living. Upon arrival, your private elevator opens directly into the residence, creating an impressive entrance that immediately sets the tone for the home's refined design. Floor-to-ceiling glass surrounds the main living areas, seamlessly connecting the elegant interior with breathtaking panoramic views. The home's orientation captures ever-changing vistas throughout the day. Morning light pours across Balboa Park, while evenings showcase spectacular sunsets over San Diego Bay, the downtown skyline, Point Loma, and Coronado. Whether enjoying a quiet morning coffee or entertaining guests, the expansive terrace becomes a natural extension of the living space and one of the home's defining features. Thoughtfully redesigned with timeless sophistication, the residence showcases quality craftsmanship and designer finishes throughout. The gourmet kitchen features premium appliances, gas cooking, custom cabinetry, generous workspace, and a wine chiller for effortless entertaining. Beautifully remodeled bathrooms, custom flooring, designer lighting, and elegant details create a refined yet comfortable living environment. An office with custom built-in shelving provides the perfect space for working from home, a library, or a reading retreat. Spacious walk-in closets, abundant storage, a dedicated laundry room with side-by-side washer and dryer, and a private in-unit trash chute add exceptional everyday convenience. Residents enjoy secure gated underground parking with two side-by-side parking spaces, dedicated storage, an EV charging station, and access to the building's well-equipped fitness center. Perfectly positioned directly across from Balboa Park, residents enjoy immediate access to more than 1,200 acres of gardens, museums, theaters, walking trails, and cultural attractions. Banker's Hill offers an exceptional collection of acclaimed restaurants, neighborhood cafés, boutiques, and everyday conveniences, while Downtown, Little Italy, Seaport Village, Petco Park, the waterfront, and San Diego International Airport are just minutes away. Park One offers a rare opportunity to experience luxury high-rise living without compromising privacy. Combining an entire floor, private elevator access, expansive outdoor living, exceptional craftsmanship, and one of San Diego's most coveted locations, this residence p...
San Jose, CA 95120
3842
sqft4
Baths5
Beds EXCEPTIONAL ALMADEN VALUE - NOW $2,650,000 (Under $690/SF)! Welcome to this expansive 3,842 sq. ft. contemporary traditional executive residence in prime Almaden Valley, now offered at an unbeatable price point! Boasting a fully permitted 492 sq. ft. ground-floor addition and a versatile bonus room above the garage (ideal for a music studio, executive office, or creative retreat), this home delivers dedicated, peaceful living spaces for multi-generational comfort. The chef's kitchen features a premium Wolf 4-burner range and dual dishwashers (Thermador and Fisher/Paykel). Over $100K in high-efficiency and smart-home infrastructure includes fully owned solar (2020), Tesla Powerwall, 220V EV charger, dual independent HVAC systems/furnaces (2023), and a 2020 solar-ready re-roof. Enjoy bamboo flooring, freshly painted crisp interiors, and a private, low-maintenance rear yard complete with a custom stone-enclosed gazebo, fire pit, and outdoor kitchen. Just minutes to top-rated schools (Williams Elementary, Bret Harte Middle, Leland High) and scenic creek trails. Turn-key, energy-independent luxury priced to sell immediately!

Rancho Palos Verdes, CA 90275
3540
sqft4
Baths4
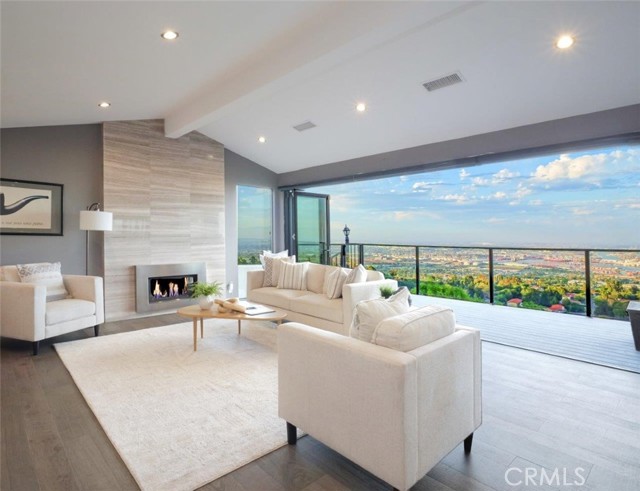
Beds VIEW! VIEW!! VIEW!!! Perched atop the hill in the charming neighborhood of Miraleste, this gorgeous 2014 remodeled home captures panoramic harbor, ocean, city, coastline and mountain views from every living area. Modern style greets you from the moment you arrive, with sleek wood stairs and a welcoming deck leading to a double glass front door. Step inside and be in awe of both the sweeping vistas and the chic, contemporary design. The house is improved with wood floor, recessed lights and custom window coverings, with composite view deck and balcony extend from nearly every room. ONE THE MAIN LEVEL, tall cathedral ceilings amplify the open, airy feel, while large accordion doors frame the scenery throughout. The living room boasts a fireplace dressed in floor-to-ceiling stone paneling. Meanwhile, the formal dining room impresses with two wine fridges, a bar sink, and glass cabinets, perfect for entertaining in style. The modern chef's kitchen is a true showstopper, anchored by two large islands: one with a generous breakfast counter for casual dining, and the other offering abundant storage. The kitchen is finished with quartz countertops, sleek European-style cabinetry and high-end appliances. Official record shows 3 bedrooms, but a large versatile room with built-in cabinets and a large closet can be used as a main floor 4th bedroom, media room or home office. It includes a spa-inspired en-suite bathroom featuring a large walk-in shower with steam shower and dual shower heads. An additional powder room adds everyday convenience to the residence. ON THE LOWER LEVEL, double doors open to the primary suite with sweeping views, complete with a cedar-lined walk-in closet & mirrored closet. The spacious primary bathroom has a private toilet room and an enclosed bathtub & shower area. A corner bedroom wrapped in 2 sides of expansive windows/door maximize exposure to the views while another view bedroom is also generously sized. All bedrooms have walk-in closets and open to a view deck or balcony. A hallway bathroom with separate tub and shower as well as a laundry room complete the floor. Set on a big lot of over 20,000 sq ft, outdoor living continues into a beautifully improved terraced backyard, featuring a BBQ station with trellis-covered dining area, multiple sitting areas, garden planters, fruit trees, and flower-lined pathways. Set on a quiet street with exceptional privacy, this rare Miraleste retreat offers a lifestyle as remarkable as its views.
Page 0 of 0


