

Lake Forest, CA 92630
$2,650,000
3838
sqft6
Baths5
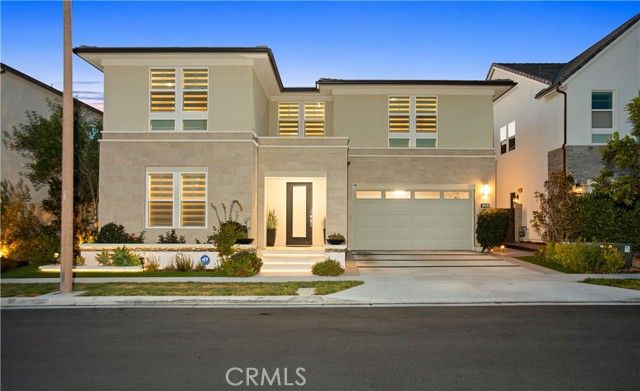
Beds Discover an exceptional luxury residence by Toll Brothers in the highly desirable Evergreen enclave at The Meadows Community. Elevated by over $400,000 in premium interior and exterior upgrades, set on a prestigious oversized lot adjacent to the park with no homes behind. This property offers a rare privacy and a serene backdrop for everyday living and entertaining. Enter through the elegant foyer with soaring ceilings, highlighted by a striking $15k custom crystal chandelier. The main level features an abundance of natural light, a convenient en-suite bedroom, a dedicated office and a powder room. The expansive open floor great room equipped with integrated built-in speakers and 2 sets of fully retractable sliding doors creating a seamless indoor-outdoor connection. The Gourmet Chef's kitchen is true centerpiece, appointed with Jenn-Air stainless steel appliances including a built-in refrigerator, 6-burner stove and microwave, complemented by a dramatic quartz waterfall-edge center island, custom cabinets, porcelain tile backsplash and pantry. Custom blinds and light fixtures throughout along with Ring and Ecobee smart-home systems add refined convenience and security. Upstairs, a versatile loft provides flexible living or workspace paired with a massive laundry room for everyday ease. 4 en-suite bedrooms with walk-in closets and upgraded bathrooms. The primary suite is a private retreat with an additional lounge space, a spa-inspired bathroom, includes a soaking tub, a spacious walk-in shower, dual vanities and a generous walk-in closet designed for ultimate comfort. The backyard is an entertainer's oasis: a California room, built-in BBQ, cascading waterfall, 2 fire pits , sauna and outdoor shower are all set amid elegant tile pavers, low maintenance artificial grass and numerous fruit trees. Practical upgrades includes fully paid off solar panels, energy efficient Insulation, epoxied garage flooring, EV charging, tankless water heater and water softener delivering both efficiency and modern luxury. With a Low Property Tax Rate, HOA & No Mello-Roos, this meticulously upgraded home offers an elevated lifestyle that is truly too much to list. Enjoy the World Class amenities The Meadows offers including private clubhouse, pools, spas, dog parks, sport courts and scenic walking and biking trails. Close proximity to Irvine Spectrum, Great Park, freeways and shopping.
Newhall, CA 91321
6084
sqft6
Baths6
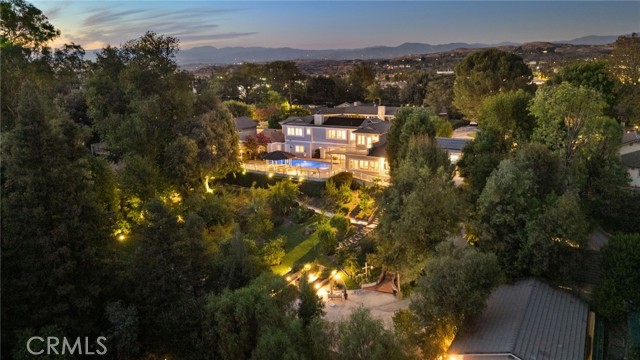
Beds A one-of-a-kind custom pool home estate sitting on nearly an acre in the heart of Santa Clarita's coveted Happy Valley neighborhood, with a 1-bed, 1-bath detached guest house. This extensively refreshed property offers exceptional space, privacy, and multigenerational versatility. Featuring a 6,084-square-foot main residence with 6 bedrooms and 5.5 bathrooms, a detached guest house with dedicated covered parking, a 3-car garage, and resort-style grounds, this home has been thoughtfully transformed since its previous sale. Extensive updates throughout- from luxury quartz countertops to upscale hardware & plumbing fixtures, window treatments, and more- create a more polished, upscale feel while still retaining the elegance and craftsmanship of this custom home's features. Designed for both everyday living and large-scale entertaining, the main residence includes formal living and dining rooms, a spacious family room, and a generously sized kitchen equipped with a Viking range, double ovens, a built-in Sub-Zero refrigerator, new commercial-grade faucets, and abundant storage. Four secondary bedrooms and three bathrooms are grouped within the lower wing, while the expansive primary suite offers a private library and office, an additional flex or fitness room, and a deck overlooking the property. Just off the kitchen is the expansive laundry room, with extensive built-in cabinetry, plus a guest/maid full bathroom and living quarters. The outdoor setting is equally impressive. A private pool and spa create a resort-like centerpiece, surrounded by mature landscaping and an established orchard featuring a variety of fruit trees. Newly added raised garden beds expand the property’s growing potential, creating a special environment for gardening, gathering, and enjoying the outdoors. Near the orchard, the detached guest house includes its own full kitchen, bathroom, and walk-in closet, ideal for extended family, long-term guests, a private workspace, or independent living accommodations. A solar system with Tesla battery backup adds valuable energy efficiency and resilience. With its remarkable scale, flexible floor plan, separate guest quarters, mature grounds, and extensive updates, this Happy Valley estate offers a rare opportunity to enjoy the character of an established custom pool home with an entirely refreshed look and feel.
Redwood City, CA 94061
1650
sqft2
Baths3
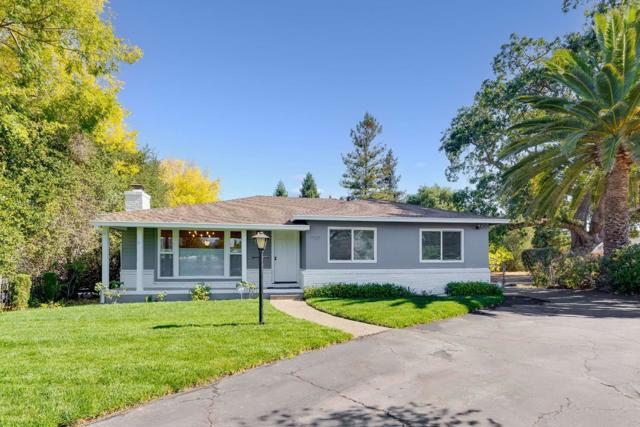
Beds Welcome to 2139 Alameda De Las Pulgas! This beautifully remodeled property offers approximately 2,147 sq. ft. of combined living space, including a 1,650 sq. ft. main residence with 3 bedrooms and 1.5 baths and a detached 497 sq. ft. ADU, plus a detached two-car garage, ample parking, large pool, and nearly 14,000 sq. ft. lot. Freshly painted inside and out, the main home features a remodeled kitchen with white cabinetry, Quartz counter top,island,brand-new stainless-steel appliances, professional-style hood, skylight, new lighting, warm parquet floors, and a beautiful white-stone fireplace. The ADU offers brand-new laminate flooring and fresh paint, ideal for guests, extended family, office, or potential rental use. Move-in ready and centrally located near Woodside, Menlo Park, and Palo Alto. The expansive lot may offer future residential development possibilities, subject to zoning and city approval. Buyer to verify all development potential and requirements with the City of Redwood City Planning Department.
Los Angeles, CA 91606
4324
sqft6
Baths9
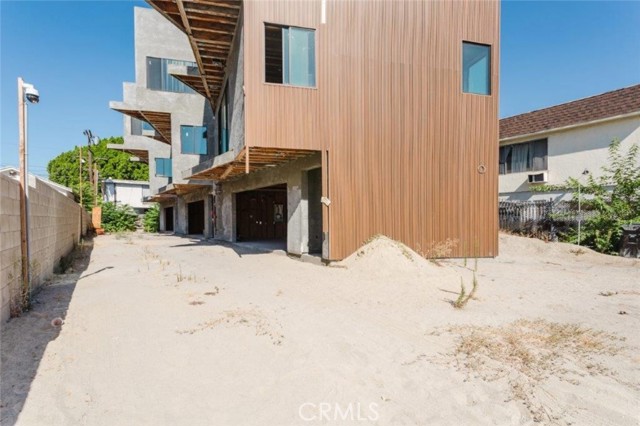
Beds Investment Opportunity: Nearly Completed Triplex! This unique property presents an excellent opportunity for investors, developers, or buyers looking to complete a multi-unit project and maximize its income potential. The property features three units with a combined total of 9 bedrooms and 6 bathrooms, offering approximately 4,324 sq. ft. of living space on a 6,750 sq. ft. lot. Each unit is designed with an attached garage, providing a total of 6 garage spaces. The project is almost complete, with significant construction already underway, including framing, plumbing, electrical, windows, doors, and exterior work. The remaining work allows the new owner the opportunity to complete the property and select the final finishes and details. The multi-unit layout provides excellent potential for generating multiple rental streams once completed. Whether you're an experienced investor looking for your next value-add project or seeking a property with strong income-producing potential, this triplex offers a rare opportunity to finish and bring a substantial multi-unit property to completion. Buyer to verify all property details, square footage, permits, zoning, construction status, and intended use with the appropriate governmental agencies. Property is being sold in its current condition.
Paso Robles, CA 93446
3054
sqft4
Baths6
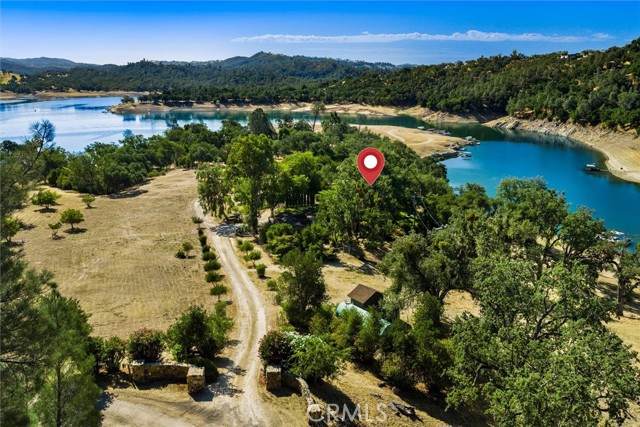
Beds Welcome to Rancho Vista Del Lago, a spectacular private waterfront estate located on Lake Nacimiento, nestled within the prestigious gated community of Running Deer Ranch. Set on approximately 40 mostly level, primarily fenced acres, this one-of-a-kind estate offers the perfect blend of recreation, privacy and natural beauty with approx 1,400 feet of lake frontage, breathtaking lake views, a private two-story floating dock, private boat ramp, mature oak trees, lush irrigated lawns, and an inviting park-like setting. Designed for gathering family and friends, the property features two separate residences. The main home offers 1134 sq. ft. with 3-bedrooms and 1 full bath and 1 3/4 bath, with vaulted wood ceilings, a cozy wood-burning fireplace, owned solar with a Tesla backup battery system, new HVAC, wholehouse fan, and expansive lake-view decking. The Dunn barn, completed as a bunkhouse around 2000-2001, provides approximately 2,000 square feet of additional guest accommodations with 3 bedrooms, 2 full bathrooms, and a compact kitchen with a two-burner electric cooktop, refrigerator and sink. Both bedrooms upstairs feature their own kitchenette with a sink and mini refrigerator making this space ideal for extended family and overnight guests. The covered outdoor entertaining pavilion with built in bbq, cooktop and sink overlooks lush irrigated lawns and the lake, creating the perfect setting for family reunions, summer bbq's and unforgettable lakeside gatherings. A massive 30' x 60' shop provides abundant room for boats, ATVs, and recreational equipment. The property is exceptionally well equipped with two wells, two septic systems, dual 10,000-gallon water storage tanks, and separate residential and agricultural electric service. A separate flat building pad with its own private gate and access road offers potential for an additional residence. The grounds are enhanced by producing macadamia, walnut, peach, and apple trees. Most furnishings are included, allowing you to begin enjoying the lake lifestyle immediately. Whether you're looking for a private family compound, a legacy lakefront retreat, or a peaceful year-round residence, Rancho Vista Del Lago offers an exceptional opportunity to own one of Lake Nacimiento's most remarkable waterfront properties.
Irvine, CA 92618
3396
sqft5
Baths4
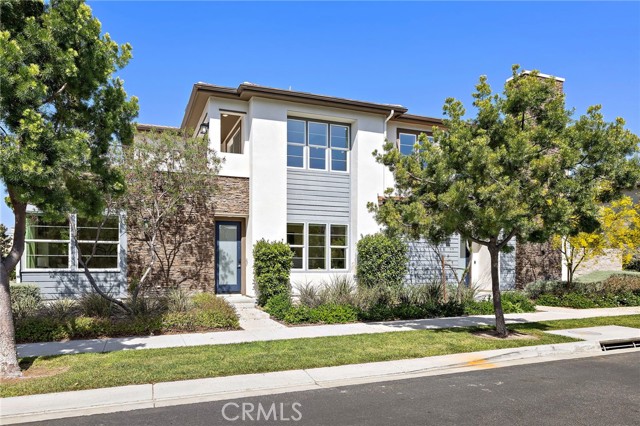
Beds Discover 77 Pelican Lane — an exceptionally rare Multi-Gen residence by Lennar in Irvine's prestigious guard-gated Altair community, directly across from the acclaimed Portola High School. This thoughtfully designed home features two fully independent living units under one roof, each with its own private entrance. The secondary suite offers a separate living room and kitchenette — ideal for extended family or flexible living. The main residence boasts 4 bedrooms and 4.5 baths with an ensuite bath in every bedroom, plus an expansive loft opening to a large private deck. As an end-unit with its own driveway, the home enjoys abundant natural light. The beautifully maintained backyard backs to a community trail for added privacy; the primary suite features motorized shades. Altair residents enjoy resort-style amenities including a clubhouse, pools, central greenbelts, and sports facilities. With the ongoing Great Park expansion enhancing long-term value, this home is an outstanding choice for both end-users and investors — priced under $3M
Redondo Beach, CA 90277
2795
sqft4
Baths4
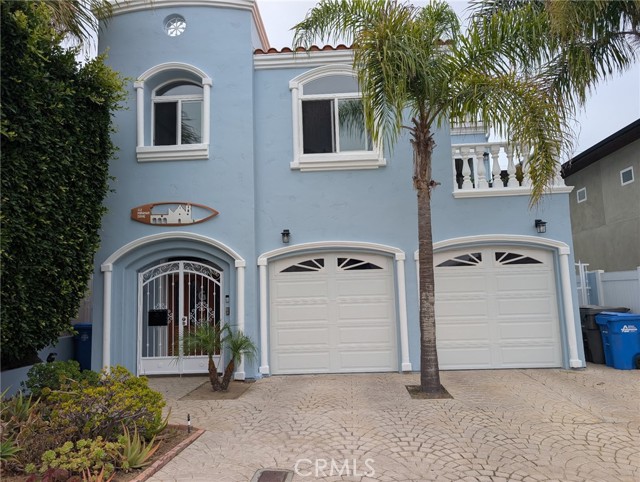
Beds Experience coastal living at its finest in this beautiful 4 bedroom, 3.5 bath Redondo Beach residence featuring panoramic ocean views from multiple decks and balconies. Bright, spacious interiors are complemented by an exceptionally designed kitchen with generous counter space and an inviting layout ideal for both everyday living and entertaining. Expansive windows fill the home with natural light while showcasing the spectacular coastal setting. The well- appointed bedrooms provide comfort and privacy, and the outdoor living areas provide wonderful spaces to relax, dine, and enjoy ocean breezes and unforgettable sunsets. Ideally located only four short blocks from the beach, dining, shopping, and all that the South Bay lifestyle provides.
Ontario, CA 91761
0
sqft0
Baths0
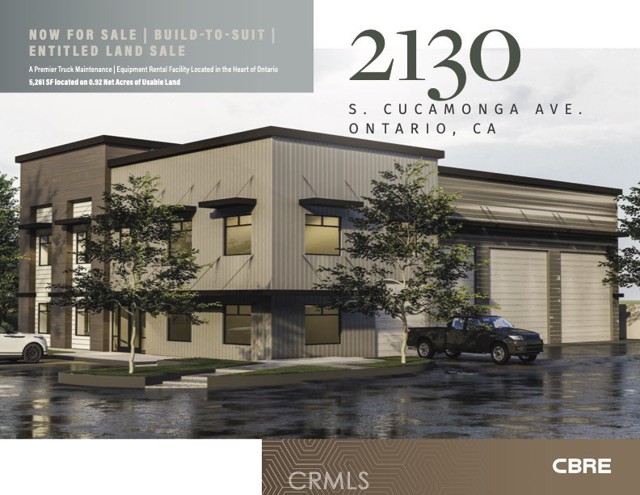
Beds 2 Parcels 2130 & 2136 South Cucamonga Ave. Entitlements: Planning commission approval was granted, and Entitlements are complete for the development of this project. Contact Broker for access to the Due Diligence items, which shall be made available to qualified Buyers only. Conditional Use Permit: A Conditional Use Permit, Dated July 2025 is in place that allows for truck repair maintenance, contractors yard and equipment rental yard applications. Buyer to verify all information
Santa Clara, CA 95051
0
sqft0
Baths0
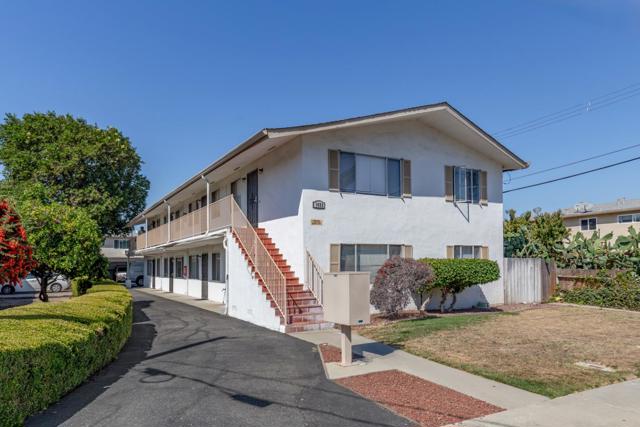
Beds Magnify is pleased to present the opportunity to acquire 1622 Pomeroy Avenue, an 8-unit multifamily asset in Santa Clara offering immediate and long-term upside. The property features eight 1BD/1BA units, approximately 4,760 square feet of building area, and a large 13,277-square-foot (0.30-acre) lot. Additional value can be created through unit renovations and repositioning below-market rents toward market levels. MUCC zoning and potential for ADU construction provide additional long-term development and value-add opportunities. The substantial lot size offers flexibility for future improvements while the existing 8-unit configuration provides a stable multifamily platform. The property is ideally located within approximately 2.5 miles of NVIDIA Headquarters, Apple Park, and Kaiser Permanente Santa Clara, with convenient access to Santa Clara University and major Silicon Valley employers including Intel and Applied Materials. Its central Santa Clara location provides residents with convenient access to employment, healthcare, education, retail, and major transportation corridors.
Page 0 of 0


