

Hesperia, CA 92345
$2,649,000
0
sqft0
Baths0
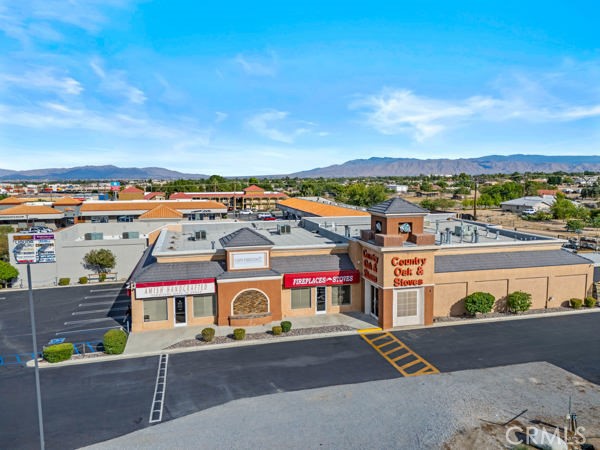
Beds Proud to present this exceptional commercial opportunity located at 12033 Mariposa Rd in Hesperia, California. Positioned with outstanding visibility along the highly traveled Interstate 15 corridor, this approximately 8,630 sq ft commercial building sits on a 25,843 sq ft lot and offers incredible flexibility for owner-users, investors, or expanding businesses. Built in 2001, the property is zoned C-2 Commercial and offers mixed-use possibilities in a prime freeway frontage location. The building is designed for versatility with the potential for three separate suites and is currently configured into two. Suite C consists of approximately 2,200 sq ft and is currently tenant occupied, providing immediate income potential. Suites A & B are combined and have been occupied since construction by Capo Fireside, County Oak & Stoves, establishing a long-standing presence at this premier location. With the current business transitioning, this creates a rare opportunity to secure a highly visible commercial property in one of Hesperia’s major business corridors. Interior features include approximately 10-foot ceilings throughout the showroom and office areas, along with a warehouse area featuring approximately 16-foot ceilings, a roll-up garage door, and functional space for storage, operations, and distribution needs. The property also includes a secure fenced yard enclosed with solid wrought iron fencing and gated access, ideal for vehicles, equipment, materials, and outdoor storage. This property is well suited for home improvement companies, contractors, showroom businesses, service-based operations, distribution, warehouse users, and companies requiring work truck parking and secure storage. Excellent freeway exposure, strong accessibility, and flexible commercial layout make this a unique opportunity in the growing High Desert market. Property available for sale or lease. Buyer to verify zoning, permitted uses, square footage, and all property information with the City of Hesperia.
Pacific Palisades, CA 90272
3183
sqft4
Baths5
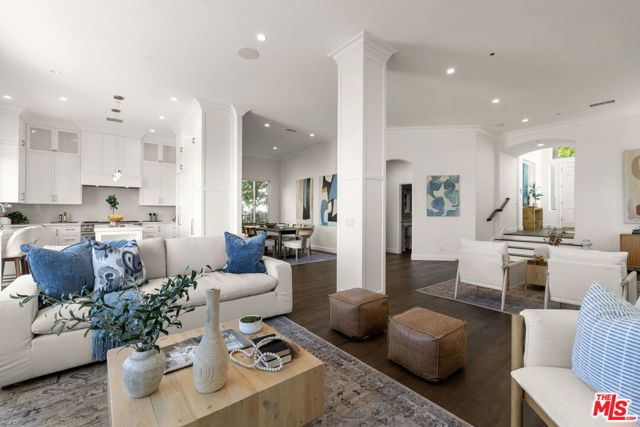
Beds Set on a private, gated street within The Summit in the Pacific Palisades Highlands, this extensively renovated Contemporary Spanish residence offers a rare combination of privacy, refined design, and spectacular mountain and ocean views. From the moment you enter through double doors into the dramatic two-story foyer, a sweeping staircase and soaring ceilings set the tone for a home that has been thoughtfully reimagined for both everyday living and entertaining. At the heart of the home, the great room encompassing the kitchen and family room was opened and reconfigured to create an inviting, light-filled gathering space. Walls were thoughtfully removed and additional windows introduced to bring the outdoors in and capture the spectacular mountain and ocean vistas. Rich hardwood floors, wainscoting, crown moldings, and LED recessed lighting add warmth and architectural character throughout many of the living spaces. The custom chef's kitchen is as beautiful as it is functional, with abundant storage and premium Sub-Zero and Wolf appliances, while the beautifully renovated baths continue the home's sophisticated aesthetic. Upstairs, the spacious primary suite is a private retreat, with double doors, a fireplace, spa-like bath, and private balcony from which to enjoy the ever-changing views. Three additional generously sized bedrooms include a full suite, while two others share a spacious Jack-and-Jill bath with a double vanity. An upstairs laundry room, built-out walk-in closets, and ample storage add everyday convenience. A versatile downstairs bedroom offers the flexibility to serve as a guest room, office, or additional living space. The extensive renovation extends well beyond the finishes, including a new roof, updated plumbing, kitchen and baths, windows and doors, and a multi-zone HVAC system. Outside, the low-maintenance yard provides a peaceful setting for enjoying the surrounding natural beauty without the upkeep of a larger garden. Beyond the residence, The Summit offers a true resort-like lifestyle with a gym, pool and spa, basketball court, and multiple tennis and pickleball courts. With its private setting, thoughtfully reimagined interiors, exceptional views, and extensive renovation, this is a home designed to be both beautiful and wonderfully livable in one of the Pacific Palisades Highlands' most desirable communities.
Glennville, CA 93226
2747
sqft3
Baths3
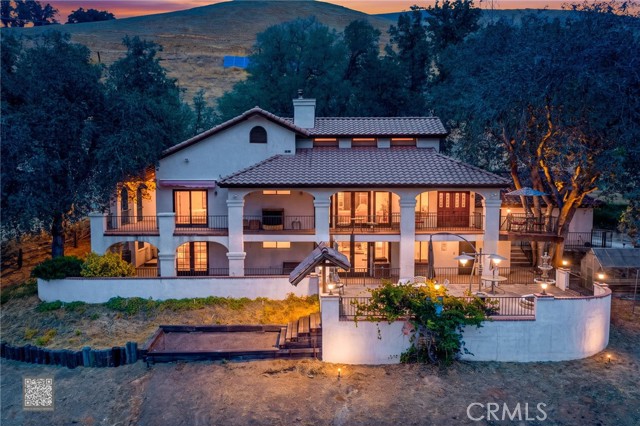
Beds Del Ray Ranch – A Rare Mountain Legacy Property in Glennville, California! Welcome to Del Ray Ranch, an exceptional mountain retreat offering approximately 248 total acres (21.73-acre homesite plus an additional 226.29 acres of grazing land), complemented by approximately 13 acres of adjoining BLM land for added recreation and hunting. Calling all ranchers, craftsmen, collectors, and outdoor enthusiasts. The ranch is exceptionally well-equipped with a massive barn/shop that is every craftsman’s dream. Included is an incredible collection of tools, power tools, equipment, extensive inventory of hardware fasteners & sprinkler parts, countless shop essentials-it’s like having your own stocked hardware store. Outdoor living is equally impressive with an extra-long front deck showcasing breathtaking mountain views, a welcoming covered porch, an inviting entertainment area, and a tranquil fountain. This ranch is rich with amenities, 3 water wells, a Pond w/Koi, covered bridge, multiple outbuilding, above ground gasoline and diesel fueling stations, expansive grazing land for cattle, orchard, RV cover w/dump, & an old relic trailer for the hobbyist. Main home is 2,400 sqft designed for comfortable country living with 3 bedrooms, 3 bathrooms, a spacious living room with vaulted ceiling, fireplace and functional kitchen w/a 2 level breakfast bar perfect for gathering with family and friends. Downstairs, the walk-ou basement is an entertainers dream with a unique Western style saloon, family room, bedroom and bath, ideal for guests, game nights or creating lasting memories. Despite its peaceful ranch setting, Del Ray Ranch is conveniently located just minutes from local restaurants, post office, church, school and fire station. Whether you’re looking for a working cattle ranch, recreational retreat, family compound, or private mountain getaway, Del Ray Ranch offers an extraordinary opportunity to own one of the area’s truly unique legacy properties.
Santa Clara, CA 95050
2721
sqft4
Baths4
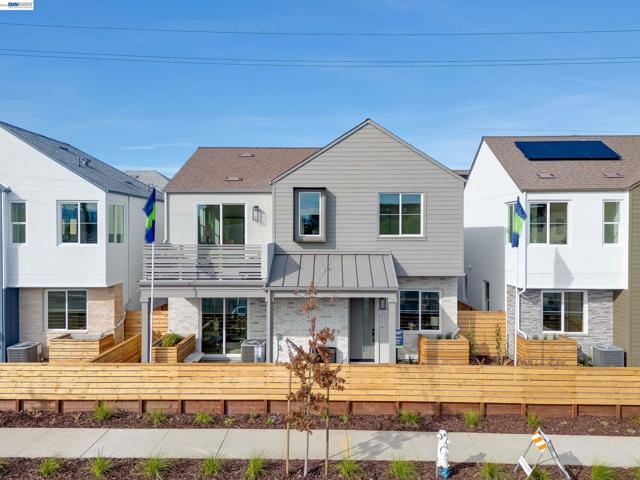
Beds Google address is 1847 Pruneridge Ave. GRAND OPENING! BRAND NEW DETACHED 2-STORY MODERN FARMHOUSE STYLE HOME W/ ADU tucked away in a private enclave of exclusive homes in Santa Clara just a short stroll to SANTANA ROW. This contemporary showpiece combines modern design with beautifully curated living space including Thermador appliances, quartz countertops with waterfall edge at kitchen island, chic wide luxury plank flooring throughout, etc. This luxurious 2,721 sq. ft. single family 2-story detached home offers 4 bedrooms + Den/3.5 baths. Plus a spacious ADU that can easily be incorporated into the home or kept separate. It features its own address, utilities and a private entrance. The main living area flows effortlessly from the living room, dining space and kitchen to the expansive private outdoor courtyard with bi-fold doors to create indoor-outdoor connections infusing every room with natural light.
Pasadena, CA 91103
3009
sqft4
Baths4
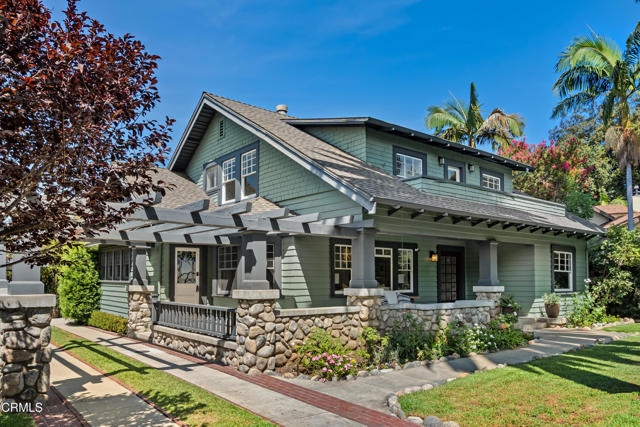
Beds Steeped in Pasadena history and architectural character, this distinguished 1905 Craftsman, designed by noted architect Charles Francis Driscoll as the Donald and Elizabeth Macneil House, blends preserved Arts & Crafts craftsmanship with thoughtful modern updates. Set within one of Pasadena's most architecturally significant neighborhoods, this 4-bedroom, 3.5-bath residence sits behind hedges and an automatic gate.An expansive wraparound porch and beautiful wood entry door welcome you inside. The elegant living room features original built-ins, coffered ceiling, fireplace, hardwood floors, window benches, and abundant natural light. A dedicated office with built-in shelving and private entrance includes a stunning period leaded-art-glass door.The formal dining room features original built-in cabinetry with leaded-glass accents and opens to a sunlit kitchen with premium Miele appliances including Sub-Zero wine / beverage fridge, generous cabinetry, abundant counter space, and a custom island. Two ensuite bedrooms include a first-floor bedroom with full bath and an upstairs primary suite with a large closet and a luxurious bath featuring a custom marble vanity, marble tile floors, glass-enclosed shower, and soaking tub.The second floor also offers two additional bedrooms, a full bath with an elegant marble-framed shower and decorative leaded-art-glass transom windows, plus a versatile bonus room. Recent improvements include Miele appliances, automated primary window shades, interior painting, newer water heater, electronic gate, and EV charging station.The private backyard provides outdoor dining and relaxation, a custom storage shed, and room for a pool, or potential ADU. Part of the Arroyo Terrace and Prospect Park Neighborhood Walking Tour, the home is moments from The Gamble House, Norton Simon Museum, Rose Bowl, Old Town Pasadena, and Pasadena's renowned dining, shopping, and cultural destinations. This home offers a rare opportunity to become part of one of the city's most historic and architectural neighborhoods.
Los Angeles, CA 90065
4565
sqft5
Baths5
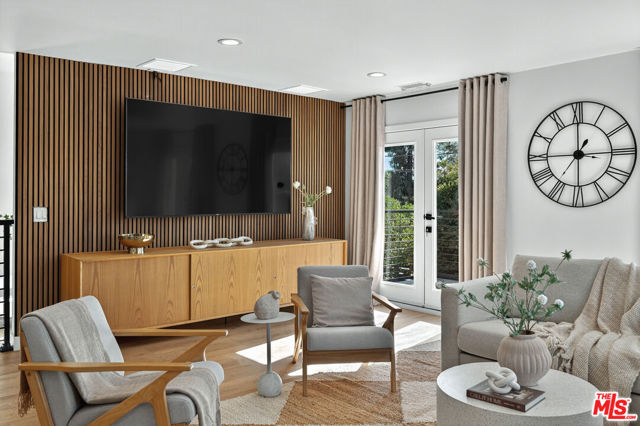
Beds Transport yourself to the hills of Glassell Park, where 2603 Crestmoore Pl beckons as your own private sanctuary. // Encompassing almost a quarter acre of predominantly flat, verdant terrain with fruit trees and xeriscape, this distinguished, recently-renovated, turnkey compound features a 3,508 sq. ft. main residence, a 1,000 sq. ft. permitted ADU, and a generously sized finished 3-room basement offers boundless possibilities and gracious living. // Step into a world of luxury within the open concept main residence, where the light-filled formal living and dining room with voluminous vaulted ceilings set the stage for elegant gatherings and well-proportioned bedrooms invite restful nights. The spacious family room with its balcony frames breathtaking skyline sunsets, a perfect perch for sipping wine as the day fades. The heart of the home is the grand kitchen: a chef's dream with a large island adorned with waterfall quartz edges and designer appliances. Envision hosting lavish dinner parties here, the aroma of gourmet dishes filling the air, or enjoying breakfast with loved ones as morning light spills in. // Discover three downstairs bedrooms, including a secondary master suite crafted to welcome in-laws or guests, as well as a well-appointed spacious laundry room, equipped with ample storage and counters for folding. // Ascend to the upper level, where two additional bedrooms await, including the preeminent master suite, which features an integrated living area, a spa-inspired bathroom with oversized freestanding tub offering views of the city skyline, and walk-in closet. A loft area, with its stunning built-in bookshelves and rounded arches, transforms into your personal library, where you can lose yourself in a good book amidst timeless elegance. // Step outside onto the side deck off the dining room, where morning coffee becomes a ritual, surrounded by the delicate bloom of white iceberg roses. The expansive backyard, a masterpiece of outdoor living, features built-in seating for memorable entertaining and seamlessly connects to the 1,000 sq. ft. ADU. This versatile annex, equipped with a full kitchen, bathroom, and in-unit washer/dryer hookups, offers myriad possibilities: a private retreat for extended family, a lucrative rental or Airbnb generating monthly income, or an entertainment venue tailored to your desires. Its retractable sliding doors open to a stunning low-maintenance backyard with concrete pavers and artificial lawn, illuminated by twinkling cafe lights and framed by fragrant jasmine plants, creating an enchanting alfresco oasis. The flat lot can even comfortably accommodate a future pool. Rounding out this incredible estate are installed solar panels that ensure low energy bills. // Conveniently located close to Downtown Los Angeles and Pasadena, this property offers an escape enriched by the neighborhood's proximity to premier attractions. Glassell Park has emerged as one of Los Angeles' most vibrant neighborhoods. A short walk leads to community barbecue pits, a lit baseball diamond, basketball and tennis courts, a children's play area, picnic tables, and a year-round pool. The neighborhood's culinary and bar scene is a treasure trove, including Michelin-rated Dunsmoor and Wife and the Somm, as well as The Grant and Verdugo Bar. // 2603 Crestmoore Place is more than a home. It is a private retreat, a gathering place, and an estate that offers endless flexibility for the way you want to live today, tomorrow, and next year. Imagine the life you'll build here: your personal getaway where every detail whispers luxury and every moment feels like a celebration.
San Diego, CA 92127
4293
sqft5
Baths5
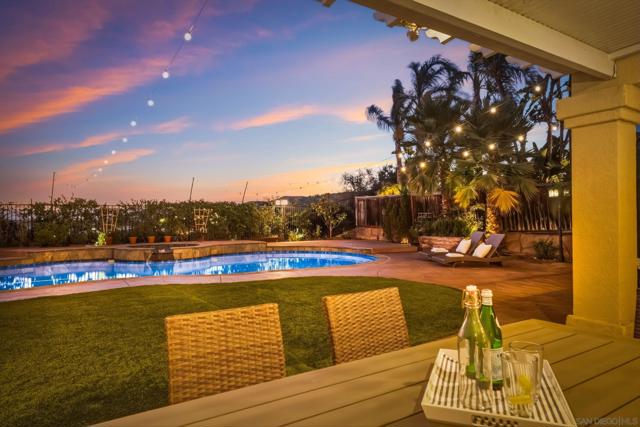
Beds Premier cul-de-sac home in South 4S with unobstructed mountain views & an exceptional entertainer’s backyard! This stunning 5BD/4.5BA residence features an oversized pool/spa, expansive deck & low-maintenance turf. Inside, the desirable floor plan offers a 1st fl guest ensuite, bonus room, remodeled kitchen (2021) w/high-end appliances & beautiful wood flooring throughout. Upstairs features an expansive primary suite with retreat, 3 secondary bdrms, updated baths & loft. Owned pool & home solar & low mo fees. Additional features include owned solar for both the home and pool, a newer gas heater for the pool and spa, newer water heater, an EV charger in the garage (conveys), freshly repainted stamped concrete in the front and backyard, and no-slip pool decking, freshly painted and new carpet in bedrooms. Ideally located within walking distance to top-rated schools, shopping, parks, and restaurants, with a designated pathway to Del Norte High School and Design39Campus at the end of the cul-de-sac. A rare combination of premium location, thoughtful upgrades, and everyday convenience.
West Hollywood, CA 90069
2073
sqft3
Baths3
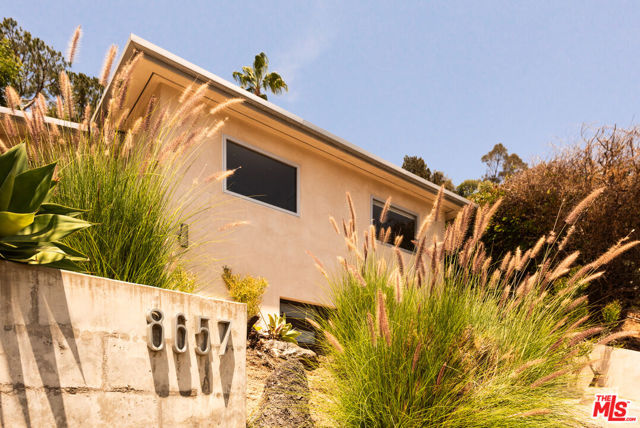
Beds Nestled on a quiet cul-de-sac in the heart of lower Sunset Plaza, this exceptional view residence offers the rare combination of privacy, style, and one of the most coveted locations in Los Angeles. With no through traffic, the setting is peaceful and serene while remaining just moments from the area's premier dining, shopping, and nightlife. Tastefully updated throughout, the home features warm wood flooring, elevated finishes, and modern appliances that blend timeless sophistication with contemporary comfort. The thoughtfully designed floor plan embraces the California indoor-outdoor lifestyle, with the primary suite, kitchen, and family room all opening directly to a private backyard oasis complete with a pool and expansive entertaining spaces. The spacious primary retreat features a walk-in closet and seamless access to the outdoor living areas. Two additional generously sized bedrooms enjoy sparkling city lights views. The living room and dining area open to a private balcony showcasing breathtaking panoramic city vistas, creating the perfect setting for morning coffee or sunset gatherings. Additional highlights include three off-street parking spaces, abundant natural light, and an unbeatable triple-prime location in lower Sunset Plaza. A rare opportunity to experience quintessential Sunset Plaza living with stunning views, exceptional privacy, and effortless indoor-outdoor entertaining.
Jurupa Valley, CA 92509
1320
sqft2
Baths3
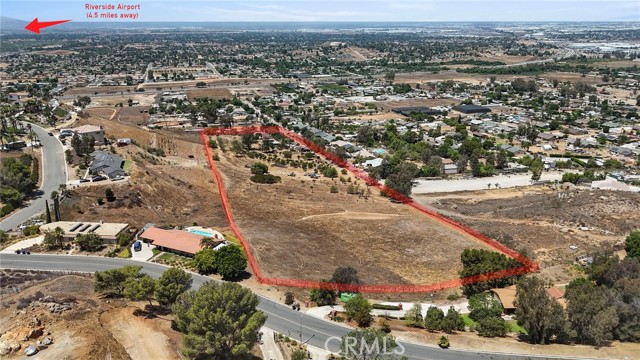
Beds Discover the possibilities with this rare 9.81-acre property in the rapidly growing city of Jurupa Valley. Zoned A-1-1 (Light Agriculture) with additional W-2 overlay, this expansive parcel offers exceptional potential for investors, developers, builders, or owner-users seeking future upside. The property includes a single-family residence and offers a unique opportunity to enjoy rural living while positioning yourself for future growth and development in one of the Inland Empire’s expanding corridors. Conveniently located near major freeways, shopping centers, industrial developments, and the recently adopted Pedley Town Center Plan area. Utilities and development information available upon request. A rare chance to secure nearly 10 usable acres with long-term investment potential in a high-demand growth market. Buyers are encouraged to conduct their own due diligence regarding subdivision, zoning changes, utilities, tentative tract maps, easements, and development feasibility.
Page 0 of 0


