

San Jose, CA 95128
$2,639,950
0
sqft0
Baths0
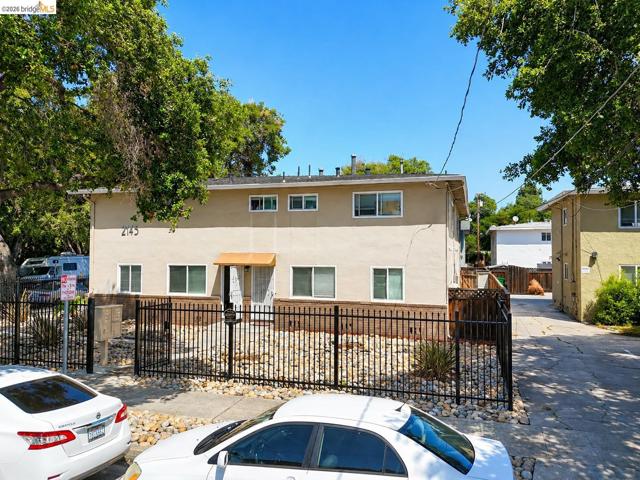
Beds 2145 Randolph Drive, a 7-unit multifamily property in West San Jose offered at $2,639,950. The property consists of (7) 1BR/1BA units totaling 3,740 SF on a 6,600 SF parcel, with current monthly contract income of $14,170 and 11.2% upside to market. Recent capital improvements include upgraded electrical, dual-pane windows, and an upgraded secured entrance and gate. Residents enjoy 1:1 on-site parking, on-site laundry, storage units, and security cameras. The property is centrally located in Silicon Valley with convenient access to Highways 280, 880, and 17, just 0.8 miles from the Fruitdale VTA Light Rail Station, and minutes from Downtown Campbell, Santana Row, The Pruneyard, and eBay HQ.
Montebello, CA 90640
0
sqft0
Baths0
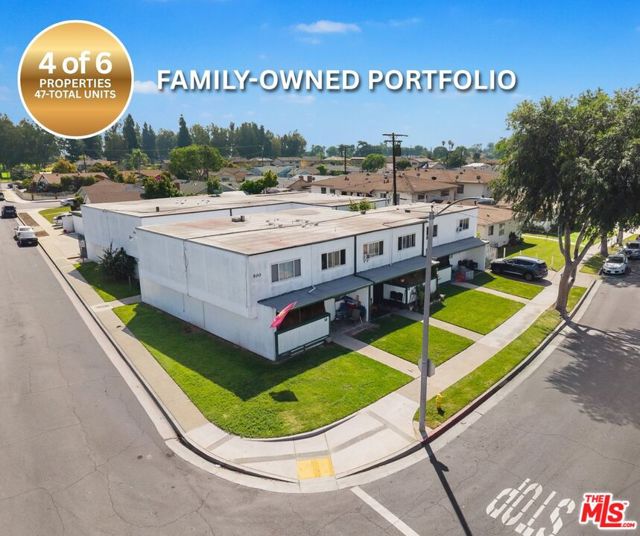
Beds PRICE REDUCED $262,000 ! We are pleased to present for sale Property 4 of 6 within a newly launched 47-unit multifamily portfolio. This well-positioned multifamily asset features 11 spacious two-story, townhome-style units, each offering 2 bedrooms and 1.5 bathrooms, an attractive layout that continues to appeal to long-term tenants. Situated on a prominent corner location, the property benefits from strong street presence and visibility, and it is being offered for the first time in 13 years, presenting a rare opportunity in a tightly held submarket. Currently bringing in 5.93% Cap Rate and 11.10 GRM on Current Rents. The all-electric building sits on a large 16,417 square foot lot, providing operational efficiency along with long-term upside potential. With solid in-place income and approximately 39% rental upside, investors have a clear value-add opportunity through strategic rent increases. Additional features include on-site parking, secured entry, private outdoor spaces in select units, and an on-site laundry facility readily available to add machines and generate supplemental income. The property also offers convenient access to the 60, 605, 710, and 5 freeways, enhancing its appeal to commuters. Subject only to AB 1482 and not local rent control, this asset provides a favorable regulatory environment, making it a strong opportunity to acquire a stable, income-producing property with meaningful upside. As part of a six-property, 47-unit portfolio, investors also have the flexibility to purchase individually or as part of a larger investment strategy. Properties do not have to be sold together. ** Check out the property video link.
San Jose, CA 95148
2845
sqft3
Baths5
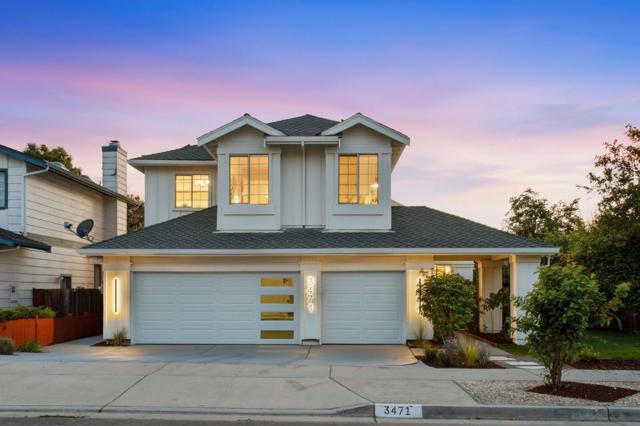
Beds Thoughtfully updated executive estate with bespoke designs in the Evergreen foothills with stunning hills views. East-facing for abundant sunlight & cross-ventilation, & soaring 9ft+ vaulted ceilings. This 5-bed, 3-bath, 2,845 sq ft home offers a masterful top-to-bottom renovation. FLEXIBLE LAYOUT: Features a desirable main-level suite with a custom walk-in shower. Expansive primary retreat with a spa-inspired bath & dual walk-in closets. BESPOKE FINISHES & TECH: Enjoy designer upgrades like fresh interior/exterior paint, new premium flooring, luxury lighting, and a custom illuminated archway. The modernized Chef's Kitchen includes high-end hardware, a separate dining area, and a breakfast nook, while spa-inspired baths and smart tech highlight motion-activated stair lighting, premium smart toilets, and LED vanity mirrors. PRIVATE ORCHARD: A Silicon Valley rarity! Mature orchard with mango, pomegranate, pear, guava, fig, persimmon, grapes & apples. Brand new landscaping featuring a fresh lawn, elegant walkways & modern dual-side gates. Includes a covered gazebo & entertaining space with a modern digital-lock side entrance. PRIME LOCATION: Walk to top-rated Evergreen schools, dining & shopping at Evergreen Village Square. A turnkey masterpiece!
Ontario, CA 91764
0
sqft0
Baths0
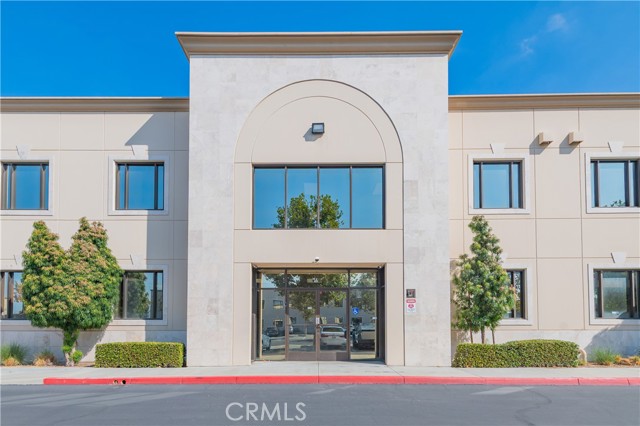
Beds Rare owner-user opportunity in Ontario Airport Corporate Park: ±6,767 SF two-level industrial condo with an unusually high office build-out. Ground floor (4,917 SF) features reception, private office, shipping room, two ADA restrooms and a ±2,900 SF warehouse with 23' clear height, grade-level roll-up door, fire sprinklers and 200A/480V 3-phase power. Permitted second-floor office (1,850 SF; City Permit B201602519, finaled 2016) offers a large open sales/conference room plus three private offices. Approx. 3,650 SF is air-conditioned. Concrete tilt-up construction (2008), 22 parking spaces, BP zoning allowing warehouse, distribution, light assembly, R&D, showroom and office uses. Located in a federally designated Opportunity Zone (buyer to verify) minutes from ONT Airport with quick access to I-10, I-15, SR-60 and I-210. Currently owner-occupied; can be delivered vacant at close of escrow. Ideal for e-commerce, import/export, contractor or professional-services firms needing a headquarters with warehouse. SBA financing eligible. Buyer to verify all information.
Poway, CA 92064
4720
sqft5
Baths5
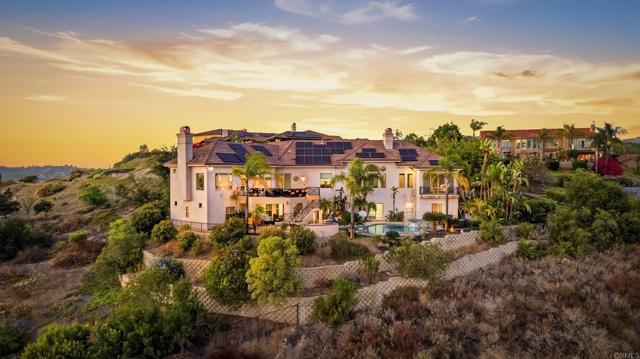
Beds Welcome to this spectacular Poway estate, where breathtaking views, resort-style living, and exceptional versatility come together. Perched against a stunning mountain backdrop, this extraordinary 5-bedroom, 4.5-bath residence offers an unparalleled blend of privacy, space, and indoor-outdoor living. With three additional bonus rooms, a salt water infinity pool and spa, expansive entertaining areas, a basketball court, dedicated dog run, and abundant RV and boat parking, this is a property designed to elevate everyday living. Step through the dramatic double entry doors and into a grand formal living and dining area framed by soaring ceilings and sweeping mountain views. Beyond, the home opens into an inviting great room where the chef’s kitchen takes center stage, featuring a generous center island, dining nook, and warm fireplace—creating the perfect setting for everything from casual family mornings to unforgettable gatherings. The luxurious primary suite is conveniently located on the main level, offering a private retreat with its own balcony and breathtaking vistas. The spa-inspired primary bath features an oversized soaking tub and expansive walk-in shower, creating a serene escape at the end of the day. Four additional bedrooms provide exceptional flexibility. Two feature private en-suite bathrooms, while the remaining two share a convenient Jack-and-Jill bath. The home’s three bonus rooms take versatility to another level: one is currently styled as a sophisticated home office, another includes a built-in kitchenette and laundry and can function beautifully as a junior ADU guest suite or multi-generational living space, and the third is outfitted as a home gym and dance studio. Then step outside—and prepare to be impressed. The backyard is a private resort of its own, featuring an outdoor kitchen, expansive deck, covered patio, salt water infinity pool, and spa, all set against the dramatic mountain scenery. Whether hosting a summer celebration, enjoying a quiet sunset, or gathering with family and friends, this outdoor space was made for memorable moments. The amenities continue around the property. A dedicated basketball court provides space to play, while a fully fenced dog run gives four-legged family members room to roam. The attached three-car garage offers generous storage/workshop and convenient access directly into the kitchen, making everyday unloading effortless. An expansive driveway provides ample room for multiple vehicles, plus RV hookup and boat parking. Tucked away in a setting that delivers exceptional privacy while remaining close to everything Poway has to offer, this remarkable estate combines space, flexibility, recreation, and resort-style living in one unforgettable package. And with access to award-winning Poway Unified School District schools, the lifestyle extends well beyond the walls of the home. Private. Panoramic. Resort-inspired. Exceptionally versatile. This is Poway living at an extraordinary scale. No HOA. No Mello Roos. The home was appraised at $2,895,000 - offering exceptional value and unbeatable price per square foot.
Sunnyvale, CA 94086
1685
sqft2
Baths3
Beds This wonderful Ponderosa Park home offers a spacious, light-filled floor plan with vaulted ceilings and has been beautifully refreshed with new plank flooring, fresh interior paint in the main living areas, and updated landscaping with a new drip irrigation system. Move-in ready with a spacious kitchen featuring maple cabinetry, granite countertops, a large island with sink, and stainless steel appliances. Other highlights include vaulted ceilings, dual-pane windows, updated hallway bath with new vanity, modern glass shower in the primary bath, new whole-house water filtration system, and new epoxy garage floor, and custom garage storage. Excellent location within walking distance to Ponderosa Park and Ponderosa Elementary, with convenient access to shopping, dining, major tech employers, and commuter routes!

Fallbrook, CA 92028
1500
sqft2
Baths4
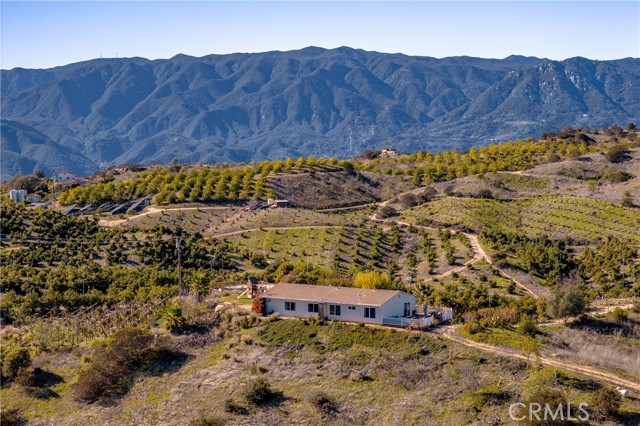
Beds 80 exceptional acres spread across five legal parcels, offering a rare frost-free, fully irrigated agricultural estate powered by a 150+ GPM well and a massive owned 153.6 kW solar array with 480 panels to offset pumping costs. The property includes three water meters, panoramic views in every direction, and a fully remodeled 4BR/2BA home with an attached two-car garage—ideal for personal use or a high-demand Airbnb. With 3,500± avocado trees, 1,000± Eureka lemon trees, and room to expand, this income-producing ranch is primed for long-term agricultural, residential, or investment potential.
Yorba Linda, CA 92887
3635
sqft4
Baths5
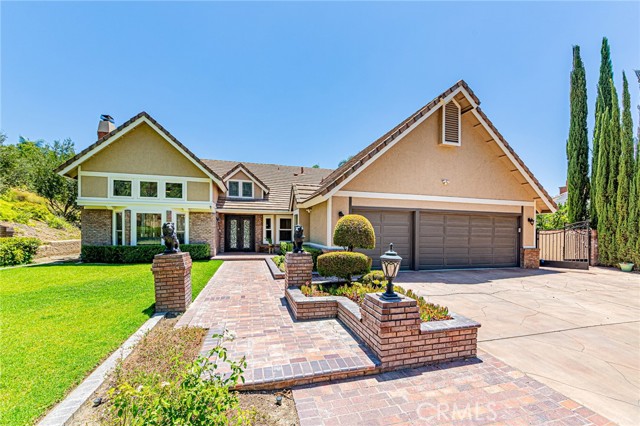
Beds AMAZING SINGLE-STORY CUSTOM ESTATE offering exceptional privacy and resort-style living in prestigious Hidden Hills Estates of Yorba Linda! Ideally situated on an approximately 24,000-square-foot cul-de-sac lot, this extraordinary property is surrounded by lush hillside landscaping, scenic walking paths, and highly acclaimed schools, including Yorba Linda High School and Travis Ranch K-8 School. Beyond the custom iron double entry doors, approximately 3,001 SqFt of beautifully designed single-story living features 4 bedrooms, 3 bathrooms, quality finishes, rich architectural details, designer lighting, and timeless sophistication. A hidden jewel upstairs—a luxurious bedroom and bathroom totaling approximately 434 SqFt (non-permitted)—along with a permitted 200 SqFt pool house, provides additional usable space, for approximately 3,635 SqFt of total usable space. The remodeled gourmet kitchen features custom European-style cabinetry, artisan tilework, premium Wolf appliances, built-in refrigeration, quartz countertops, garden windows, and an oversized island with sink and seating space. Soaring cathedral ceilings, abundant natural light, a dramatic fireplace, and disappearing four-panel sliding doors create seamless indoor-outdoor living. The luxurious primary suite offers backyard access and a remodeled spa-inspired bathroom with dual vanities, oversized walk-in shower, soaking tub, and custom-organized closets. The private resort-style backyard features a sparkling saltwater pool with custom waterslide, spa, mature landscaping, multiple entertaining areas, and a charming pool house. Over $500,000 in remodeling and upgrades includes solar, whole-house fan, family-room ceiling speakers, attic ventilation, and more. Additional amenities include a three-car garage with epoxy flooring, Tesla EV charger with 60-amp breaker, water softener, newer water heater, brick-lined driveway, RV parking, and spacious side-yard parking or recreation space. A rare opportunity to own an extensively upgraded custom estate with resort-style amenities, NO HOA, Low Property Tax rate, exceptional privacy, and an outstanding Yorba Linda location!
Hesperia, CA 92345
0
sqft0
Baths0

Beds Prime Bear Valley Road Frontage! ±9,135 sqft freestanding commercial building situated on a land area of ±29,093 sqft. Presently leased to CalTrans with long time tenancy grossing $161,486 annually. Current lease expiration date is Sep 30, 2025. Versatile real estate having previously been three separate units, offering a secure yard area and small warehouse portion at the rear of the building with a roll-up door.
Page 0 of 0


