

Half Moon Bay, CA 94019
$2,625,000
3490
sqft3
Baths4
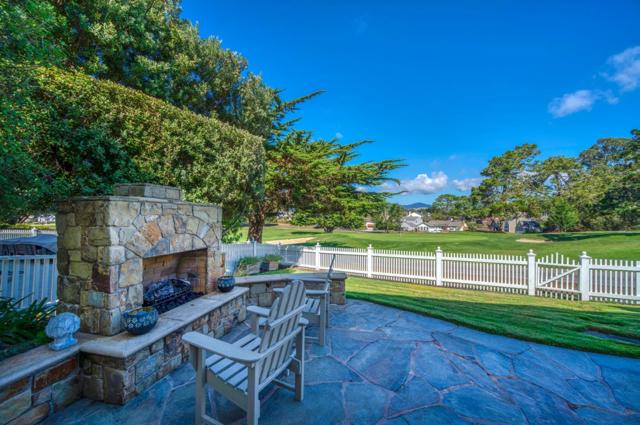
Beds The quintessential Ocean Colony home, located on the golf course side of sought after Turnberry Rd. With views of 2 fairways, and a bird's eye view of the 11th green, you can sit on the roomy patio and enjoy the show, or enjoy the sunset by the fireplace. The gardens were created by a Half Moon Bay legend, complete with olive trees, wysteria vines, hydrangeas, and a bubbling fountain that greets you at the door! The interiors are coastal and comfortable, but with finishes curated by local artisans, at no extra charge! Venetian plaster in the bath, custom curved cabinetry in the kitchen, and a customized banister that draws compliments from every visitor! Formal living with 20ft ceiling, formal dining with fireplace, and sliders leading to the terrace. Lower level bedroom and full bath; a rare find in Ocean Colony. A roomy light filled office, also on the lower level, provides a perfect private space to work while you enjoy the hummingbirds in the garden. If luxury is your style, then the primary suite is your dream come true. Tray ceilings with ambient lighting, with views of green fairways, and sunsets to dream about. Take a walk to the beach in the morning, and greet the sunrise! This is the one you've been waiting for!
West Hollywood, CA 90069
3160
sqft5
Baths4
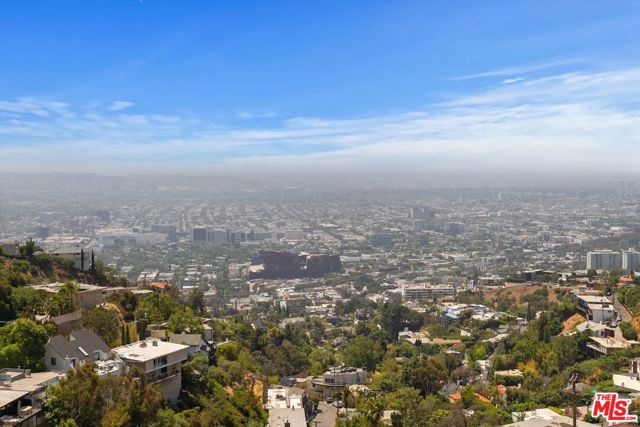
Beds Seller open to buying down the interest rate on buyer's loan. Boasting breathtaking panoramic views of the city skyline, rolling hills, and the ocean from almost every window. This expansive 3,100 sq ft architectural gem offers unparalleled California living. Features an updated kitchen complete with premium quartz countertops, a striking waterfall-edge island, high-end stainless steel appliances, and a walk-in pantry. The sprawling Primary Suite is a true sanctuary, featuring dual closets and a spa-like, newly updated bathroom equipped with custom tile work and a deep soaking tub. Two upstairs bedrooms flow effortlessly out to a massive viewing deckthe ultimate backdrop for hosting sunset gatherings. Discover a sprawling, 800 sq ft secondary living room/media flex space. A complete blank canvas, this massive area can easily be transformed into a state-of-the-art home theater, game room, or private gym. This level also features two full bedrooms and two bathrooms, offering excellent privacy for guests or family. The downward-sloping lot has been meticulously terraced to maximize space, creating a highly functional and beautiful backyard area, complemented by a cozy front yard space. A spacious 2-car garage with total driveway parking accommodating up to 3 cars. Close to everything Hollywood has to offer.
Inglewood, CA 90301
0
sqft0
Baths0
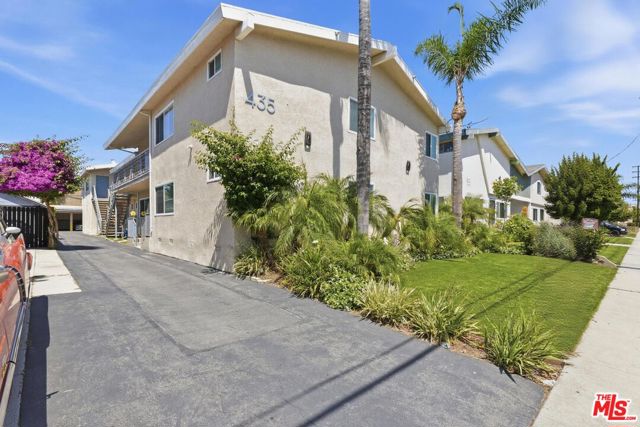
Beds Huge Price Reduction!! We are pleased to present the exclusive offering of 435 W Regent St, a turnkey apartment community located in the heart of Inglewood. This asset represents a rare opportunity to acquire a fully renovated, high-quality 9-unit apartment building just minutes from SoFi Stadium and the Hollywood Park development. Originally constructed in 1960, the property consists of approximately 6,443 rentable square feet situated on a 9,971 square foot lot. The current ownership has completed extensive renovations, with 6 of the 9 units fully upgraded with high-end finishes. All units feature in-unit washer and dryers, a highly desirable amenity that supports premium rents and strong tenant retention. The property also includes 9 covered parking spaces. The asset demonstrates strong in-place performance, currently operating at a 6.11% cap rate and 10.62 GRM, with upside to a projected 6.81% cap rate and 9.77 GRM upon stabilization. The property is individually metered for gas and electricity and benefits from an existing RUBS (Ratio Utility Billing System) program, allowing ownership to recapture a portion of utility expenses and further enhance net operating income. Positioned in one of Southern California's most rapidly evolving rental markets, 435 W Regent St offers investors stable cash flow, strong rental demand, and long-term appreciation potential.
San Diego, CA 92107
2287
sqft3
Baths4
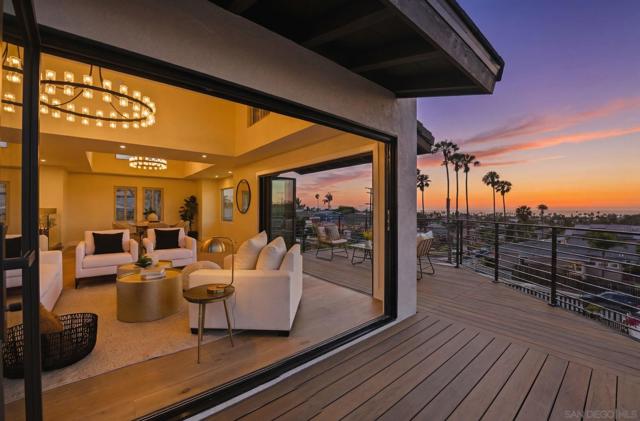
Beds Beautifully Reimagined Ocean Beach / Point Loma Home with Panoramic Ocean Views This stunningly renovated home offers 4 bedrooms, 3 full bathrooms, a spacious yard, and a detached 2-car garage in one of San Diego's most desirable coastal locations. The upper level features a beautifully designed chef's kitchen equipped with premium Thermador appliances, seamlessly connected to an expansive family room. Multiple bi-fold doors open to a large outdoor deck, creating exceptional indoor-outdoor living and entertaining space while showcasing panoramic ocean views and spectacular SeaWorld fireworks throughout the summer. The main level includes separate living and dining rooms, along with a bedroom and full bathroom, providing flexibility for guests or a home office. The lower level offers three additional bedrooms, including a spacious primary suite with a luxurious en-suite bathroom featuring custom tile work, a soaking tub, and high-end Kohler fixtures. A shared bathroom and dedicated laundry room complete the lower level. No expense was spared in the renovation, with hardwood flooring throughout, designer finishes, and quality craftsmanship at every turn. The detached 2-car garage, additional driveway parking, and convenient alley access provide ample parking and privacy. Whether you're entertaining guests, enjoying family time, or simply taking in the breathtaking coastal views, this exceptional home offers the very best of San Diego living. Don't miss this rare opportunity to own a turnkey property in the highly sought-after Ocean Beach/Point Loma area.
Redondo Beach, CA 90278
0
sqft0
Baths0
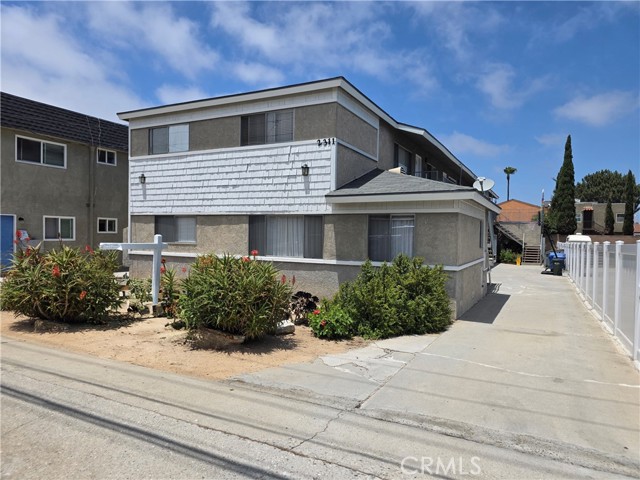
Beds This is a rare opportunity to acquire a six-unit apartment building in the desirable North Redondo Beach rental market. Situated on a 7,500 square foot lot, this 4,957 square foot multi-family property offers a desirable mix of units, strong emplaced income, and significant long term upside. The property features an onsite laundry facility, enclosed garage parking, and a history of strong tenant demand. Located just minutes to the beach, major employment centers, shopping, dining, and award winning schools. Investors will appreciate the combination of current cash flow, rental growth potential, and the stability of an established multi-family asset.
Santa Monica, CA 90405
1480
sqft2
Baths4
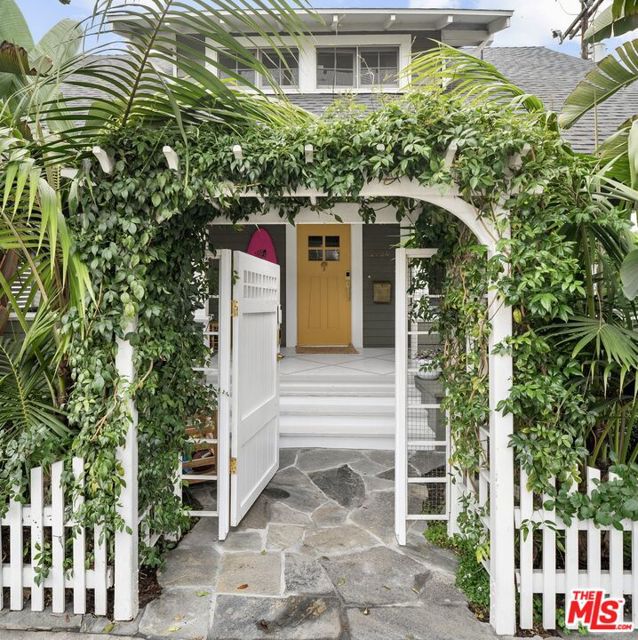
Beds Featured in House Beautiful, this exquisitely reimagined Ocean Park beach cottage captures the very best of coastal California living. Nestled in one of Santa Monica's most sought-after neighborhoods, the home masterfully blends timeless Craftsman charm with elevated designer finishes, creating a residence that feels both sophisticated and effortlessly relaxed. Just moments from the beach and the vibrant energy of Main Street, this rare offering presents an exceptional opportunity to experience the quintessential Ocean Park lifestyle. Thoughtfully renovated from head to toe, this timeless Craftsman bungalow blends classic architectural charm with elevated modern finishes, creating a home that is both refined and effortlessly livable. A heated front porch, framed by swaying palms, welcomes you in and sets the tone for relaxed indoor-outdoor living, perfect for morning coffee or evening unwinding while enjoying the vibrant yet laid-back energy of the neighborhood. Inside, the home is filled with curated details and thoughtful upgrades, including keyless entry, Nest climate control and security systems, and Sonos speakers seamlessly integrated throughout.The kitchen and living spaces are appointed with high-end finishes, including a Miele dishwasher, designer furnishings, full-house water filtration with purified drinking water, and spa-like bathrooms with luxury pressure shower systems. Every element has been carefully selected to enhance both comfort and style. Outdoor living is equally inviting, with a private backyard barbecue area and access to a shared community entertaining space ideal for hosting or simply enjoying the coastal air. The property also includes two off-street parking spaces with an EV charger, a rare convenience this close to the beach. Just moments from Ocean Park's beloved beach, parks, and the vibrant shops and cafes along Main Street, this location offers the ultimate blend of lifestyle and accessibility. Whether you're seeking a primary residence, a weekend retreat, or a compelling income-producing investment, this home offers exceptional versatility. Part of a rare four-residence coastal enclave, this offering presents a unique Tenancy-in-Common (TIC) ownership opportunity, combining the intimacy of a small community with the benefits of coastal investment in one of Santa Monica's most desirable neighborhoods. The seller is open to offering the home fully furnished.
San Diego, CA 92102
0
sqft0
Baths0
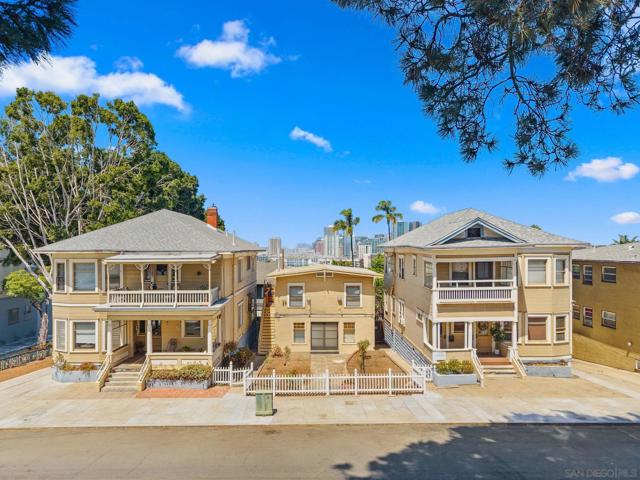
Beds Presenting 904–914 24th Street, an exceptional 8-unit multifamily investment opportunity located in the highly desirable Golden Hill neighborhood of San Diego, California. Originally constructed in 1910, the property consists of three residential buildings situated on (2) adjacent corner parcels and offers approximately ±5,760 square feet of living space. Spanning two parcels totaling 7,609 square feet, the asset boasts a diverse unit mix: one 2-bedroom/1.5-bathroom unit, three 2-bedroom/1- bathroom units, two 1-bedroom/1-bathroom units, and two studios (one non-conforming). The interiors have been thoughtfully maintained, showcasing built-in storage, vaulted ceilings, original hardwood floors, and abundant natural light from large windows. Select units offer private balconies and yards giving tenants outdoor space seldom found in newer complexes. The asset provides stable in-place income while presenting investors with a compelling value-add opportunity. Investors can capitalize on untapped upside through targeted renovations and restorations, positioning the property to achieve market-leading rents and enhanced cash flow. Unused space between the buildings could allow for the potential construction of an ADU further increasing density and rental income.
Redwood City, CA 94063
0
sqft0
Baths0
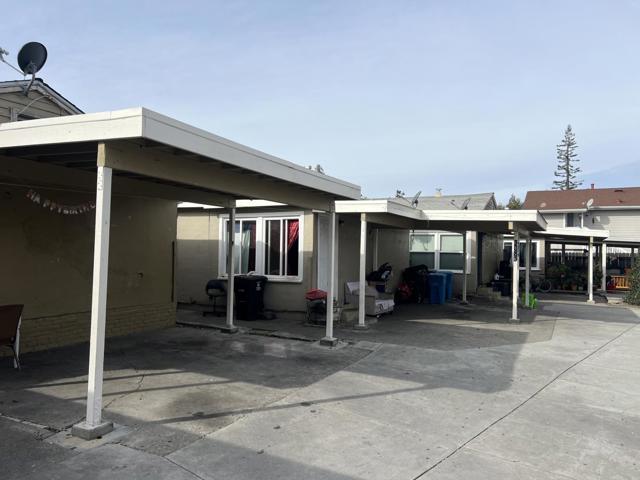
Beds 3071 3083 William Avenue in Redwood City presents an investor the unique opportunity to own three contiguous duplexes. All 6 homes included in the offering are Two-Bedroom / One Bath units, consisting of 3,540 building SF on an 8,797 SF lot. All units are fully occupied bringing in excellent rents creating attractive cash flow immediately for a new owner. All tenants are currently on a RUBS program (Ratio Utility Billing System), allowing the landlord to recapture a significant amount of expenses. Additionally, all units are individually metered for water and tenants pay their own bills, extremely rare and attractive for a 6-unit building. All duplexes have carport parking in the rear which offers the ability to create private patios / yards. The properties are in close proximity to all the dining, shopping & entertainment amenities of Downtown Redwood City. Strategically located between San Francisco and San Jose, Redwood City continues to be one of the most dynamic and rapidly growing cities on the mid-Peninsula. The area has experienced significant expansion, with an influx of major technology companies and a thriving downtown core. In recent years, downtown Redwood City has undergone a significant transformation, solidifying its status as a premier destination.
San Diego, CA 92102
0
sqft0
Baths0
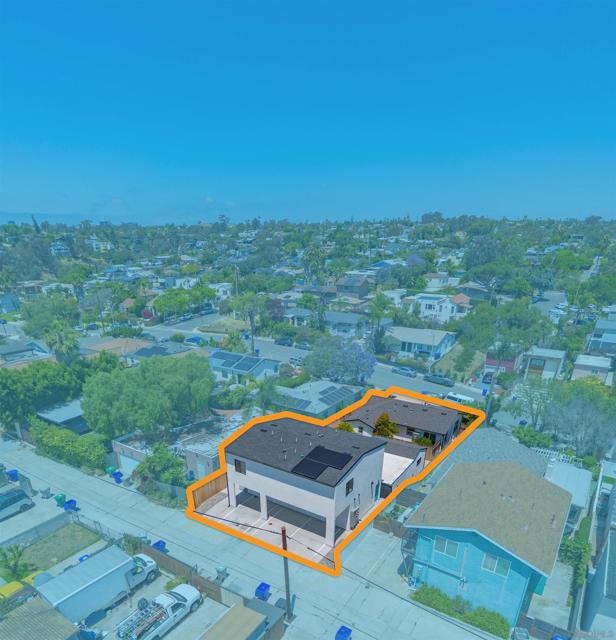
Beds Pleased to present 3363-65 A Street, a premier new 6-unit investment opportunity in Golden Hill. It features 3 brand new construction units in the rear, a fully restored front house and the 2 current middle units were taken down to the studs. The versatile unit mix includes two spacious 3-bedroom, 2-bathroom residences (1,070 SF and 1,033 SF) alongside four efficient studios ranging from 280 to 416 square feet. By combining historical character with modern highdensity living, the property is designed to attract a diverse, high-quality tenant base in one of San Diego’s most walkable and high-demand neighborhoods. As a turn-key asset with zero deferred maintenance, the complex offers investors a stabilized income stream with minimal projected operating expenses. Located just minutes from Balboa Park and Downtown, the property benefits from the area’s robust rent growth and vibrant local culture. This is a rare chance to acquire a high-performance asset in a prime central location, optimized for long-term appreciation and immediate ease of management.
Page 0 of 0


