

Glendale, CA 91207
$2,625,000
4350
sqft6
Baths4
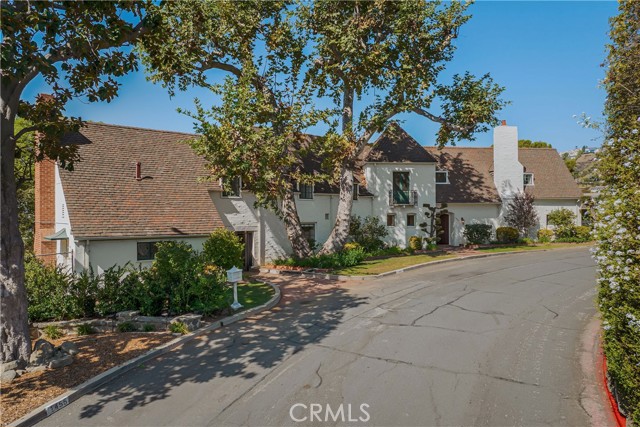
Beds Set on one of Glendale’s premier streets in the hills above the sought-after Rossmoyne neighborhood, this stately two-story French Normandy home occupies an extraordinary setting, with approximately 14,000 square feet of flat, usable grounds and picturesque views across the city to Griffith Park. Rich in character-defining architectural details, the home’s impressive facade slowly reveals itself around a gentle curve in the road. Inside, the wide, rambling floorplan has every main-floor room opening to the outdoor spaces and sweeping views. The spacious Living Room features hardwood floors, hand-hewn beams, original stained glass and a grand fireplace, while walls of glass and French doors open to the pool and large side yard. A cozy Den tucked just beyond the main staircase has a fireplace and built-in dry bar. The formal Dining Room has period wainscoting, stained glass and another wall of windows and doors opening to a wide awning-covered Patio and the main yard beyond, ideal for entertaining. The updated Kitchen and sunny Breakfast Nook also overlook the rear grounds. Across the breezeway from the Kitchen is a huge Game Room with the home’s Laundry, a half Bath and more French doors. Upstairs, the generous Primary Suite has broad windows capturing dramatic views along with a private second staircase to the Kitchen. Three additional Bedrooms, three Bathrooms, an Office and a large Family Room provide plenty of space to spread out. Outside, a broad turf area and substantial hardscape create abundant space for outdoor fun, while mature trees flank panoramic views across the city. A 1973-built three-car Garage sits at the north end of the property. The main house measures 3,858 SF per assessor, while the permitted Game Room measures 492 SF, for a combined total of 4,350 SF. The property was recently surveyed by Historic Resources Group and assigned an NRHP Status Code of 5S3, indicating eligibility for listing on the Glendale Register of Historic Resources. While it is not currently registered, the property is treated as an historic resource for purposes of City review, with the Secretary of the Interior’s Standards for Rehabilitation applied to qualifying exterior alterations. Rich with vintage charm and beautifully proportioned, this is the kind of home whose scale, character and setting are increasingly hard to find and which speaks to the discerning buyer who appreciates distinctive period architecture and craftsmanship.
Malibu, CA 90265
1924
sqft4
Baths3
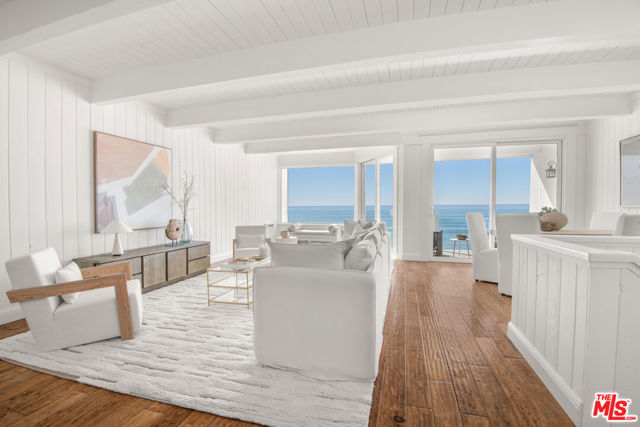
Beds How fortunate to discover this beautiful three-bedroom, four-bathroom oceanfront retreat, offering an exceptional Malibu lifestyle at an incredible value. Located in the gated Malibu Bay Club, this special community provides direct beach access along with amenities including a pool and spa. The main level is designed for relaxed coastal living, featuring an ocean-view kitchen, living, and dining area, a full bath, and a covered deck, perfect for morning coffee or gorgeous sunset evenings. The middle level includes: two ocean-view bedrooms that open to a shared balcony, where the sights and sounds of the sea create a serene backdrop. There are one and 1/2 bathrooms on the middle level. The lowest level offers a spacious, self-contained studio with a kitchenette and 3/4 bath, ideal as a third bedroom, private office, or beach cabana. It opens directly to the patio with access to the beach below. Set along one of Malibu's most captivating stretches of coastline, this is a place to watch surfers and kite surfers glide by, spot dolphins and seals offshore, and enjoy the ever-changing beauty of the ocean - right outside your door.
Irvine, CA 92618
3711
sqft5
Baths5
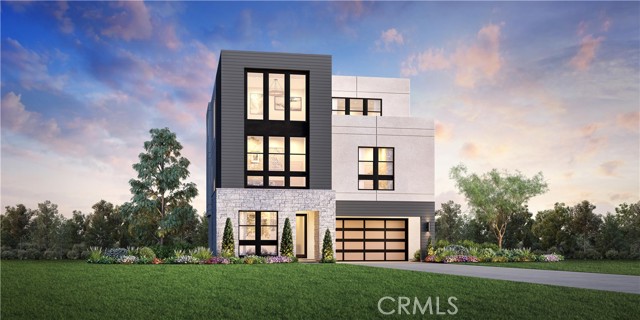
Beds Soaring 20' ceilings in both the great room and primary bedroom create a dramatic sense of space in this move-in ready Pomela home at Laurel at Great Park Neighborhoods. Homesite 32 offers 5 bedrooms, 5 bathrooms, approximately 3,711 sq. ft., a 2-car garage, and private driveway. The thoughtfully designed floor plan features first-floor living with the kitchen, dining, and great room all on the main level, plus a first-floor bedroom and full bath. The great room showcases a 60" linear fireplace, expansive windows, and stacking glass doors that bring in abundant natural light and extend the living space outdoors. Designer-selected finishes are already complete, including white Craftsman-style cabinetry, Shaw LVP flooring throughout the main living areas, and a clean, modern interior palette—beautifully finished and ready to enjoy without the wait or additional Design Studio selections. The third floor adds a versatile loft, bedroom, full bath, and covered deck. Ideally located near Great Park Sports Complex, Great Park Ice, and the future Canopy retail destination, with convenient access to I-5, I-405, and nearby toll roads.
Soquel, CA 95073
3742
sqft4
Baths4
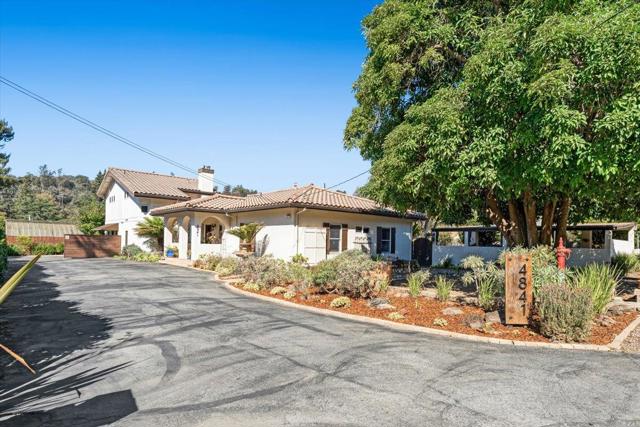
Beds Rare Gem on Cherryvale Avenue. Once in a lifetime opportunity to own this beautiful Soquel heritage mini-estate featuring 3 large bedrooms and 2.5 Baths, with separate fully permitted ADU (built 2021). Located at the end of Cherryvale Avenue, the coveted country lane that is just one mile from downtown Soquel, where locals flock from all over just to walk and enjoy the quaint homes and scenery. Spacious and updated with artistic touches throughout. Architectural hand crafted rock wall surrounding the living room fireplace and wood mantle. Brand new modern kitchen remodel is a culinary dream featuring Viking appliances, high end cabinets, and brand new quartz countertops. A wall of windows overlooking rock-lined pond and gardens. Gorgeous Spanish tile floors throughout. Upstairs the expansive primary suite includes its own private deck gazing over the property. Outside is an established garden sanctuary with many mature fruit trees, raised beds, and whimsical greenhouse for bountiful harvest year-round. Entertaining is easy with outdoor covered patio, long tiled counter, and BBQ just steps from the kitchen. The detached garage is an artists studio/workshop with 220v. Also, a cellar from the original structure, built in 1939, that could easily be converted into a wine cellar.
, 13520
1076
sqft8
Baths5
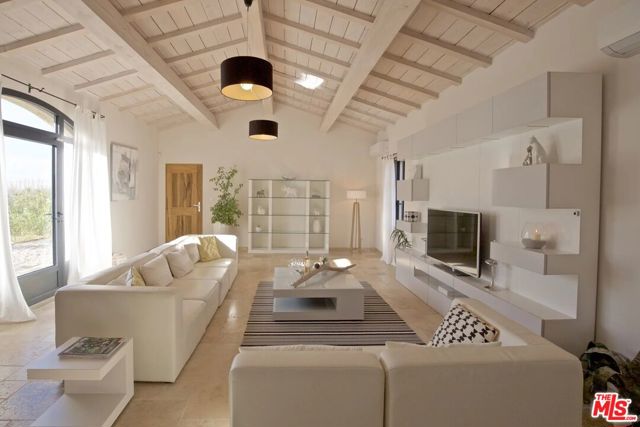
Beds Set in the heart of the countryside and surrounded by lush open fields, this modern mas offers complete tranquility just 2.5 km from the village of Maussane-les-Alpilles. The home spans approximately 285 m (approx. 3,067 sq ft) and is filled with natural light thanks to expansive windows and doors that open onto multiple terraces. The ground floor features generous living spaces including two spacious lounges, a large fully equipped kitchen, and four bedrooms, each with its own shower or bathroom. Upstairs, a mezzanine with office space and an additional bedroom with en-suite bath complete the layout. Outside, the beautifully landscaped grounds extend over 7,000 m (approx. 75,347 sq ft) and include a swimming area with a 12.5 m x 5 m pool secured by an electric cover, while surrounding terraces provide excellent sun exposure throughout the day for outdoor living and relaxation. The asking price is 2,260,000 euros, reflected in U.S. dollars at the time of listing. Exchange rates may vary; call for price updates based on current market conditions. Listing Courtesy of the listing broker. Sotheby's International Realty (SIR) advertises this property as a referring agent only, and SIR does so with the consent of the listing broker. SIR will be referring buyers to the seller or local listing broker for the property who will provide information about the property and negotiate any agreements for the purchase of this property. Any information provided by SIR about the property was provided to SIR by the seller or local listing broker and has not been verified by SIR. Buyers should consult with their legal counsel or local real estate professional concerning the property or any resultant transaction.
Los Angeles, CA 90044
0
sqft0
Baths0
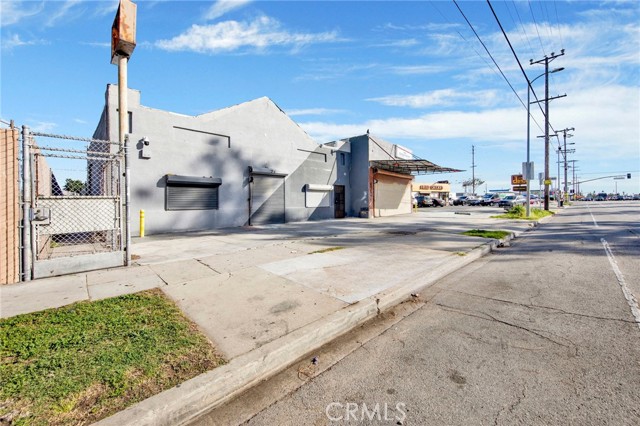
Beds PRICE REDUCTION — HIGHEST & BEST OFFERS NOW BEING ACCEPTED! BUSINESS OWNERS & INVESTORS — THIS IS YOUR OPPORTUNITY! STOP BY, TAKE A LOOK, AND SEE THE POTENTIAL FOR YOURSELF! Recently reduced price on this versatile mixed-use property with multiple structures, income-producing potential, and flexible FOR SALE, FOR LEASE, AND LEASE-TO-OWN OPTIONS. This exceptional property features four contiguous APNs in a prime Los Angeles location along Vermont Avenue, offering a combination of commercial, residential, and parking uses. The property includes two warehouses, a remodeled 5-bedroom, 2-bath residence, and a secured parking lot of over 6,000 square feet. The property has undergone extensive improvements and features gated access, on-site parking, flexible warehouse space, and excellent street frontage. The rear residence has generated approximately $5,000 per month in rental income, while each warehouse offers potential rental income of approximately $7,000 per month. The secured parking area has also previously been leased to food truck operators, providing an additional potential income source. With multiple structures and a flexible layout, this property may appeal to business owners, investors, and owner-users looking for a combination of operational space and rental income. FOR LEASE AND LEASE-TO-OWN OPTIONS ARE AVAILABLE, providing additional flexibility for qualified parties. Conveniently located near major freeways, commercial corridors, and surrounding businesses. RECENTLY REDUCED PRICE — DON'T MISS OUT! HIGHEST & BEST OFFERS ARE NOW BEING ACCEPTED. STOP BY AND CHECK OUT THIS GREAT OPPORTUNITY BEFORE IT'S GONE! Seller financing may be available for qualified buyers. Buyer and buyer's agent to independently verify all information, including zoning, square footage, permits, income, allowable uses, and development potential.
San Jose, CA 95125
2221
sqft2
Baths3
Beds PRICE DROP by 80K.Gorgeous Willow Glen home located in prestigious neighborhood, close to downtown, offers 3 bedrooms and 2 full bathrooms within 2,221 sq ft on an 8,176 sq ft lot. The kitchen is equipped with granite countertops, a gas cooktop, double built-in ovens, a dishwasher, refrigerator, pantry, and a 220-volt outlet. Flooring includes tile, carpet, and hardwood throughout the residence. Heating is provided by central forced air with central AC, ceiling fans, and a whole house attic fan for cooling. The family room and living room each feature a fireplace. Additional upgrades includes recessed lights, irrigation sys. and locks controlled by app, fingerprint based U-Tec smart lock, Sonic Fibre drop installed, house is 10G Sonic Fibre service enabled (subject to service from Sonic). The primary suite includes a walk-in closet and an updated bathroom with double sinks, tile, solid surface counters, and an oversized tub. Separate Laundry Room with washer and dryer, Additional amenities include a breakfast nook, dining area, bay window, and a 2-car garage. Energy-efficient features include double-pane windows, a tankless water heater, a whole house fan, and a thermostat controller. Beautiful private backyard, long driveway with private gate. Don't miss this gorgeous Ranch Home

Fontana, CA 92335
0
sqft0
Baths0
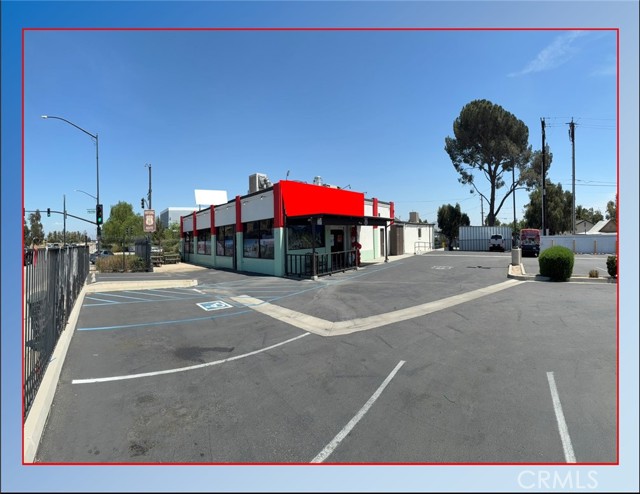
Beds We are proud to present this exceptional corner commercial investment opportunity located in the heart of Fontana. Situated on an expansive 40,844± square foot (0.94± acre) corner parcel with approximately 7,806± square feet of combined improvements (excluding the additional 282± square foot basement), this highly visible property offers outstanding flexibility for investors, owner-users, developers, and value-add operators. The existing improvements include a 5,416± square foot restaurant, a 1,175± square foot single-family residence, a freestanding studio apartment, a four-car detached garage, a small storage building, and additional on-site improvements. The property features 30+ existing surface parking spaces, with the potential to accommodate additional parking due to the generous lot size and efficient site layout. Strategically positioned on a signalized hard corner at a lighted intersection, the property benefits from outstanding visibility and accessibility, with approximately 32,630 vehicles per day along Cherry Avenue and 20,086 vehicles per day along Citrus Avenue, providing exceptional exposure for a wide variety of commercial uses, including medical, retail, restaurant, professional office, automotive, fuel station, and other business operations permitted under the County's CG (General Commercial) zoning.
Orange, CA 92869
2812
sqft3
Baths4
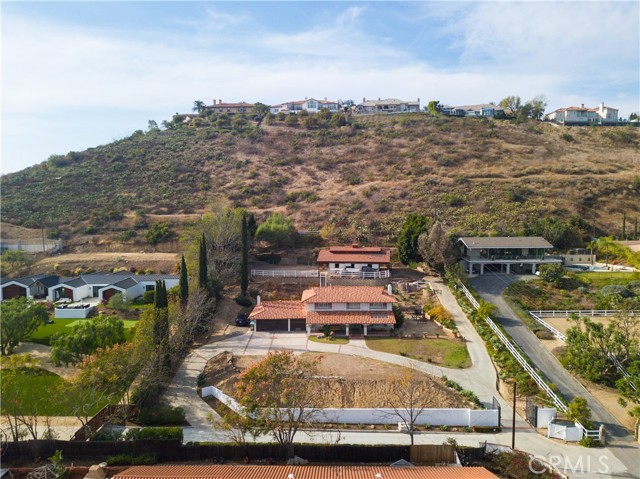
Beds Welcome to your dream equestrian estate in Orange Park Acres! This beautifully remodeled 5-bedroom, 2.5-bath home sits at the end of a private road, offering peace, privacy, and breathtaking views. A spacious gated driveway leads you to the inviting covered front porch, expansive back patio, and the incredible equestrian grounds. Inside, the first floor showcases refinished hardwood floors and a layout designed for entertaining. The formal living room with fireplace, elegant dining room, and large family room with a second fireplace open seamlessly to the gourmet kitchen, featuring espresso shaker cabinetry, quartz countertops, and top-of-the-line stainless steel appliances. A versatile bedroom (perfect as an office) and a powder room complete the main level. Upstairs, the luxurious primary suite invites relaxation with its oversized spa-like bath, dual vanities, jetted tub, and walk-in shower. Three additional bedrooms and an upgraded bathroom provide comfort and space for family or guests. Outdoors, enjoy multiple areas to relax and entertain, including a gazebo perched high above the property with sweeping city light views. For the equestrian enthusiast, the estate is unmatched: a barn with three in/out stalls, breezeway, tack room, wash rack, stable quarters, and a lighted arena—all with direct access to miles of riding trails. Centrally located, you’ll have quick access to the 261, 55, 5, 91, and 405 freeways, just 15–20 minutes from Newport Beach, 10 minutes from John Wayne Airport, and under an hour to Los Angeles. All within a highly desirable community known for its excellent schools and safety. This one-of-a-kind property blends luxury living with equestrian excellence—truly a horse lover’s dream.
Page 0 of 0


