

Chatsworth, CA 91311
$2,599,000
0
sqft0
Baths0
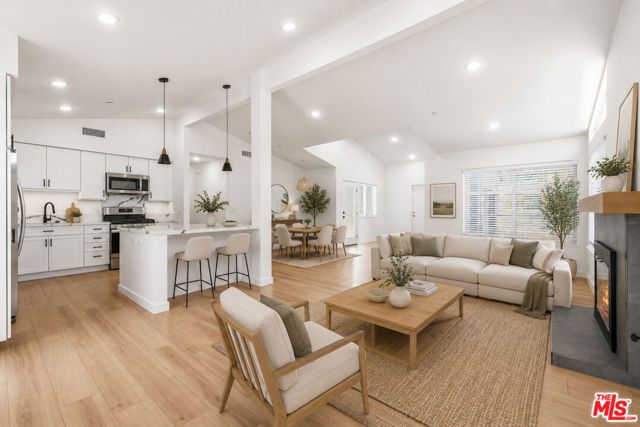
Beds Situated on a quiet cul-de-sac with scenic views of the Chatsworth Mountains, this exceptional 4-unit compound offers a rare blend of investment performance and flexible residential living. Located on an expansive 15,300 SF lot with convenient access to the 118 Freeway, the property consists of 4 thoughtfully designed 3-bedroom, 2-bathroom residences totaling approximately 5300 SF of living space. Designed as a campus style layout with immense privacy, each dwelling features a separate entrance, private outdoor space, soaring ceilings, parking, in-unit laundry hookups and contemporary finishes throughout. Live in the main house while you subsidize your mortgage with the 3 back units, or create the perfect place for multigenerational living, RCFE, assisted living, sober living, executive housing or transitional housing use. Built to current construction and energy-efficiency standards, the property is equipped with solar power, HERS-certified systems, and individually metered. The property has a total projected gross income of approximately $22,000 per month or $242,880 annually. Pro forma projections are based on 3% annual rental escalations for the main dwelling and 4% annual rental escalations for the 3 back units, with 3% annual expense inflation and an 8% vacancy assumption. Total Year 1 operating expenses are projected at approximately $44,580, including maintenance and repairs, property taxes, property insurance, utilities, and property management fees. This operational efficiency supports a projected Year 1 NOI of approximately $198,300 and an estimated 7.6% cap rate, with projected income growth driving cap rate expansion to approximately 9.2% by Year 5. With its rare combination of new construction, operational efficiency, projected income growth, and flexible use potential, this property presents an exceptional opportunity for investors, owner-users, and care-facility operators alike. (Buyer to verify all use, zoning and licensing requirements.)
Chico, CA 95926
0
sqft0
Baths0
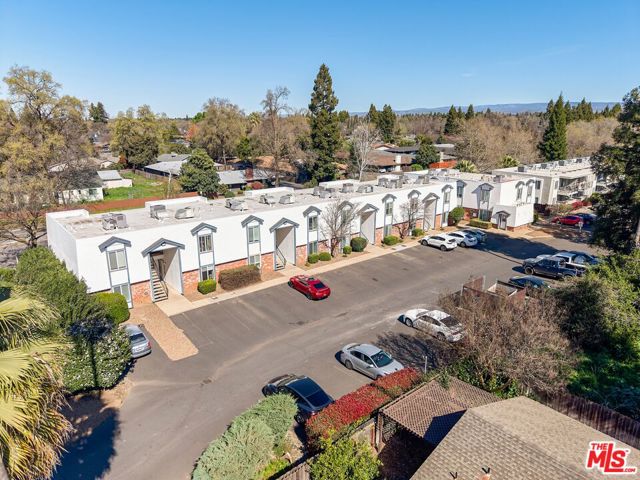
Beds We are pleased to present the Compass Point Apartments. This is a stabilized 20-unit multifamily community located in the charming town of Chico, CA. Built in 1980, this low-density, colonial-style community offers a "homey" atmosphere that appeals to a consistent tenant base. The property features a well-maintained unit mix consisting of sixteen 1-bedroom/1-bathroom units (725 SF) and four 2-bedroom/1-bathroom units (825 SF). Extensively renovated and meticulously maintained, this asset reflects a comprehensive overhaul of both the building's systems and aesthetics. With the heavy capital expenditures already behind it, the property offers a turnkey opportunity to push rents to market rates without the need for additional Day 1 investment. One (1) 2-bedroom unit will be delivered vacant. Nestled in the northern Sacramento Valley, Chico is the largest city in Butte County and serves as a vibrant hub for education, recreation, and culture. The city is famously home to California State University, Chico, which infuses the area with youthful energy and academic vigor. Outdoor enthusiasts are drawn to Bidwell Park, one of the largest municipal parks in the United States, featuring over 3,600 acres of trails, creeks, and swimming holes. The historic downtown area further enhances the local lifestyle with an eclectic mix of boutiques, eateries, and cultural landmarks. With average single-family home prices exceeding $500,000, Compass Point provides an essential high-quality housing alternative in a high-barrier-to-entry market.
Los Angeles, CA 90025
0
sqft0
Baths0
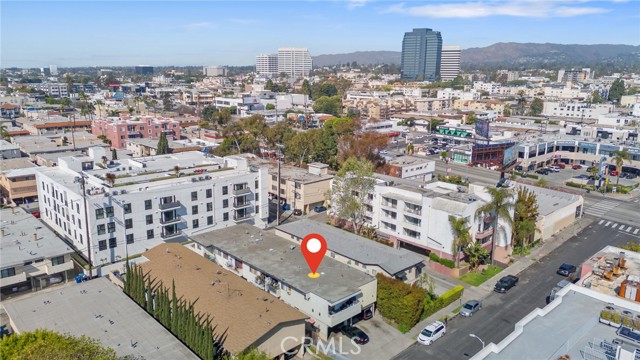
Beds 9-UNIT BUILDING MAKING OVER $200,000/YEAR! Secure a foothold in one of West Los Angeles' most irreplaceable locations with this 9-unit multifamily property, positioned south of Santa Monica Boulevard and conveniently bordered by Bundy and Barrington, which offers exceptional stability and future upside. This well-maintained asset is situated in a neighborhood defined by its affluence and robust tenancy, with the unit composition of two 2BR/2BA units, six 1BR/1BA units, and one Studio appealing directly to the region's dynamic renter demographic. Its proximity to world-class amenities, including Santa Monica State Beach and cultural institutions, ensures sustained, high-quality rental demand, making it an essential addition for the investor seeking predictable income and superior long-term coastal appreciation.
South El Monte, CA 91733
0
sqft0
Baths0
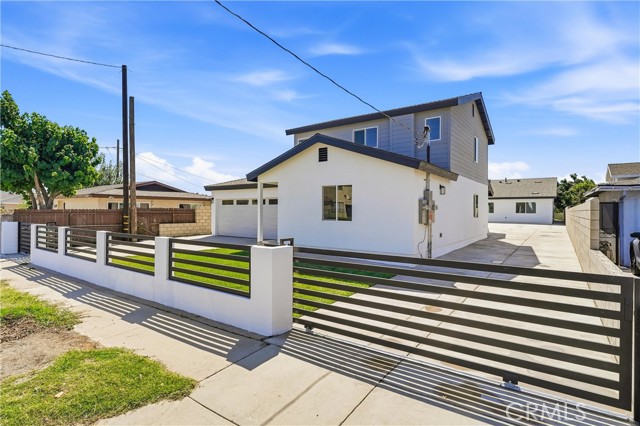
Beds BRAND NEW CONSTRUCTION - FOUR UNITS (TWO ATTACHED TWO-STORY UNITS & TWO SINGLE-STORY ADUS) situated on a large 11,396 sq ft lot. The two front units each consist of 4 bedrooms, 2.5 bathrooms with attached 2-car garages. The rear ADUs each have 3 bedrooms and 2 bathrooms with large private backyards. The property has a private front entry gate, long driveway, smaller driveway and abundant on-site parking, approximately 8 parking stalls. 14 total bedrooms and 9.5 bathrooms. Solar panels and fire sprinklers. The property offers tremendous flexibility for an investor, multigenerational living, or an owner-user looking to occupy one unit while generating rental income from the others.
San Juan Capistrano, CA 92675
3373
sqft5
Baths4
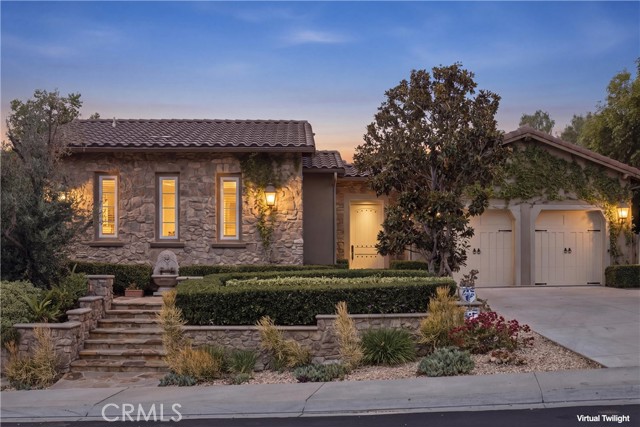
Beds Rare single-story residence nestled within the prestigious gated community of Rancho Madrina. Situated on a private 11,468-square-foot lot, this timeless home blends Old World charm with sophisticated enhancements and exceptional indoor-outdoor living. A private gated courtyard welcomes you with a built-in fireplace, creating a memorable arrival and setting the tone for the warmth and character found throughout. Rich wood flooring, elegant tray ceilings, custom built-in cabinetry, and timeless architectural details are complemented by multiple French doors that connect the interior living spaces to the courtyard and beautifully landscaped backyard. The thoughtfully designed floor plan balances formal entertaining with comfortable everyday living and features an inviting living room with a fireplace, an elegant formal dining room, and an expansive family room showcasing a dramatic coffered ceiling and an additional fireplace. The family room flows effortlessly into the gourmet kitchen, creating an ideal gathering space. The beautifully appointed kitchen features granite countertops, an oversized custom center island, a Wolf six-burner range, Wolf double wall ovens, warming drawers, three KitchenAid dishwashers, a built-in pantry with custom cabinetry, generous storage, and abundant workspace. The main residence includes a spacious primary suite with its own fireplace and a spa-inspired bathroom featuring a soaking tub, dual vanities, an oversized walk-in shower, and a generous walk-in closet. An additional secondary bedroom within the main residence provides comfortable accommodations for guests. Across the private courtyard, two detached bedroom suites offer exceptional flexibility for guests, multigenerational living, private home offices, fitness spaces, or creative studios. Designed for year-round enjoyment, the private backyard serves as a natural extension of the home’s living spaces, with a spacious covered patio offering multiple seating and dining areas, a built-in barbecue and outdoor cooking station, a custom fountain, mature landscaping, and thoughtfully designed outdoor spaces that create a peaceful setting for relaxing, dining, and entertaining. Combining the rarity of a single-story floor plan with timeless architectural character, flexible living spaces, privacy, and exceptional indoor-outdoor living; making this remarkable residence an extraordinary opportunity.
Corona del Mar, CA 92625
1908
sqft3
Baths2
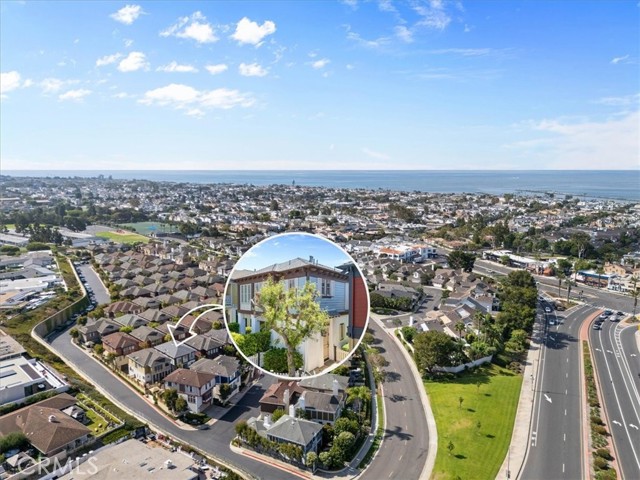
Beds Experience the pinnacle of coastal luxury living in Corona Del Mar’s exclusive Sailhouse community. This 2 Bedroom plus Den/Office, detached home is located a leisurely stroll to the chic, coastal CDM village, to beautiful bluffs overlooking the ocean, and to upscale Fashion Island for fine shopping and dining. This thoughtfully crafted residence has been updated throughout offering ultimate comfort and elegance. Step inside via the ground-floor entrance into a spacious living room, where a striking floor-to-ceiling Calcutta marble fireplace and built-in sound system immediately set a tone of refined luxury. The chef’s kitchen is a true highlight, featuring high-end Thermador appliance, including a built-in 6-burner commercial-grade range, convection oven, and cabinet-depth refrigerator complemented by polished Calcutta marble waterfall counters and custom cabinetry. Adjacent is a large dining area with coffered ceilings and crown molding creating an elegant setting for gatherings. The primary bedroom is a serene retreat featuring an open-beamed ceiling and luxurious remodeled bathroom with stone shower. , Additional luxe features include hardwood floors, new carpet, and new custom cabinets, and a separate laundry room with sink, Also not to be missed: new roof, the attached 2 car garage with new floors, water conditioner, all window mechanics redone by Andersen, updated water heater and HVAC system, whole-house sound system with remote and wall-mounted volume controls, Cat5, coax, and phone wiring to every room. Den/Office could be 3rd bedroom. This is coastal California living at its finest.
Anaheim Hills, CA 92807
3200
sqft3
Baths4
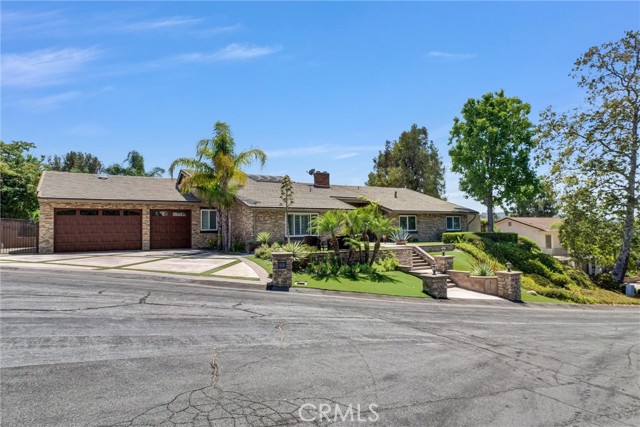
Beds This unique dream home sits atop a serene hill on a quiet cul-de-sac in the prestigious Silver Trees community of Anaheim Hills. Offering sweeping panoramic views and exceptional privacy, this home is fully remodeled with high-end finishes and a massive 6 car garage. A collection of rare features sets this home apart. The 6-car garage (42 feet deep, 3-car wide tandem) showcases marble-epoxy flooring and soaring ceilings designed to accommodate car lifts for storing up to 8–9 vehicles total. The side yard includes full-size RV parking with 220 power. The nearly half-acre lot is a resort-style oasis with mature palms, lush landscaping, a saltwater pool and spa, firepit, and an expansive putting green. As you enter through custom wrought-iron double doors, the open floor plan unfolds into a sophisticated entertainment space featuring a walk-behind bar, pool table area, and a lounge that can also serve as a dining room. Massive glass sliders create a seamless indoor-outdoor experience, framing breathtaking views over Anaheim Hills. The primary suite offers its own sliding doors to the backyard and a spa-inspired bathroom with a large air tub, oversized walk-in shower with dual showerheads, stunning marble tile, double sinks, towel warmer, and a walk-in closet plus two additional closets. A secondary bedroom has been transformed into a custom office with a dramatic granite feature wall and built-in cabinetry. Thoughtful modifications to the original floor plan and the home’s impressive ceiling heights create a spacious, airy feel throughout. The kitchen features a large picture window overlooking the backyard views, custom countertops, and an island with seating. The elevated dining area includes a striking granite waterfall-edge built-in table. The lounge/formal dining room is wrapped in custom velvet wall panels that frame artwork and elevate the ambiance. Outside, a large covered patio with a built-in island anchors the backyard, along with a custom firepit seating area. The pool features streaming water elements and fire bowls, and the entire property is enhanced by multi-color LED landscape lighting—truly spectacular at night. The kitchen and dining areas sit three steps above the living room for a dramatic overlook, with just two steps leading to the bedroom wing.
Arroyo Grande, CA 93420
3800
sqft5
Baths5

Beds Central Coast Compound: Two Modern Homes on 8.5+ Acres! Welcome to your private, gated sanctuary on the Central Coast! Tucked away on a quiet, paved road off Pomeroy in Arroyo Grande. This rare 8.53-acre level estate seamlessly blends industrial-strength luxury with pastoral charm. Fully fenced with an electric gate entry, the property is a showcase of cutting-edge construction, featuring two stunning barndominium homes built in 2018 with red iron steel beams, metal roofs, and eco-friendly, 1-foot-thick climate-insulated walls. The Main Residence (3BD/2BA + Office | 2,000 SQFT): Step inside to sleek concrete floors, rich Knotty Alder cabinetry, and chiseled-edge leathered granite countertops. The lavish primary ensuite boasts dual vanities, a dual-temperature control shower, and a soothing jetted tub. Car enthusiasts and creators will love the attached 1,000 SQFT garage featuring front-and-back roll-up doors for effortless pull-through access, a dedicated home office, and a half-bath. Best of all? It includes a fully owned solar system to keep utility bills near zero. The Second Home (2BD/2BA | 1,200 SQFT): Perfect for guests, or premium rental income, this second home shines with solid wood cabinets, elegant quartz countertops, tile flooring, and its own spacious primary suite features; dual vanities, large walk-in shower and closet. It includes its own address and a 600 SQFT heated, insulated garage. The Grounds: Surrounded by majestic Oak trees, the estate comes fully equipped with a 4-stall barn and dedicated RV hookups. Enjoy the ultimate California lifestyle—less than 4 miles from three championship golf courses, seconds from Hwys 1 & 101, and just 15 minutes to the beach. An ultra-rare R-3 zoned opportunity with endless potential! (Purchaser to verify additional ADU/housing potential with SLO County)
Seal Beach, CA 90740
2858
sqft4
Baths4
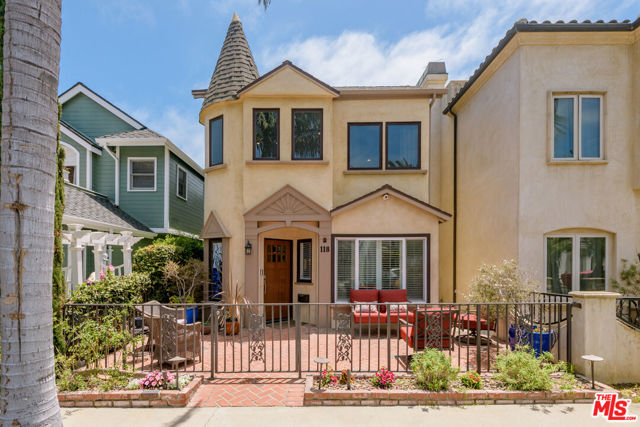
Beds Located a 1/2 block from one of the most pristine beaches in California, this inviting 4 bed, 3.5 bath Old Town Seal Beach home spans over 2800 sf and provides ample space for entertaining as it balances coastal relaxation with retro small-town charm and modern convenience. A sunken living room with recessed lighting, custom shutters, a cozy bay window-seat and a gas-burning fireplace, greets you upon entering. The floor-plan then seamlessly flows toward a welcoming, well-appointed kitchen, with stainless steel appliances and granite counters. Past the kitchen, the open-concept dining room and den area transition to a private courtyard, ideal for gatherings. Upstairs, at opposite ends of the home, discover 2 luxurious primary suites, each boasting their own spa-like bathroom. In between are 2 nicely sized guest rooms and a thoughtfully updated guest bath, providing an abundance of options for family and visitors. A smartly realized pass-through office leads to a stairwell that brings you up to a fabulous rooftop deck, equipped with a fire pit, which creates the perfect setting for star-gazing, catching holiday fireworks or unwinding with friends. But that's not all! This well-loved home also offers paid-off solar, central AC, a dedicated laundry room, a 2 car garage with a generous amount of storage, and a dog run. Iconic Main Street is mere blocks to the south and oozes timeless beach-town vibes, with Mom & Pop shopping and quaint dining options, as well as a picturesque view of Seal Beach Pier, the second-longest wooden pier in California. Head north a few blocks and you'll find every other kind shopping and dining option imaginable, from the shops at 2nd & PCH, featuring Whole Foods, Sephora, Lululemon, Vouri, Brodard & Beachwood Brewery, to Gelsons, Trader Joes, The Crab Pot, Schooner or Later and so more! This is a special property, ideally situated in the enchanting area affectionately known as "Mayberry of the Sea", offers a rare opportunity for one lucky buyer. **Seller plans to look at offers as they come.
Page 0 of 0


