

San Marino, CA 91108
$11,500,000
6112
sqft6
Baths6
Beds Expansive, fully remodeled estate in prestigious San Marino on an exceptionally large lot, has approx. 9,134 sq ft of improved space. The main house features approx. 4,828 sq ft of elegantly updated living area, complemented by a generous 955 sq ft garage, 685 sq ft storage area, 774 sq ft guest house, 742 sq ft pool house, 920 sq ft ADU and 230 sq ft of covered patios, all structures permitted per seller. Resort-style grounds showcase a sparkling swimming pool, private tennis court and basketball court, creating an ideal setting for entertaining and everyday living. Thoughtful renovations blend classic San Marino charm with modern comfort, providing a rare opportunity to own a substantial compound in one of the area’s most sought-after neighborhoods.

Hollister, CA 95023
0
sqft0
Baths0
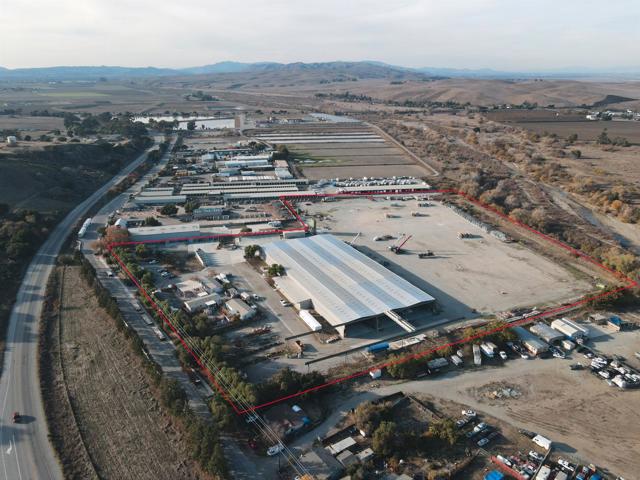
Beds 2310 San Juan Road is a single-story steel-framed manufacturing/industrial building containing seven multi-ton cranes, an intercom/security system, employee areas, and a lunchroom. The parcel is over 18 acres, with nine air, water, and power hubs in the back and ample parking. The site includes three modular structures with porches and open, bricked patio space for office or security. Hollister, California, is the ideal location for distribution with many modes of transit. 2310 San Juan Road is three minutes to Highway 156, seven minutes to Highway 25, 12 minutes to Highway 101, and 15 minutes to Highway 129. This Central Coast position is a mid-point to many desired markets in under 50 miles, including Gilroy, Monterey, Santa Cruz, San Jose, and Los Banos. The surrounding area is known for its agricultural productivity in fresh produce, including apricots, olive oil, pomegranates, walnuts, apples, tomatoes, and peppers. In addition, Hollister is close to Silicon Valley for businesses that need to serve both the tech hub of the Bay Area and the agricultural sectors in central California.
San Gabriel, CA 91776
0
sqft0
Baths0
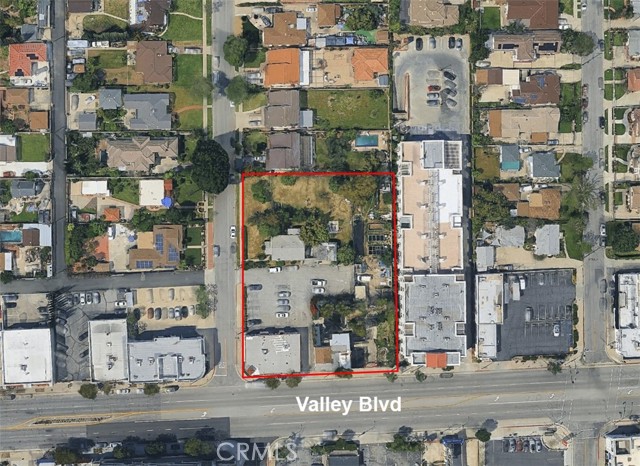
Beds Attention Investors and Builders: Mixed Use Redevelopment opportunity! Property consists of four commercial retail spaces and 1 residential single family house on one parcel 1.15 acre lot. Prime location situated on prominent Valley Blvd, San Gabriel. Lots of traffic and visibility. Collect rental income while waiting for future redevelopment.
Westlake Village, CA 91361
8446
sqft8
Baths6
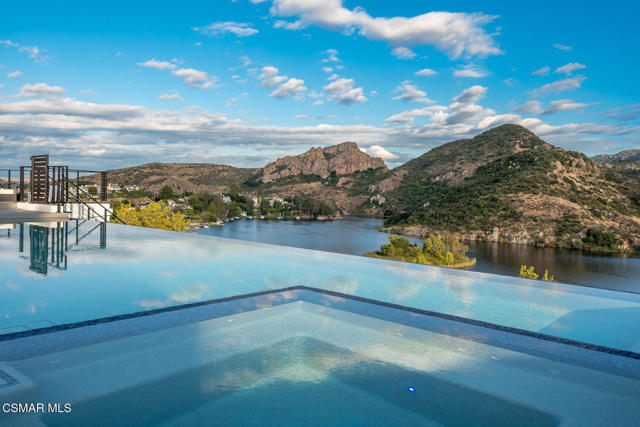
Beds Introducing ''LAKEVUE ESTATE'' - 461 Lake Sherwood Drive--a ground-breaking New Construction contemporary masterpiece, set to redefine lakefront luxury. Spanning 8,446 sq. ft. and nestled on a 1.18-acre lot, this stunning home boasts panoramic views of Lake Sherwood and the surrounding mountains, offering an unparalleled lifestyle experience with exclusive lake use rights.Designed for both living and entertaining, the fabulous floor plan seamlessly blends indoor and outdoor spaces. The home features expansive covered and open deck areas, perfect for taking in the breathtaking views. A custom 16 ft. x 46 ft. pool and spa enhance the outdoor living experience, while the private driveway ensures a secluded retreat.Inside, you'll find every amenity imaginable. The home features a luxurious primary suite with a large private balcony and direct stair access to the pool. The primary bedroom showcases a stunning cornerless glass wall with pocketing glass doors that seamlessly disappear into the walls, creating an uninterrupted connection to the outdoors. Three additional secondary bedroom suites and a fully equipped ADU--complete with its own bedroom, kitchenette, and full bath--offer comfort and flexibility. With 7 full baths, 1 powder room, a gourmet kitchen and butler's kitchen, and a gym with stunning views, every detail is designed for elevated living. Sliding pocket doors throughout create seamless transitions between spaces, allowing for the ultimate open-concept flow.With fireplaces in the family room, living room, and primary suite, as well as an elevator for convenience, this home is built for those who appreciate modern luxury. With exclusive lake use rights to Lake Sherwood, you'll enjoy activities such as boating, paddle-boarding, and more--offering a life of unparalleled luxury in one of Southern California's most coveted locations.
Corona del Mar, CA 92625
5055
sqft8
Baths5
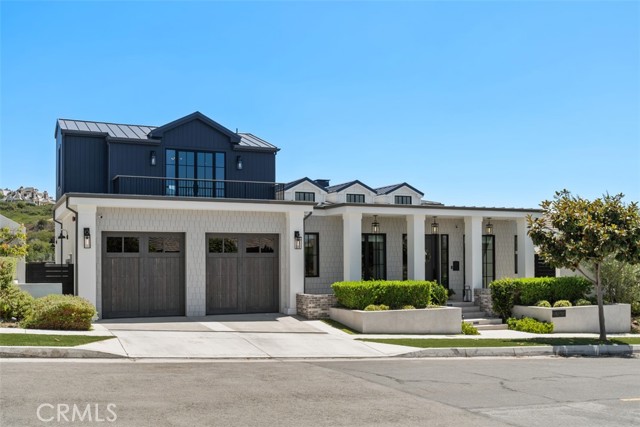
Beds Set along Buck Gully in Corona del Mar, 1030 Sandcastle Drive is a custom residence completed in 2023 by DevCo Custom Homes and designed by architect Mark Teale. Spanning 5,055 sq. ft. across three levels, the home offers 5 bedrooms, each with an en-suite bath, 3 additional powder rooms, and a floor plan centered around indoor-outdoor living and entertaining. The main level brings the kitchen, dining, and living areas together with expansive openings to the California Room and backyard. The kitchen features porcelain slab countertops and appliances from Thermador, ILVE, Bosch, and Fisher & Paykel, complemented by a separate scullery/prep kitchen. A temperature-controlled 600-bottle wine cellar sits adjacent to the dining area, while two en-suite bedrooms complete this level. Outside, the pool and spa are joined by a fire pit, outdoor kitchen, and dining area overlooking Buck Gully. The lower level includes three additional en-suite bedrooms, a private office that can also serve as a home gym or flex space, a media and gaming room, secondary laundry, and private courtyard. The upper level is dedicated to entertaining, with a full bar, pool table, shuffleboard, lounge area, and multiple balconies. From here, the home captures sunset views toward Catalina Island, while the opposite side of the residence looks across Buck Gully toward the fairways of Pelican Hill, capturing the morning sunrise. Technology is integrated throughout with Lutron lighting, Lutron shades in the primary bedroom, and six separate zones of Sonos and Sonance audio. Additional features include four separate heat pumps, engineered hardwood flooring, two gas fireplaces, and a 3-car garage. Located within walking distance of the restaurants, shops, beaches, and amenities of Corona del Mar Village.
Corona del Mar, CA 92625
3250
sqft4
Baths3
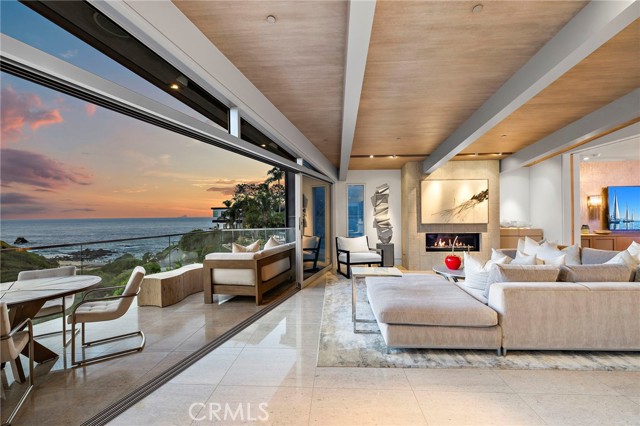
Beds A singular expression of contemporary architecture, 232 Hazel Drive in Corona del Mar pairs visionary design with breathtaking white water views of Little Corona Beach, Arch Rock, and the natural beauty of Buck Gully. Designed by acclaimed architect Paul McClean, founder of McClean Design. Since its founding in 2000, McClean Design has grown into one of the leading contemporary residential design firms, committed to excellence in modern design, and have earned global recognition for modern residential architecture. Renown design firm Ohara Davies-Gaetano Interiors collaborated on the comprehensive interior design of 232 Hazel, as well as numerous high-end residential residences within the US and abroad. Completed in 2015, the three level home encompasses approximately 3,250 square feet on a coveted 50 foot wide homesite, offering three bedrooms, three and one half baths, and an architectural experience unlike any other. At the heart of the residence, a remarkable floating glass staircase rises through the home as a sculptural centerpiece. Inside, soaring proportions and walls of glass draw the coastline into nearly every moment. The great room unfolds beneath approximately 16 foot ceilings, while expansive Fleetwood sliding glass doors and windows frame panoramic ocean and canyon vistas and fill the interiors with natural light. Gascogne Blue limestone flooring, rift cut oak doors and ceilings, imported cabinetry, and beautifully considered architectural details create a refined material palette that feels at once warm, sophisticated, and distinctly modern. The kitchen is equally impressive, centered around an oversized island with Caesarstone quartz countertops, custom cabinetry crafted in Germany, Thermador appliances, and a wine cooler. A dedicated media room and versatile bonus space offer additional opportunities for entertaining and retreat, while an entire level devoted to the primary suite creates an exceptional sense of privacy. Crestron lighting, integrated audio and video, and thoughtfully concealed technology further elevate the experience, allowing the architecture and remarkable surroundings to remain the focus. Moments from Little Corona Beach and ideally positioned near the celebrated restaurants, boutiques, and coastal charm of Corona del Mar Village, 232 Hazel Drive is both an architectural statement and an extraordinary expression of life by the sea.
Hidden Hills, CA 91302
8905
sqft7
Baths5
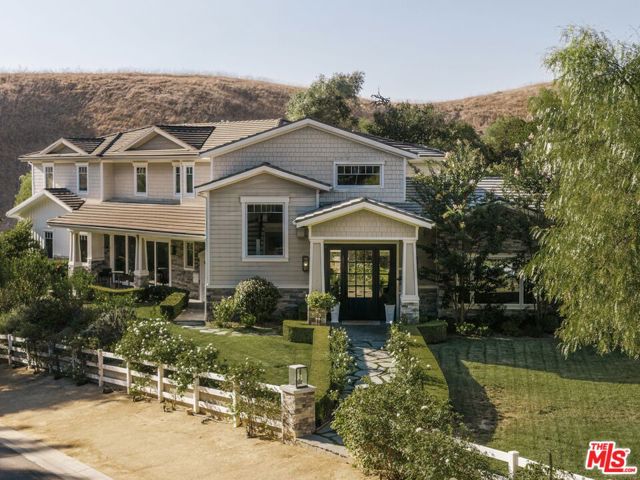
Beds Tucked at the end of a quiet cul-de-sac, this exceptional Craftsman-inspired estate is a masterclass in scale, privacy, and effortless California living. Spanning nearly 9,000 square feet, the residence pairs refined architecture with expansive, light-filled interiors and a seamless connection to its surrounding landscape. At the heart of the home, a beautifully appointed chef's kitchen is anchored by an oversized center island, quartz countertops, Wolf appliances, and a striking glass-enclosed refrigerated wine display. The kitchen flows into a dramatic great room with a fireplace and wet bar, where retractable walls of glass dissolve the boundary between indoors and out. Five en-suite bedrooms include an expansive primary retreat with a stone-clad bath, dual walk-in closets, and a private balcony overlooking the rolling hills. A private theater with an adjacent climate-controlled wine cellar creates an intimate setting for entertaining, while an incredible fully equipped gym with its own steam shower offers a true private wellness experience. For the collector, a showcase showroom-style garage accommodates up to 10 cars. Outside, lush landscaping creates a remarkably private setting around a dramatic infinity-edge pool with multiple waterfalls, spa, fountains, fire bowls, and a full outdoor barbecue center. Expansive terraces provide multiple spaces for dining, entertaining, and taking in the surrounding landscape. A substantial upper pad offers additional possibilities for a future barn, guest house, or other improvements (Subject to HOA approval). Sophisticated yet relaxed, the estate brings together impressive scale, exceptional amenities, and effortless indoor-outdoor living in one singular setting.
Los Angeles, CA 90025
0
sqft0
Baths0
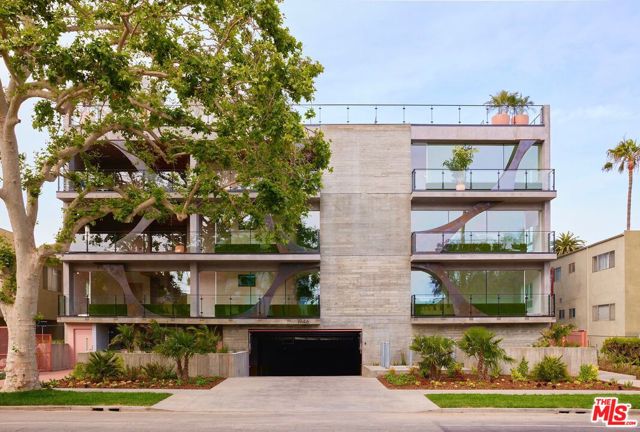
Beds Marcus & Millichap, as the exclusive listing agent, is pleased to offer 1946Overland, a best-in-class newly constructed apartment building with 15spacious floorplans (ranging from 891-1,481 SF) adjacent to Westwoodand Century City in West Los Angeles, CA.The exquisitely designed luxury homes feature a mix of one-bedroom andtwo-bedroom units with high ceilings, central air & heating, in-residencewasher/dryers, abundant closet & storage space, over-sized floor to ceilingwindows, and luxury appointments that match the demand preferences of themost discerning renter. In the common areas, the Property features a fitnesscenter, private screening room, lavish rooftop deck with barbecues and firepits, and a state-of-the-art security system. The award winning architecturaland interior design by Valerie Schweitzer Architects incorporates cuttingedge environmental sustainability practices, that resulted in the Propertyachieving LEED Gold certification.1946 Overland is ideally located near the best of West LA and Beverly Hillsincluding world class shopping at Century City and Rodeo Drive; easy accessto the 405 and 10 freeways; and a 5-mile jog to the Pacific Ocean.Combining institutional-quality construction, a premier West Los Angeleslocation, and strong in-place operations, 1946 Overland presents anexceptional investment opportunity.
Los Angeles, CA 90049
9181
sqft9
Baths6

Beds *ABLE TO SHOW & UTILITIES ARE ON* Step into the epitome of luxury living in the heart of Brentwood. This stunning French modern masterpiece, built with exquisite craftsmanship, boasts 6 bedrooms, 9 baths, and spans over an impressive 9,181 sqft across three levels. Every detail of this residence has been meticulously thought out, creating a truly unparalleled living experience. As you step through the grand entrance, soaring ceilings and custom Semco and hardwood flooring welcome you, while abundant natural light cascades through every corner. Seven fireplaces adorn the expansive living spaces, imbuing each room with a warm and inviting ambiance. The chef's kitchen is a culinary haven, with all countertops crafted from imported marble and granite, and all cabinetry meticulously designed by Pedini. The kitchen is equipped with Wolf range and cooktop, double Miele dishwashers, double Wolf ovens, double Sub-Zero fridge and freezer and a butler's kitchen that all open to the cozy family room. The estate is also equipped with two laundry rooms, a pool bath with an infrared sauna, Crestron home automation, Lutron lighting, and a state-of-the-art security system with cameras. The attention to detail is unmatched. Completing the main level is a formal living room, formal dining room, a full bar with a beverage cooler, wine cooler, and ice maker and an executive home office. As you make your way up the floating staircase, you will encounter three en-suite secondary bedrooms, a primary bedroom, secondary living room and a staircase that takes you to the roof deck where you will enjoy breathtaking panoramic and peek-a-boo ocean views. The primary retreat features a fireplace, a private balcony overlooking the yard, an oversized walk-in closet and a spa- like bath with a soaking tub, his and her vanities, steam standing shower, and toilets. Every upstairs en-suite bathroom pampers with heated flooring, enhancing the comfort of this already opulent home. With 10 A/C zones, you can also customize your climate preferences in each room. The basement level offers entertainment aplenty with a state-of-the-art home theater, a home gym, a full bar with a dishwasher, ice maker and under counter fridge/freezer, a temperature-controlled dine in wine cellar, three car garage and two additional en-suite bedrooms. Effortlessly connecting all floors, including the roof deck, is an elevator with four stops. Outside, the backyard oasis beckons with a loggia, expansive grassy yard, and a pool with a spa perfect for entertaining guests or enjoying serene moments of relaxation.
Page 0 of 0


