

Moss Landing, CA 95039
$2,598,000
2000
sqft3
Baths4
Beds Set within the exclusive gated enclave of Monterey Dunes Colony, ideally located between Monterey and Santa Cruz, this rare 4 bedroom end-unit coastal residence offers privacy, natural light, and panoramic Monterey Bay views. An ideal set-back for added peace of mind, the home is positioned to capture the beauty of the coastline and ocean views. Enter through a private courtyard into a dramatic living space with soaring two-story windows that frame sweeping ocean and coastal views while filling the home with natural light. The open-concept layout connects the living room, dining area, and kitchen, creating a seamless setting for everyday living and coastal entertaining. The larger 4 bedroom residences within Monterey Dunes Colony rarely come to market, offering a unique opportunity to own one of the communitys most desirable and spacious floor plans. Outdoor decks invite you to unwind and enjoy the fresh ocean air, with a nearby beach path that leads directly to miles of pristine shoreline. Residents enjoy resort-style amenities including a pool, tennis courts, bocce ball, volleyball, and basketball. The property also includes a detached two-car garage, an assigned parking space, and visitor parking. Among the finest offerings in Monterey Dunes Colony history.

Los Gatos, CA 95032
1454
sqft2
Baths3
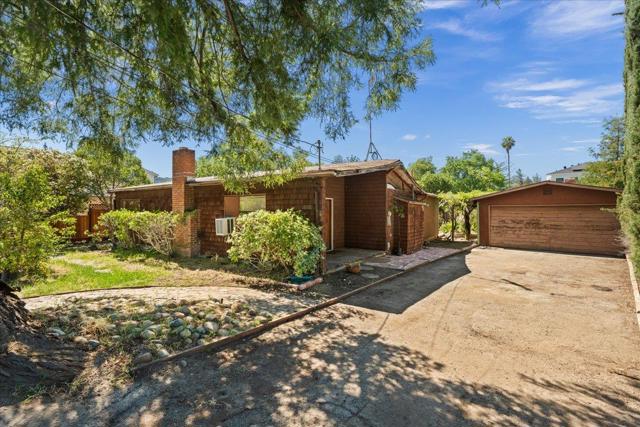
Beds Rare Opportunity in the Beautiful and Prestigious town of Los Gatos This classic fixer-upper sits on a spacious, highly desirable lot that offers incredible potential. Perfect for contractors, visionaries, or anyone ready to build their dream home from the ground up. Tear down or renovate to create a custom residence in one of Silicon Valleys most sought-after communities, surrounded by luxury homes and excellent schools in the Los Gatos Union School District. The true value here is the generous lot size and prime location a blank canvas in an elite neighborhood where land opportunities are increasingly scarce.
Irvine, CA 92620
2919
sqft5
Baths5
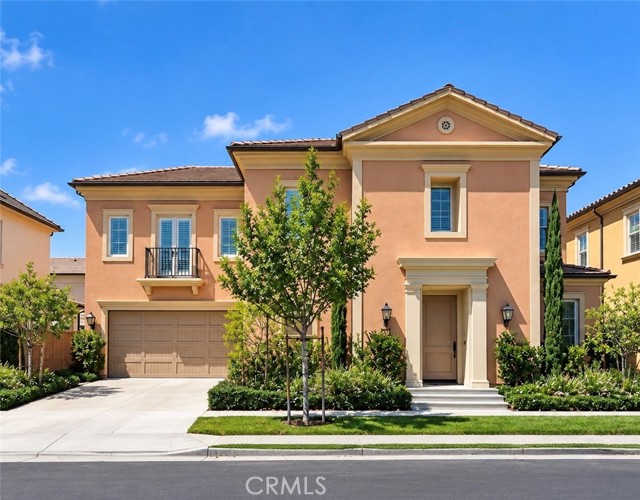
Beds A rare opportunity in the heart of Irvine’s highly sought-after Cypress Village. Welcome to this beautifully maintained, truly move-in-ready Mulberry plan residence featuring a bright open-concept floor plan, soaring 10-foot ceilings, and elegant oak hardwood flooring throughout. The gourmet kitchen is equipped with premium stainless steel appliances, abundant cabinetry, a large center island, and a spacious walk-in pantry, flowing seamlessly into the dining and great room areas for effortless everyday living and entertaining. The main level offers exceptional flexibility with a private en-suite bedroom and full bath, a separate powder room, and a dedicated home office—ideal for guests, extended family, or working from home. Upstairs, the spacious primary suite is joined by a versatile loft or bonus area and three additional bedrooms, creating a highly functional layout for modern family living. Additional upgrades include a whole-house water softening system and a 220V electrical outlet ideal for EV charging. The location is hard to beat—within walking distance to Cypress Village Elementary School and Jeffrey Trail Middle School, with convenient access to the I-5 and CA-133. Cypress Village Shopping, Woodbury Shopping, and Irvine Spectrum Center are all just minutes away!
Santa Clara, CA 95050
2721
sqft4
Baths4
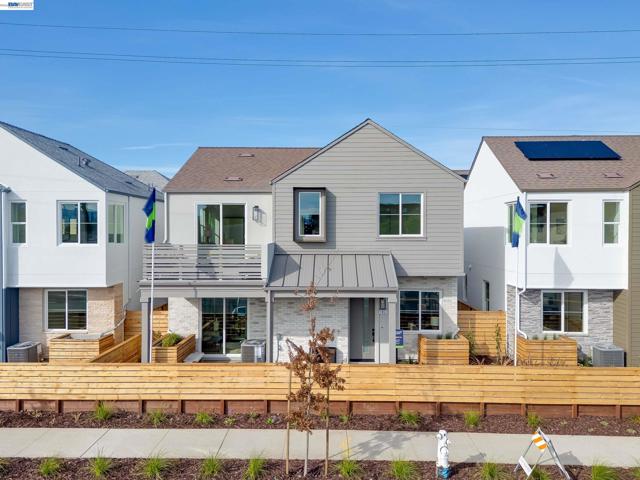
Beds Google address is 1847 Pruneridge Ave. GRAND OPENING! BRAND NEW DETACHED 2-STORY MODERN FARMHOUSE STYLE HOME W/ ADU tucked away in a private enclave of exclusive homes in Santa Clara just a short stroll to SANTANA ROW. This contemporary showpiece combines modern design with beautifully curated living space including Thermador appliances, quartz countertops with waterfall edge at kitchen island, chic wide luxury plank flooring throughout, etc. This luxurious 2,721 sq. ft. single family 2-story detached home offers 4 bedrooms + Den/3.5 baths. Plus a spacious ADU that can easily be incorporated into the home or kept separate. It features its own address, utilities and a private entrance. The main living area flows effortlessly from the living room, dining space and kitchen to the expansive private outdoor courtyard with bi-fold doors to create indoor-outdoor connections infusing every room with natural light.
Los Angeles, CA 90049
2549
sqft3
Baths4
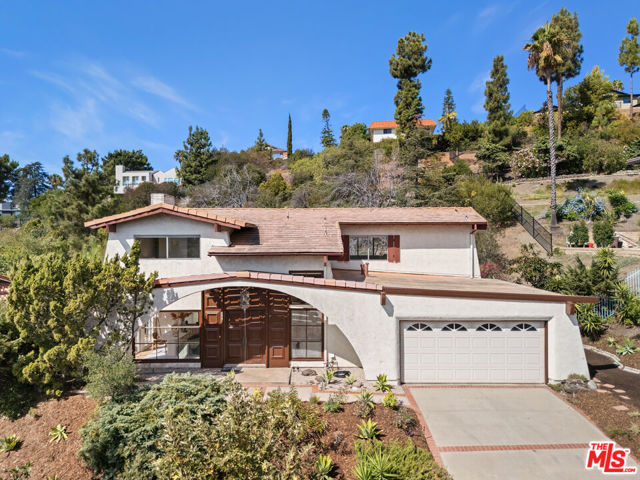
Beds Welcome to 2537 Cordelia Road, ideally situated in the highly coveted Brentwood Hills, one of the Westside's most peaceful and desirable hillside neighborhoods. Set on an expansive approximately 17,822-square-foot lot, this four-bedroom, 2 1/2 bath home offers approximately 2,549 square feet of living space with generously sized rooms, abundant natural light and a comfortable, flexible floor plan. City and ocean views from the second floor add to the appeal of this special hillside setting. Enjoy the quiet residential character and natural beauty of Brentwood Hills, with convenient access to the Westridge Trailhead, Sullivan Canyon, Kenter Canyon and miles of scenic hiking and biking trails. Brentwood Country Mart, Brentwood Village, Montana Avenue and the best of Westside shopping and dining are just minutes away. Located in the highly regarded Kenter Canyon Elementary School area. A wonderful opportunity to make this longtime home your own and enjoy the space, setting and lifestyle of one of Brentwood's most coveted neighborhoods. Trust sale. Property sold AS IS. Sale may be subject to court confirmation. Buyer to independently verify school eligibility, square footage, lot size, views and development possibilities.
Irvine, CA 92618
3680
sqft5
Baths4
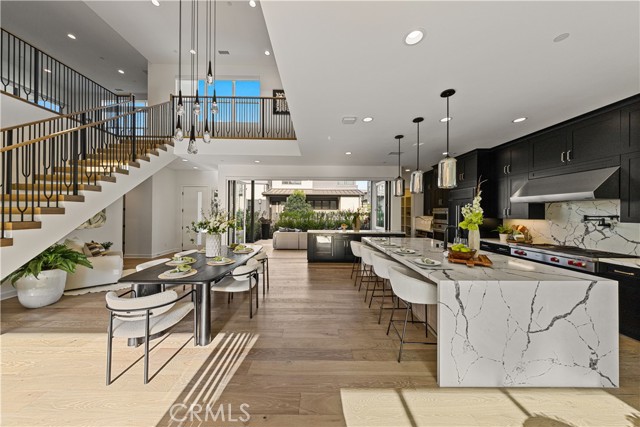
Beds Luxury finishes, extensive upgrades, and a coveted corner lot distinguish this Great Park residence, featuring four ensuite bedrooms, including a first-floor Next Gen suite with a private entrance. Within walking distance of Portola High School, this home offers one of the community’s larger floor plans, with double-height ceilings, engineered hardwood flooring throughout, and beautifully designed outdoor spaces. A welcoming front courtyard with a built-in fire pit leads into a breathtaking interior with a soaring two-story ceiling, a dazzling crystal chandelier, and a statement floating staircase. The expansive living and dining areas flow seamlessly into the kitchen, while oversized windows and folding glass doors on both sides fill the space with natural light and create an effortless connection to the outdoors. The chef’s kitchen pairs sophisticated dark cabinetry and dramatic stone surfaces with an oversized island with seating, a Wolf steam oven, a wok burner and four-burner range, a built-in refrigerator with matching cabinetry panels, two dishwashers, and a beverage refrigerator. Generous cabinetry provides abundant storage. The first-floor Next Gen suite offers a full bath and separate entrance, providing flexibility for extended family, guests, or a private workspace. Upstairs, an airy loft opens to a balcony. The expansive primary suite features exquisitely designed dual walk-in closets with glass doors and integrated lighting. The primary bath makes a bold design statement with an oversized shower in rich black finishes, a soaking tub, and thoughtfully selected high-end countertops and vanity cabinetry. Two additional ensuite bedrooms and a spacious laundry room with a utility sink and abundant storage complete the upper level. Each bathroom showcases its own distinctive design, with thoughtfully selected high-end finishes. Custom closet organization systems throughout add everyday functionality. Designed for alfresco dining and entertaining, the upgraded front and rear outdoor spaces feature a natural-stone BBQ enclosure, fire features, and inviting gathering areas. Additional enhancements include fully owned solar, a whole-home water softener, drinking-water filtration, custom built-ins, and epoxy garage flooring. Approximately a five-minute walk from an Olympic-size lap pool and neighborhood parks, this exceptional home brings together generous living spaces, refined finishes, and convenient access to Great Park amenities.
Seal Beach, CA 90740
2541
sqft3
Baths4
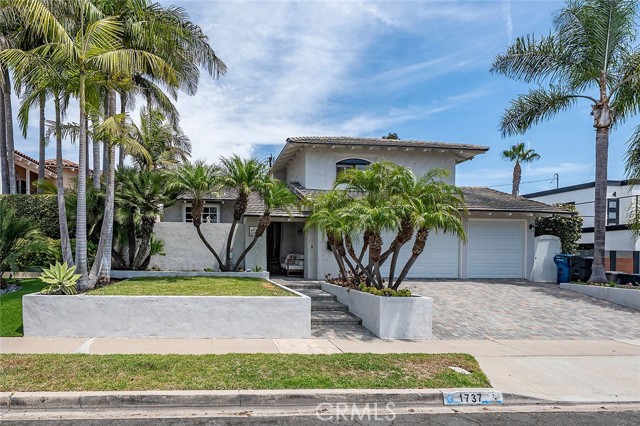
Beds **BACK ON THE MARKET—A SECOND CHANCE TO CALL THIS SPECIAL SEAL BEACH HOME YOUR OWN!** Ideally located at the top of “The Hill” with a cul-de-sac, this light-filled 4-Bedroom, 3-Bath home with Office (1bed/1bath downstairs welcomes you with a wonderful sense of space, warmth, and effortless coastal living. From the moment you step inside, high ceilings, skylights, abundant windows, and beautiful hardwood floors fill the home with natural light and create a bright & airy atmosphere. The open floor plan flows naturally from one inviting space to the next, creating a cohesive connection throughout the home. The spacious kitchen features white cabinetry, granite countertops, a center island, and abundant storage. A large bay window fills the kitchen with additional natural light and opens to a front patio—an inviting spot to enjoy morning coffee or the coastal breeze. From the kitchen, the home flows into an open dining area with a fireplace, then into two spacious family rooms that provide comfortable places to gather, relax, and entertain. From there, the living spaces open to the lush backyard, extending the home's relaxed indoor-outdoor lifestyle. A downstairs bedroom and full bath with private entry offer wonderful privacy for guests, extended family, or a peaceful retreat. A separate office/bonus room provides additional space for working from home, hobbies, or everyday needs. Upstairs, each bedroom features custom closet built-ins, while the Primary Suite includes a custom-designed walk-in closet with cabinetry and pull-out drawers. Outside, the private backyard offers an inviting setting for entertaining, dining al fresco, or simply relaxing in the Southern California sunshine. A spacious side yard adds even more possibilities—perfect for play, a garden, or a private patio retreat for the downstairs bedroom. A hard-to-find 3-car garage with epoxy flooring, extensive built-in cabinetry, and a workbench adds exceptional storage and functionality. Located within the award-winning Los Alamitos Unified School District and just a short walk to McGaugh Elementary, the beach, Seal Beach Pier, and the shops and restaurants on Main Street in Old Town.
Los Gatos, CA 95032
2230
sqft3
Baths3
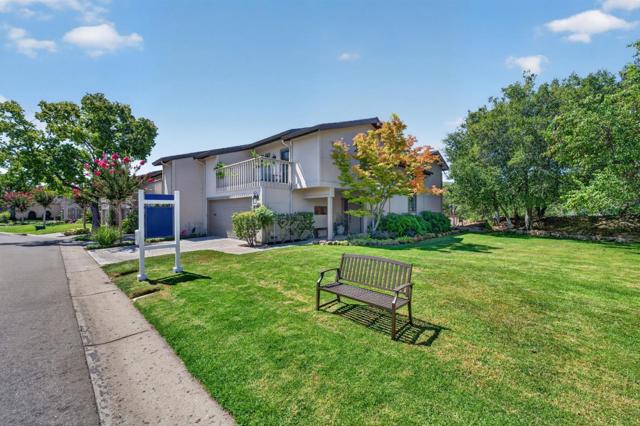
Beds Welcome to Rinconada Hills, one of Silicon Valley's most prestigious gated communities. This premier end-unit residence offers beautiful views of the Western foothills and unforgettable sunsets. Panoramic sliding doors open to an extended designer-tiled deck with a gate providing access to a common-area green belt perfect for walking your dogs, and a remote-controlled awning for added sun protection. Meticulously remodeled throughout, the home features a thoughtfully designed chef's kitchen with custom cabinetry, slab countertops, a spacious island, and top-of-the-line appliances. Stunning white oak hardwood floors and spa-like inspired bathrooms create a serene modern retreat. Additional highlights include indoor laundry, an oversized two-car garage with abundant storage, and rare full driveway parking for two cars plus guest space. Adjacent to an expansive, tranquil greenbelt, this home offers exceptional privacy and a unique sense of openness. A hallmark of refined living in Rinconada Hills. Easy access to shopping and all major transportation.
Page 0 of 0


