

Santa Monica, CA 90403
$2,595,000
0
sqft0
Baths0
Beds Live in the heart of Santa Monica's coveted Wilshire Montana neighborhood while generating income from your own property. 1047 9th Street offers a rare owner-user opportunity to occupy one of three beautifully updated bungalows, each with private outdoor space, in-unit laundry, and dedicated parking with EV charging. Enjoy a walkable, Santa Monica lifestyle just steps from the iconic Montana Avenue's premier shopping, dining, and fitness, and a short stroll to the beach, an ideal blend of comfort, charm, and everyday convenience in one of Santa Monica's most desirable neighborhoods. Beyond the lifestyle appeal, this Mills Act-designated property provides significant property tax savings, enhancing cash flow and long-term financial performance. The three-unit compound is well-positioned for strong rental demand and low vacancy, with additional upside through the potential to add one to two two-bedroom units, projecting up to $120,000 in additional annual income. Combining historic character with modern amenities and future development potential, this is a unique opportunity to own a tax-advantaged, income-producing asset with both immediate returns and long-term growth. Drive-by only. Interior access provided with accepted offer. Please do not disturb tenants. Disclaimer: Images have been virtually staged.

Los Angeles, CA 90029
0
sqft0
Baths0
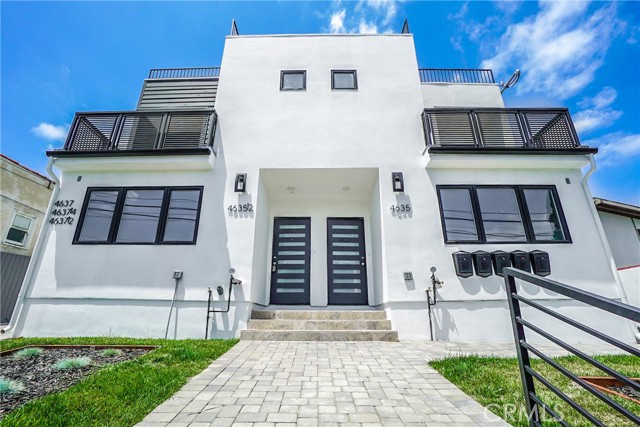
Beds PRICE JUST DROPPED TO SELL!! ONE OF A KIND — OFFERED FOR SALE FOR THE FIRST TIME SINCE ITS 2018 CONSTRUCTION. Five individual homes across three detached buildings on a single 7,961 square foot East Hollywood lot — a modern five-home compound of a kind this neighborhood has not seen built in decades. THE HOMES: Two two-story duplex buildings hold four oversized one-bedroom, two-bath residences of 1,010 to 1,073 square feet — nearly double the footprint of the typical East Hollywood one-bedroom — each a townhome-style layout with a bath on each level, its own garage, central heat and air, in-unit washer and dryer, and dishwasher. A fully detached 1,291 square foot two-bedroom, two-bath house with two assigned parking spaces completes the compound. Every home lives like a house: three separate buildings, no shared lobbies, no long corridors. WHY IT IS RARE: Built ground-up in 2018, the property sits entirely outside the LA Rent Stabilization Ordinance — ZIMAS confirms no RSO by APN — and the AB 1482 new-construction exemption keeps it outside statewide caps until roughly 2033. Nearly every competing five-unit nearby dates from 1912 to 1961. No soft-story retrofit, no galvanized plumbing, no knob-and-tube: the capital-expenditure profile of a new building carrying the income of five homes. THE OPPORTUNITY: A turn-key income property for an exchange buyer on a deadline or a long-horizon private investor — and a possible path for an owner to occupy one home while the other four produce income, subject to existing tenancies. At five doors, it is also an approachable first income property. One owner since construction, professionally managed from day one, with complete work order and collections records that demonstrate diligence to the buyer. THE LOCATION: Virgil Village adjacent, between Silver Lake and the Hollywood studio corridor — a short walk to the Metro B Line at Vermont and Santa Monica, minutes to Sunset Junction and Los Feliz. NEXT STEP: Offering Memorandum, measured floor plans, and lease files available upon request.
Alhambra, CA 91801
0
sqft0
Baths0
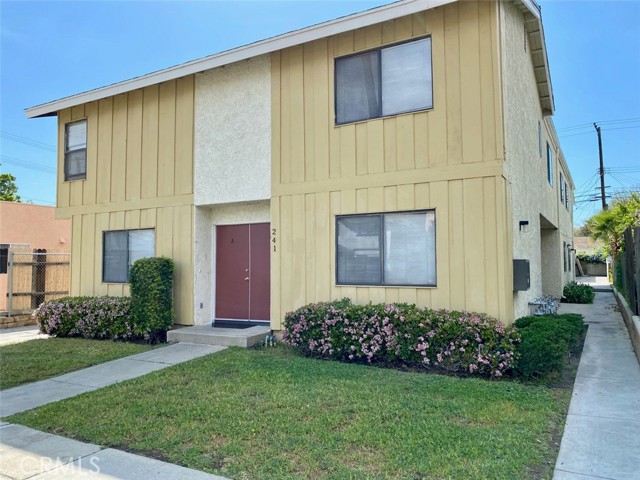
Beds Five units well maintained apartment complex located in super convenient location in the City of Alhambra. Close to Alhambra Shopping Plaza, Main Street, Costco, City Hall, schools, markets, restaurants etc. Easy access to Freeway 10 and Freeway 101. Front unit is four bedrooms, two and half baths, 1498 SF according to appraiser with two car garage. One unit is two bedrooms, two and half baths, 1147 SF according to appraiser. Other three units are two bedrooms and two baths, 1020 SF, 950 SF and 886 SF according to appraiser. The building is separately metered for electricity and gas. Majority of the tenants are long term residents, room to increase rent. Alhambra city does not have local city rent control ordinance. Buyer/agent to verify square footage (lot and units) and all MLS information. Broker and agent do not represent or guarantee accuracy of the square footage, bedrooms/bathrooms count, lot size or lot lines/dimensions, permitted or unpermitted spaces, school boundary lines or eligibility, rent control, or the information concerning the conditions, or features of the property. Buyer/agent are advised to independently verify the accuracy of all information.
Van Nuys, CA 91401
0
sqft0
Baths0

Beds MUST READ...Non Rent Control - Five individually parceled 3-bedroom, 3-bath townhome-style condominium units with attached garages, each with its own parcel numbers (2237-021-026 through 2237-021-030), offering a unique ownership structure with flexibility not commonly found in the marketplace, including the potential for individual unit sales. Built in 1991 and not currently subject to Los Angeles RSO or AB1482, with no local rent cap, allowing for market-based rental adjustments. Each unit features an attached 2-car garage with direct access, private balcony, central HVAC, in-unit laundry hookups, and separate water heater. All units are individually metered for gas and electricity. One unit has been updated, while the remaining units present a clear opportunity for future improvements. The roof has been recently siliconed, helping to reduce near-term maintenance. A rare configuration offering both current income and long-term flexibility in a single asset. Photos are virtually staged.
Sunnyvale, CA 94085
2168
sqft3
Baths4

Beds This well-maintained newer construction home offers a functional and thoughtfully designed floor plan with comfortable living spaces throughout. All bedrooms include closets, including a spacious primary suite featuring an en-suite bathroom and a deep closet. One secondary bedroom offers an oversized walk-in closet, approximately half the size of the bedroom itself. A full hall bathroom serves the secondary bedrooms, and an additional bathroom is conveniently located off the hallway near the living area and third bedroom. The chef-inspired kitchen is equipped with a large center island, abundant cabinetry, a five-burner cooktop, refrigerator, built-in dishwasher, and a casual dining area that flows seamlessly into the main living spaces. Large windows and sliding glass doors provide abundant natural light and create a smooth transition between indoor and outdoor living. The private backyard features an expansive paver patio surrounded by mature fruit trees, offering an inviting setting for outdoor entertaining, dining, and relaxation. The backyard also includes a detached storage shed measuring approximately 12' x 10' with two windows, providing additional storage and flexible use space. The property is equipped with exterior water spigots located on both sides of the home and in the front yard. No sprinkler system is currently installed. Additional features include a fire sprinkler system installed throughout the home, bamboo flooring, stucco exterior, raised foundation, tankless water heater, and an attic-mounted furnace that enhances storage capacity within the attached two-car garage. Ceiling fans are installed in the living room and one secondary bedroom. The primary bedroom is prewired for a ceiling fan. Ideally located near Columbia Park and just minutes from Downtown Sunnyvale's shopping, dining, and entertainment destinations, this home also offers convenient access to major employers and commute routes throughout Silicon Valley. A rare opportunity to own a newer construction home in one of Sunnyvale's most desirable locations.
Temecula, CA 92592
2788
sqft4
Baths3
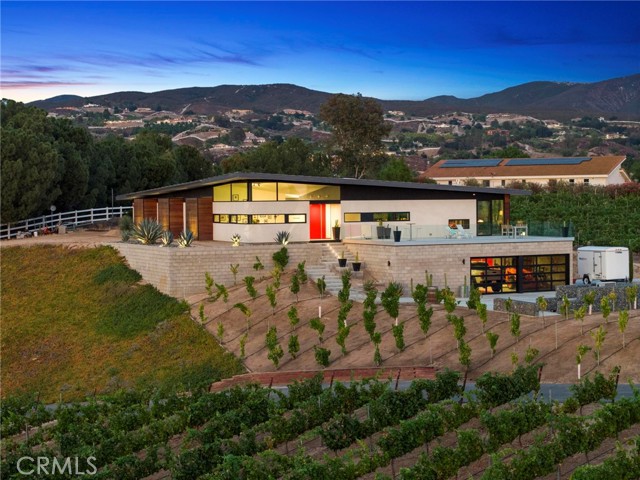
Beds A rare opportunity to own one of Southern California Wine Country's most contemporary estates and vineyard. Designed by architectural firm Architects Magnus & completed in 2021, this residence transcends luxury through architecture, steel construction, & uncompromising European craftsmanship. Conceived as a legacy estate, it delivers design, engineering, & construction quality that would be difficult—to replicate today. Privately situated on nearly 5 acres in the heart of Temecula Wine Country, the estate was oriented to capture vineyard & hillside views while creating a seamless connection between interior spaces & the surrounding landscape. Expansive Reynaers lift-and-slide glass walls flood the home with natural light, framing vistas. The open-concept design balances sophisticated elegance with effortless livability, creating an extraordinary setting for intimate gatherings & grand-scale entertaining. Every finish reflects an uncompromising commitment to quality. The chef's kitchen showcases integrated Miele appliances, steam oven, built-in coffee system, induction cooktop, seamless Italian Silestone countertops, & custom European cabinetry. Hansgrohe fixtures, Duravit vanities, an ORTAL architectural fireplace, skylights, solid-core doors, & curated materials establish an atmosphere of understated sophistication. Luxury extends beyond aesthetics with a custom Italian-engineered Messana hydronic climate system, 10kW owned solar, standing-seam metal roof, Lutron lighting, & integrated smart-home technology controlling climate, lighting, pool, & spa systems. Resort-inspired grounds feature a Pentair mineral pool & spa, expansive entertaining terraces, & professionally designed landscaping overlooking the established Moto Vino vineyard. Approximately 3.8 acres of Syrah & Grenache Blanc benefit from commercial infrastructure, efficient machine harvesting, drip irrigation, & proven annual revenue, offering the rare fusion of refined living & enduring investment value. Minutes from award-winning wineries, championship golf, acclaimed dining, & Old Town Temecula, this is more than an exceptional residence—it is a modern architectural landmark where inspired design, enduring craftsmanship, advanced technology, & a professionally operated vineyard converge to create one of Wine Country's most compelling luxury estates. Every element reflects enduring architectural integrity.
Carmel, CA 93923
1465
sqft2
Baths3
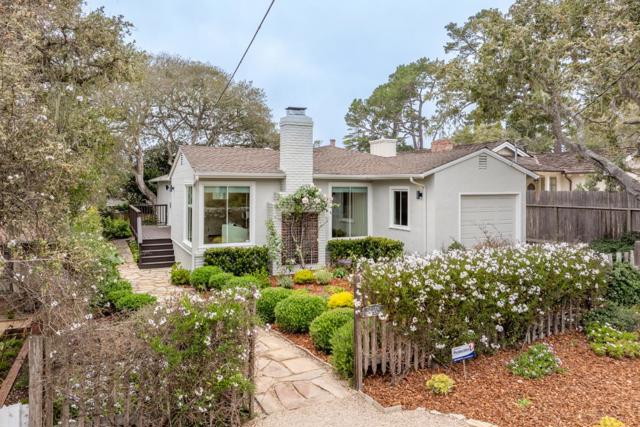
Beds Rebuilt to the studs in 2017, this single level home offers the character of a classic Carmel cottage, with the peace of mind of today's construction standards. Located in one of Carmel's most desirable hidden neighborhoods, the home sits back on an oversized 4,700 Sq Ft lot, enveloped in mature gardens, meandering stone pathways, and bathed in a bright Southwestern exposure. Inside you'll find an unexpectedly gracious living area, and large chef's kitchen, all fully redone to today's trends. Three spacious bedrooms each open directly to the outside through double doors- a rarity in Carmel-by-the-Sea. The primary bedroom suite offers a large en-suite bathroom, its own porch and a private garden setting. A dedicated laundry room and a spacious one-car garage round out an effortlessly livable Carmel retreat.
Cambria, CA 93428
3467
sqft3
Baths3
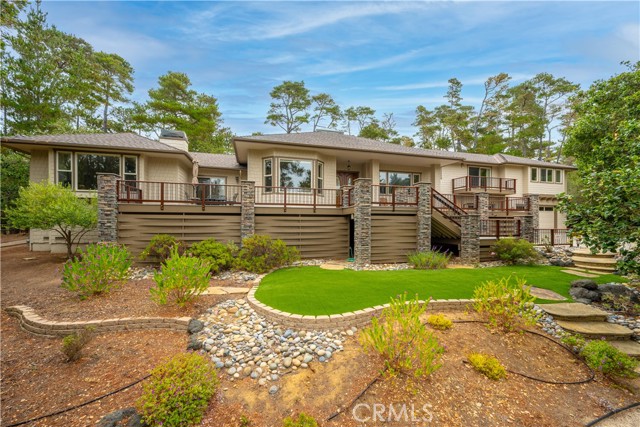
Beds This exquisite property is a masterclass in modern, sustainable luxury, where the journey begins at the front yard’s drought-tolerant plantings. A lush expanse of artificial turf provides a vibrant, evergreen welcome that defies the conditions, complemented by the organic warmth of a TimberTech front deck. Every detail of the exterior, from the decorative stone walls framing the sloped driveway to the precision of the drip irrigation, has been designed for effortless beauty and environmental harmony. Step through the Brazilian Ipe wood deer fencing into a private sanctuary where the backyard unfolds as a series of sophisticated outdoor "rooms." Extensive concrete decking creates a seamless flow across four distinct seating areas, offering the perfect setting for quiet morning coffee or large-scale evening soirées. Path lighting casts a soft, inviting glow along the walking paths and sidewalks, guiding you through the meticulously terraced landscape supported by elegant retaining walls. The true heart of this retreat is the magnificent outdoor kitchen and lounge. Culinary enthusiasts will delight in a space complete with a sink, refrigerator, ice maker, and a suite of high-end cooking appliances, including a gas burner/teppanyaki grill, professional gas barbecue, and a Green Egg smoker. As the sun sets, the atmosphere transforms into one of cozy opulence; you can choose between the casual charm of the gas fire pit or the stately elegance of the gas fireplace, creating a year-round destination for relaxation and refined living.
Redondo Beach, CA 90277
2853
sqft5
Baths4
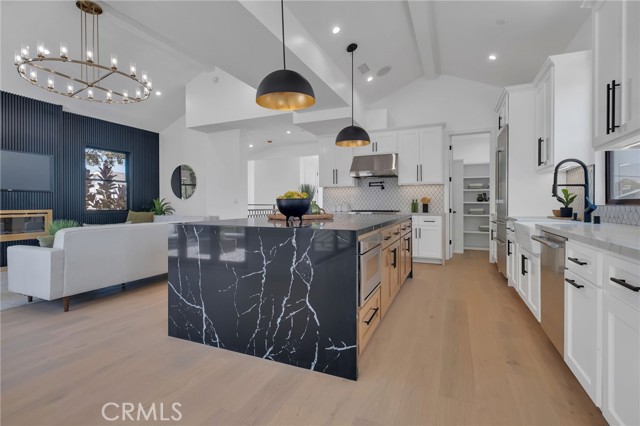
Beds Discover a peaceful sanctuary where modern design meets absolute comfort. Tucked away in back, this detached new construction townhome offers a rare, serene setting away from the hustle and bustle. The heart of the home resides on the top floor—a light-filled, open-concept space accessible by a private 3-stop elevator. The "wow" factor living room features vaulted ceilings, an elegant fireplace and integrated Sonos surround sound, opening through expansive folding doors to a large, secluded deck for seamless indoor-outdoor living. The kitchen is a chef’s retreat, designed for quiet mornings or effortless entertaining with a waterfall quartz island, walk-in pantry. Thermador appliances, and under-cabinet lighting. The middle level serves as your private sanctuary, featuring a primary suite with its own ensuite bathroom and Sonos audio. This level also includes a second ensuite bedroom and a versatile family room, where sliding glass doors lead you to a private, fenced yard. On the lower level, two additional bedrooms and a full bathroom offer a quiet, separate layout ideal for guests or a secluded home office. Complete with direct garage access, engineered white oak flooring, and owned solar, this home is a masterclass in quiet, sophisticated living.
Page 0 of 0


