

Malibu, CA 90265
$6,450,000
3385
sqft5
Baths4
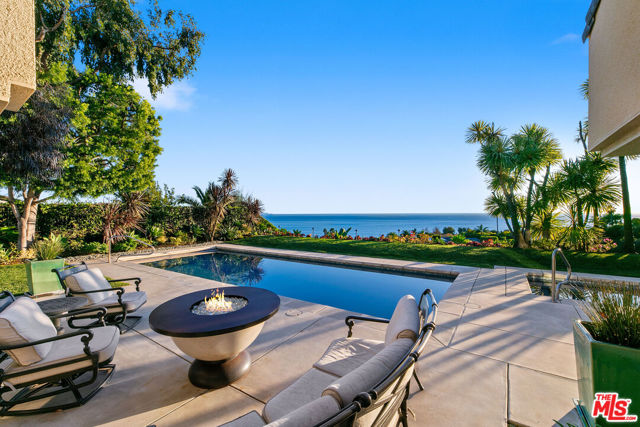
Beds Set within the prestigious enclave of Malibu Country Estates, this immaculate, move-in-condition residence showcases refined coastal living at its finest. This single-story home offers high ceilings and an open, light-filled floor plan that create an airy, welcoming ambiance, perfectly framing breathtaking ocean views throughout the home. Designed for both comfort and style, every bedroom is en-suite, offering privacy and luxury for family and guests alike. The home seamlessly blends indoor and outdoor living, with walls of Fleetwood windows and doors opening to a spectacular and exceptionally private ocean-view entertaining area complete with a 16-ft BBQ station, outdoor refrigerator, and built-in bar seating ideal for hosting unforgettable gatherings. The outdoor spaces are further elevated by a stunning saltwater pool and spa, creating a resort-like setting ideal for relaxation and year-round enjoyment. A meticulously landscaped courtyard provides an additional serene outdoor retreat, enhancing the home's sense of privacy and tranquility while offering a beautiful setting for morning coffee or evening relaxation. Surround sound throughout enhances the lifestyle experience, whether entertaining or enjoying quiet evenings at home, while an upgraded security system and full-house generator ensure comfort, safety, and peace of mind year-round. The primary suite is a true retreat, featuring stunning ocean views, a luxurious and impressive primary closet, and a spa-like en-suite bath with steam shower. Thoughtful design is evident in the abundance of storage found throughout the home, with the kitchen standing out as a chef's dream with Sub-Zero and Wolf appliances, extensive cabinetry, a large center island, and an inviting breakfast bar perfect for casual meals and conversation. Conveniently located in central Malibu, just moments from Pepperdine University, Malibu Canyon, and an array of local shops and restaurants, this exceptional property offers the perfect balance of privacy, luxury, and accessibility in one of Malibu's most sought-after neighborhoods.
Santa Monica, CA 90402
3136
sqft4
Baths4
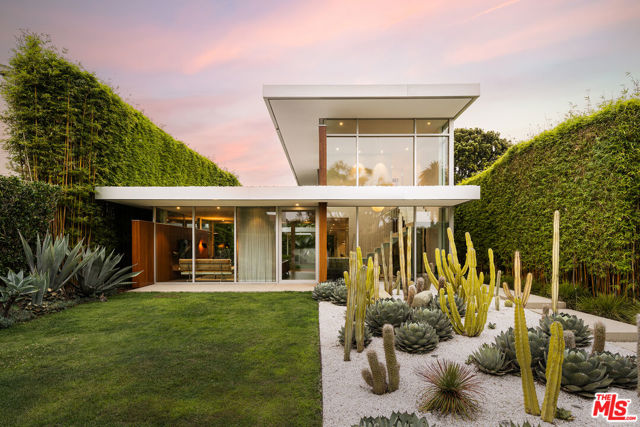
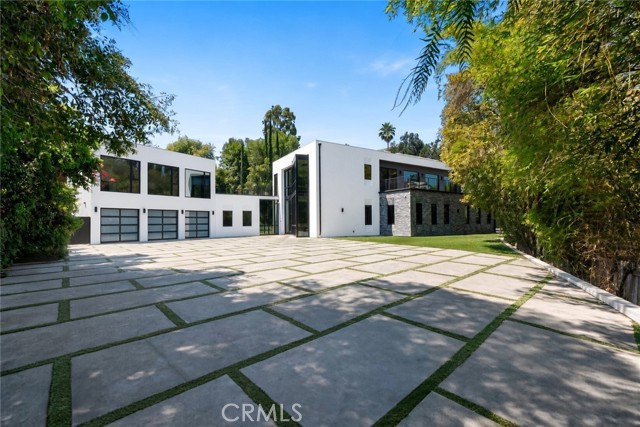
Beds This exceptional ground-up residence by Woods + Dangaran, completed in 2015, is a masterful expression of California mid-century modernism, where architecture, landscape, and light exist in complete harmony. Hidden behind soaring bamboo hedges in Santa Monica's coveted North of Montana neighborhood, the home reveals itself with quiet confidence, unfolding through a carefully choreographed sequence of spaces that celebrate openness, privacy, and an effortless connection to the outdoors. Every line has been thoughtfully composed and every proportion carefully considered. Expansive walls of glass, warm cedar detailing, polished concrete floors, rich hardwoods, and crisp white planes create a timeless material palette that is both restrained and inviting. Natural light animates the interiors throughout the day, while eleven skylights wash the second floor in soft daylight, enhancing the home's quiet, gallery-like atmosphere. Carefully framed views of sculptural gardens, tranquil courtyards, and open sky dissolve the boundary between indoors and out. Designed as a carefully choreographed sequence of interconnected spaces, the home unfolds from sophisticated entertaining areas to intimate private retreats, with each room revealing a new relationship to the surrounding landscape through landscaped courtyards, garden terraces, and expansive walls of glass. At its center, a serene pool courtyard serves as the home's focal point, enveloped by mature bamboo, architectural succulents, and specimen cacti to create a private, resort-inspired sanctuary where the landscape is every bit as intentional as the architecture itself. The kitchen is a study in understated luxury, appointed with custom Bulthaup cabinetry, a complete suite of Gaggenau appliances including integrated refrigeration, convection oven, a built-in coffee system, a wine refrigerator that holds 41 bottles, and a warming drawer, all complemented by Dornbracht fixtures and thoughtfully curated European finishes. Positioned at the heart of the home, it anchors the surrounding living and entertaining spaces while maintaining the clean restraint that defines the architecture. Beyond the public spaces, the private quarters embrace the same philosophy of quiet luxury. The primary suite serves as a peaceful retreat, where warm wood detailing, soft natural light, and tranquil garden outlooks create an atmosphere of calm. Thoughtfully positioned for privacy, it embodies the home's seamless dialogue between architecture and landscape, offering a sanctuary that feels both intimate and deeply connected to its surroundings. Throughout the home, iconic lighting by Poul Henningsen, Verner Panton, Arne Jacobsen, and Fabricius & Kastholm reinforces the residence's enduring design pedigree, where every material, fixture, and finish has been selected with extraordinary intention. Rarely does a home achieve such a harmonious balance of architectural pedigree, material integrity, and everyday livability. More than a residence, this is a meticulously crafted work of architecture, recognized in The LA Times and LA Magazine, that embodies the enduring principles of California mid-century modernism while offering an exceptional lifestyle in one of Santa Monica's most coveted neighborhoods.
Diamond Bar, CA 91765
9734
sqft7
Baths6
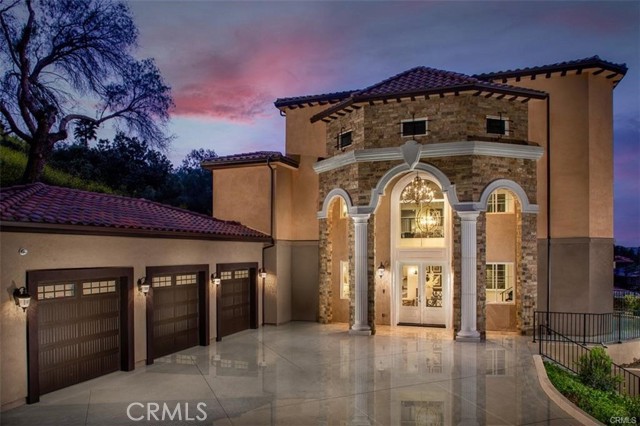
Beds Experience the pinnacle of luxury living in this majestic Tuscan-inspired estate, nestled within the prestigious gated community of The Country Estates in Diamond Bar, CA. Crafted by Grandway, this stunning six-bedroom residence showcases architectural splendor with elegant arches, colonnades, and meticulous details throughout. Situated on approximately 63,000 square feet of meticulously landscaped grounds, this opulent three-story home offers quality finishes and exquisite craftsmanship. Step into the grand foyer through dramatic double doors, where soaring 30-foot ceilings, elegant marble floors, and a beautiful iron staircase welcome you. Entertain guests in the formal living room, boasting French doors that open to a full-length terrace overlooking panoramic city views. Indulge in culinary delights in the gourmet kitchen, complete with a large island, marble counters, custom cabinetry, and high-end Thermador appliances. The main level also features a guest bedroom, study/home office, mudroom, and elevator leading to the upper floors. Upstairs, discover a spacious family room, game room, home theater, laundry room, junior suite, and two additional ensuite bedrooms. The secluded Primary bedroom suite on the top floor offers a private living room, double-sided marble fireplace, and a step-out balcony with breathtaking vistas. Luxuriate in the spa-like Primary bathroom, featuring a freestanding tub set against bay windows, two walk-in closets, his and her vanities, and a steam shower. Additional highlights include hardwood floors, a three-car garage with epoxy floors, three tankless water heaters, five A/C condensers, and state-of-the-art home automation. Outside, serene terraces, balconies, and patios provide the perfect setting for outdoor living and entertaining. Community amenities include two gated entrances, 24-hour security patrol, clubhouse, tennis/basketball courts, pool, and walking trails. Don't miss this opportunity to own a piece of luxury in Diamond Bar's most sought-after enclave. Schedule your private viewing today!
Corona del Mar, CA 92625
2705
sqft4
Baths3
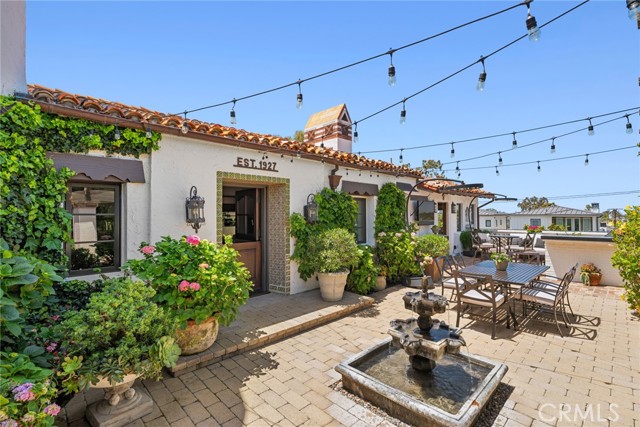
Beds Nestled in the heart of Corona del Mar, 541 Hazel offers a rare blend of timeless charm and modern luxury. Originally built in 1927 as a classic Laguna Beach cottage, this exceptional Spanish Colonial Revival residence has been thoughtfully remodeled and restored, preserving its historic character while elevating it for contemporary living. Defined by hallmark architectural details, the home showcases white stucco exteriors, hand painted tiles, rich dark wood elements, and warm, inviting interiors that echo the romance and craftsmanship of the era. The main residence features two spacious bedrooms and two-and-a-half beautifully appointed bathrooms; each designed with refined finishes and attention to detail. Light-filled living spaces flow seamlessly, with a beautiful interior courtyard with gardens and fountains, creating an inviting atmosphere perfect for both everyday living and entertaining. A dedicated wine room with custom built 100 bottle refrigerator that adds a sophisticated touch, ideal for collectors and hosts alike. Enhancing both convenience and accessibility, the property includes a two-car garage with entry on Hazel and garage access on Poppy, along with a private elevator that connects the garage directly to the first floor of the main residence. Complementing the main home is a private one-bedroom casita, complete with its own full kitchen, bathroom, and laundry—perfect for guests, extended family, or a flexible work-from-home retreat. Set in one of Corona del Mar’s most desirable neighborhoods, this property captures the essence of coastal California living, combining historic charm, modern amenities, and exceptional versatility.
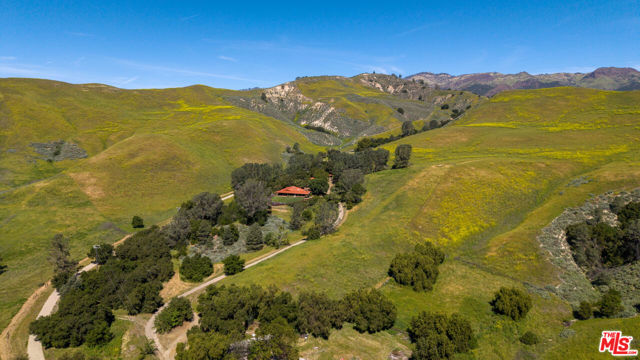
Santa Ynez, CA 93460
3005
sqft2
Baths2
Beds This remarkable 174-acre ranch in Happy Canyon of Santa Ynez, California, presents a rare opportunity for those seeking a tranquil and private retreat amidst breathtaking natural surroundings. Nestled at the end of a winding road, the property boasts rolling farmland, majestic mountain views, and a lush landscape adorned with native pine and oak trees, making it an ideal haven for ranchers, nature enthusiasts, or anyone longing for serenity. The ranch includes three distinct residences: a charming adobe brick main house with two bedrooms, spacious living and family areas, and patios offering stunning vistas of the Santa Ynez Mountains; a quaint guest house providing a cozy escape in a shaded canyon; and a manager's house for added convenience. These residences are thoughtfully designed to blend comfort with the natural beauty of the area. Sustainability is a key feature of this property. A private well supplies water to two 30,000-gallon cisterns and a 5,000-gallon tank dedicated to cattle. The land benefits from the Williamson Act Agricultural Preserve, which offers property tax advantages. Fenced for grazing, the ranch includes two large pastures equipped with water troughs and shelters. Additional facilities include a barn/shop, a cattle working pen with squeeze, and fertile soil that holds potential for vineyard development within the prestigious Happy Canyon AVA. For those who enjoy exploring, a network of trails and roads winds through the property, leading to awe-inspiring panoramic views. Whether you're drawn to the idea of cultivating the land, raising livestock, or simply soaking in the peaceful ambiance, this extraordinary ranch offers endless possibilities to connect with nature and create your dream lifestyle in the heart of Happy Canyon.
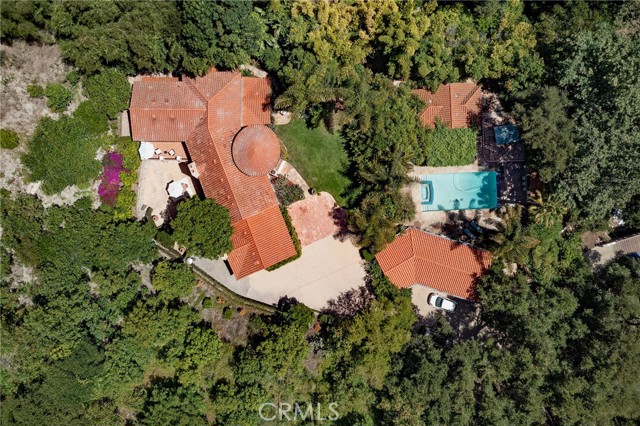
Montecito, CA 93108
4958
sqft8
Baths5
Beds Welcome to ''Villa Bellatorre,'' a remodeled Montecito estate where old-world romance, modern luxury, and effortless indoor-outdoor living come together in a private canyon setting. Through private gates, across a custom bridge, and up a secluded drive, this Montecito sanctuary feels transported from the European countryside. Set on approximately 1.45 lush acres in one of the area's most private canyon settings, the estate offers nearly 6,000 square feet of refined living space. The property includes a 4,958-square-foot main residence with five bedrooms and four-and-a-half baths, along with a pool house, detached studio, and poolside cantina designed for entertaining and flexible everyday living. Inside, a dramatic tower-style entry sets the tone for the home's Mediterranean character, blending Spanish Colonial-inspired stucco walls, red clay tile rooflines, arched openings, wrought-iron balconies, lantern-lit entries, and natural stonework. Custom built in 2006 and updated in 2025, the residence captures the soul of an old-world European villa while embracing a distinctly Montecito indoor-outdoor lifestyle. Most bedrooms feature en-suite bathrooms, and nearly every room opens to the outdoors through garden patios, balconies, or terraces. The chef's kitchen showcases custom walnut cabinetry, quartzite slab countertops, Newport Brass fixtures, and hand-painted Walker Zanger tile, while fireplaces, arched doorways, stone accents, and curated finishes create warmth and timeless livability throughout. Outdoors, the estate unfolds like a private resort, with meandering pathways, mature landscaping, more than 250 avocado, citrus, and fruit trees, and tranquil garden terraces framed by the natural beauty of Sycamore Canyon. The grounds, bridge, pool hardscape, bathrooms, kitchen, laundry rooms, pool house, and cantina have all been enhanced. A pool and spa, rebuilt pool house, outdoor cantina/bar, patios, and creekside access invite relaxed afternoons, alfresco gatherings, and quiet moments surrounded by nature. The detached studio, complete with a mini kitchen and full bath, offers versatility as a guest suite, home gym, wine room, creative retreat, or private office. Complete with a detached 3 car garage and a setting that feels worlds away yet remains minutes from Montecito's Upper and Lower Villages, Downtown Santa Barbara, and the coast, Villa Bellatorre is a special sanctuary where timeless design, modern comfort, and natural beauty come together.
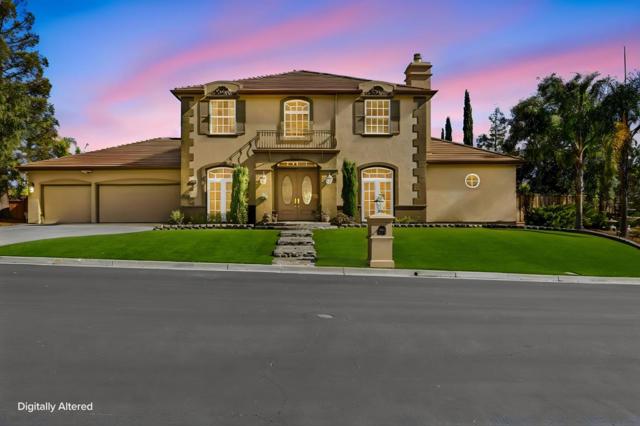
San Jose, CA 95138
4650
sqft6
Baths4
Beds Exceptional Luxury, PRICELESS VIEW AND LOT, high on the hill. Discover an extraordinary home in the prestigious, gated Silver Creek Valley Country Club community, where luxury, privacy, and resort-style living meet. This impressive residence features approximately 4,650 sq. ft. of interior living space on an expansive lot of nearly 16,000 sq. ft., offering 5 bedrooms, including a spacious primary suite, and 5.5 bathrooms. Enjoy a spectacular backyard with stunning valley 180 degree views, a beautiful blue-bottom swimming pool, a barbeque island with new appliances, and endless possibilities for outdoor entertaining and relaxation. Two secluded side yards offer exciting potential for a charming treehouse, a tranquil secret garden, or your own private sanctuary. The generously sized front yard borders a natural habitat for the endangered monarch butterfly, creating a unique connection to nature and adding to the property's special appeal. Residents enjoy the exclusive country club lifestyle, with golf, tennis, swimming, and dining amenities within this sought-after gated community. A rare opportunity to experience elegant living, exceptional privacy, breathtaking views, and the freedom to create your own outdoor paradise in one of the area's most desirable neighborhoods!
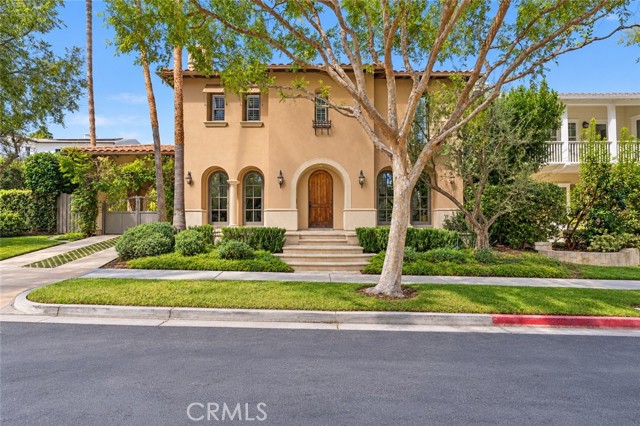
Newport Beach, CA 92660
4510
sqft6
Baths5
Beds Behind the 24-hour guard gates of Bonita Canyon, 25 Peppertree is a stunning Mediterranean home built with authentic architectural detail throughout. Arched doorways, wood-beamed ceilings, and gas fireplaces set the tone across the main level. The formal living room sits on one side of the home, while the dining room and chef's kitchen flank the opposite side with double ovens, a six-burner gas cooktop, a breakfast bar, and a breakfast nook, all open to the family room. Five bedrooms, five full baths, and a powder room give the floor plan real flexibility, with en-suite bathrooms throughout. The primary suite earns its footprint with a soaking tub, and a private patio. A detached casita adds a separate space for guests, a home office, or multigenerational living. Outside, the 8,780-square-foot lot centers on an outdoor kitchen with a built-in pizza oven, built for the way Newport Beach actually entertains. Solar and a new zoned air-conditioning system installed this year add efficiency and year-round comfort. Residents of Bonita Canyon enjoy a community pool and spa, tennis courts, playgrounds, greenbelts, and walking paths, all inside the guarded gates. Set on a cul-de-sac minutes from Fashion Island, John Wayne Airport, and the coast, 25 Peppertree pairs a proven floor plan with one of Newport Beach's most private settings.
Tarzana, CA 91356
8200
sqft9
Baths6
Beds SELLER IS OFFERING A CREDIT TO BE APPLIED TO CLOSING COSTS OR INTEREST RATE BUY DOWN WITH AN ACCEPTABLE OFFER. Welcome to your private sanctuary, nestled on a sprawling .68 acre wooded lot. Situated on a flag lot, this estate sits far from the street, ensuring unmatched privacy. A gated entrance and extended driveway lead to a spacious three car garage, with ample additional parking for guests. Step through the breathtaking glass entryway, where soaring 32-foot ceilings, a dramatic chandelier, and striking white oak floating stairs set the stage for this architectural masterpiece. Walls of glass and Fleetwood sliding doors seamlessly blend indoor and outdoor living, flooding the space with natural light and creating an entertainer’s dream. The open concept layout is anchored by stunning oak floors and a sophisticated Italian designed kitchen, featuring a hidden oversized pantry and a wine fridge, perfectly positioned beside an elegant formal dining area. The lower level boasts two ensuite bedrooms, a private office, and a state-of-the-art theater, ensuring ultimate comfort and convenience. Upstairs, the primary suite is a true retreat, complete with a cozy fireplace, a custom walk-in closet, and a spa inspired bath. A private sitting area and relaxation patio offer a peaceful escape. Above the garage, a versatile space awaits, ideal for a gym, studio, or guest quarters, opening onto a spacious outdoor terrace. Step outside into an entertainer’s paradise, featuring a zero edge saltwater pool and spa, a sleek cabana, a fully equipped pool house, and a basketball court. Multiple outdoor patios provide the perfect setting for dining and relaxation, while paid-for solar panels add a modern touch of efficiency. Experience the pinnacle of luxury living, where privacy, elegance, and resort style amenities come together in perfect harmony.
Page 0 of 0
Inquire Now


| 74199 El Paseo #200 Palm Desert, CA 92260 |
Get in Touch
Buying or selling a home? Contact us today. Looking forward to speaking with you!
Phyllis Cyphers
Realtor®
DRE# 01810454
Email: phyllis@phylliscyphers.com
Call: 714-323-1175
COMPASS IS A LICENSED REAL ESTATE BROKER LICENSED BY THE STATE OF CALIFORNIA AND ABIDES BY EQUAL HOUSING OPPORTUNITY LAWS. ALL MATERIAL PRESENTED HEREIN IS INTENDED FOR INFORMATIONAL PURPOSES ONLY. INFORMATION IS COMPILED FROM SOURCES DEEMED RELIABLE BUT IS SUBJECT TO ERRORS, OMISSIONS, CHANGES IN PRICE, CONDITION, SALE, OR WITHDRAWAL WITHOUT NOTICE. NO STATEMENT IS MADE AS TO ACCURACY OF ANY DESCRIPTION. ALL MEASUREMENTS AND SQUARE FOOTAGES ARE APPROXIMATE. THIS IS NOT INTENDED TO SOLICIT PROPERTY ALREADY LISTED. NOTHING HEREIN SHALL BE CONSTRUED AS LEGAL, ACCOUNTING OR OTHER PROFESSIONAL ADVICE OUTSIDE THE REALM OF REAL ESTATE BROKERAGE.
© 2026 Compass, Inc. All Rights Reserved.
Powered by: