

Vallejo, CA 94590
$1,475,000
0
sqft0
Baths0
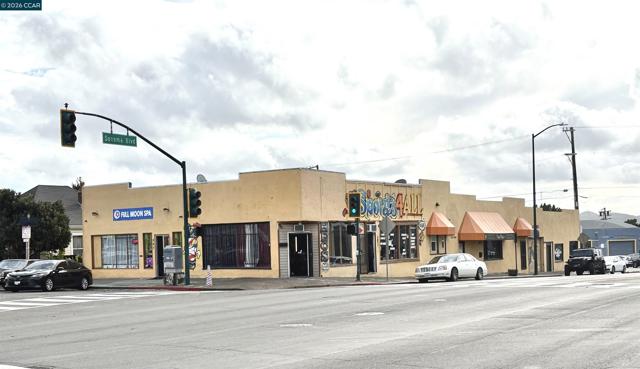
Beds Located in the heart of downtown Vallejo on the high-visibility Highway 29 corridor, this well maintained commercial building offers a premier opportunity for retail or restaurant use. Originally constructed in 1926, the property combines vintage character with a spacious, functional layout.
Van Nuys, CA 91411
0
sqft0
Baths0
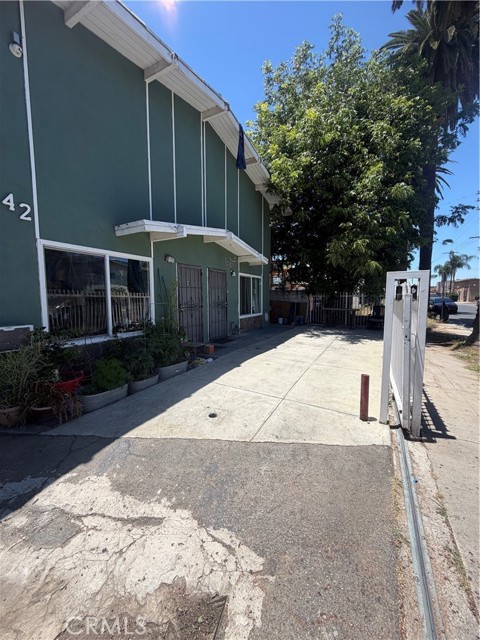
Beds Outstanding investment opportunity in the heart of Van Nuys! This well-maintained 4-unit income property features four spacious units, each offering 2 bedrooms and 2 bathrooms. One unit has been beautifully remodeled, while all units are in good condition and provide comfortable living spaces for tenants. The property offers strong income potential, desirable floor plans, ample parking, and low-maintenance ownership. Conveniently located near shopping centers, restaurants, schools, public transportation, and major freeways, making it highly attractive to tenants. Whether you are looking to expand your investment portfolio or secure a stable multi-family asset in a high-demand rental market, this property presents an excellent opportunity for long-term cash flow and appreciation. Pride of ownership is evident throughout this exceptional Van Nuys investment property.
Crockett, CA 94525
0
sqft0
Baths0
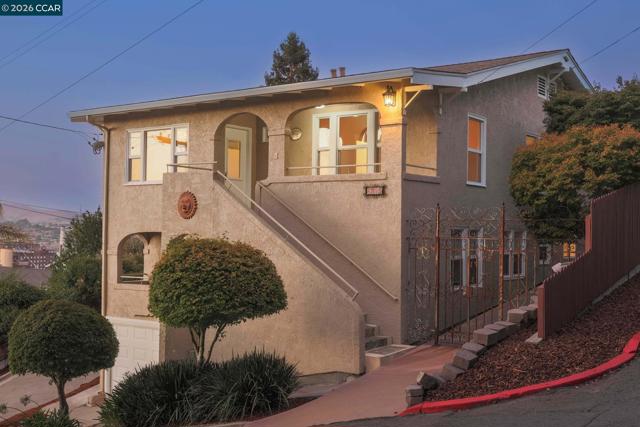
Beds A Landmark Home of Distinction-Panoramic Water Views! A RARE property of this caliber comes to market! Italian Villa inspired property celebrates artistry, architecture, with a touch of eccentricity! Main residence, apprx. 3549 sq.ft., is filled with character, open, airy floorplan, expansive windows flood the home with natural light and views of Carquinez Bridge twinkling lights and the Straits. 3 bdrms. 3 baths, master suite,fireplace,spa inspired bath, jetted soaking tub, dual sinks, custom tiled,walkin shower, glass block walls. Gourmet kitchen, island, walkin pantry, custom cabinetry nods to old world charm. 2 dining areas, 2 living spaces, multiple decks. Wood, tiled floors,dual pane windows. Hall bath art deco inspired bath, Hezagon tiles, claw foot tub. Laundry rm. GARAGES, OFFSTREET PARKING AND STORAGE! Impressive combination. 3 car garages, generous storage for equipment, recreational vehicles, RVs, boats & room for all your toys! 2 additional residences-move in ready. Bright light, 1b/1b,new kitchen cabinets,flooring, living space, private entrance and deck; 2nd additional residence 2b/1b living room, kitchen generous closets, storage, front and rear entrances and decks.Situated in Contra Costa County accessing East Bay Regional Park District to enjoy cycling, hiking trails. Live close to nature without sacrificing urban accessibility. Great commuter location. Near dining, artist studios, businesses and public transportation. A remarkable property. If you are seeking an owner-occupied estate with rental income, a multi-generational compound, unique investment this one of a kind property offers many possibilities. Too many amenities to list! Must experience this property to appreciate! Can't be duplicated! Views: Downtown, Carquinez
San Diego, CA 92103
0
sqft0
Baths0
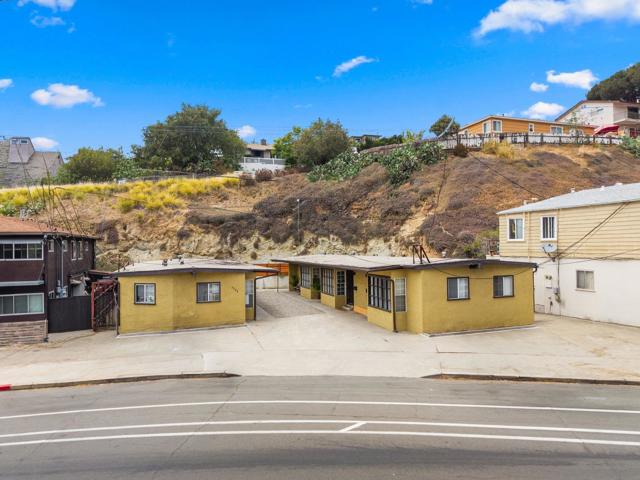
Beds Offered at an exceptional basis of just $262,500 per unit, 3206-16 Reynard Way presents investors with a rare opportunity to acquire a well-located multifamily asset in San Diego's urban core. The property provides attractive day-one income while offering meaningful upside through future rental growth and the long-term potential to redevelop the site. Zoned RM-3-7, the property offers investors multiple paths to create value, whether through increasing rental income over time or capitalizing on the site's favorable zoning and future development potential. Opportunities to acquire well-located multifamily assets at this basis with immediate income and long-term upside are increasingly rare in core San Diego.
Aptos, CA 95003
1500
sqft2
Baths3
Beds LOCATION IS AN UNDERSTATEMENT! Tucked into the sunny, desirable Park Wilshire/Vienna Woods neighborhood, this bright single-level Aptos home puts the best of the area close at hand. A nearby trailhead into The Forest of Nisene Marks State Park is just yards away, opening the door to miles of hiking and mountain biking, while another nearby trail provides a convenient walk to Cabrillo College and its popular Saturday farmers market. Inside, warm hardwood floors complement an updated kitchen with quartz countertops, classic Italian tile and stainless steel appliances, plus updated bathrooms and a recently updated electrical panel. Enjoy a spacious front lawn, attached 2-car garage with abundant storage and additional enclosed side-yard storage. Multiple beaches and Aptos Village favorites including New Leaf Market, Cat & Cloud Coffee, Mentone Restaurant, Other Brother Beer Co., shops and dining are all close by. Sunny, convenient and filled with Aptos lifestyle appeal, this home is ready for its next chapter.

Glendora, CA 91741
2921
sqft4
Baths4
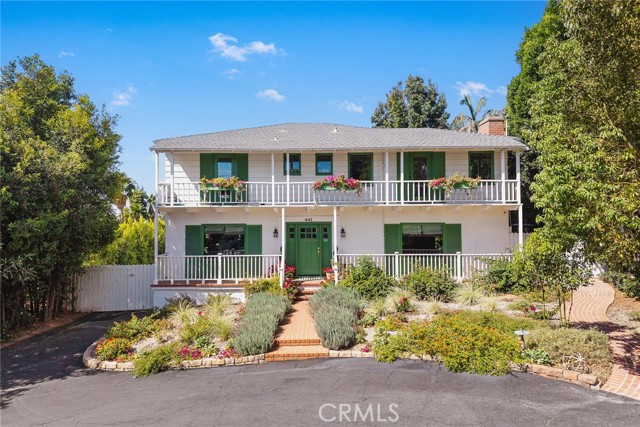
Beds Grandly set back from the street on an expansive and private 19,979+ square foot lot, this lovingly restored character and color-filled home is a rare 1940’s Monterey Colonial Revival style house (one of only four in all of Glendora) just overflowing with charm. Beyond the tranquil horseshoe-shaped front drive historical details abound, beginning with the double front balconies (an earmark of the Monterey Revival style). Continuing into the formal front hall, you are greeted with a classic colonial “Good Morning Staircase” with Vetruvian scroll moulding, and a whimsical vintage hallway phone niche (perfect for displaying flowers from the garden). The spacious formal living room features restored built-in bookshelves flanking the original 1940’s Terracotta brick tile fireplace, and an additional floor-to-ceiling wall of library built-ins. Further down the hallway is a ground-floor guest bedroom and modern 3/4 bath. The updated and light-filled kitchen features a large porcelain waterfall-edge island, a roomy pantry, and ample storage and counter space. On one end the kitchen adjoins a colorful dining room, and on the other a bright and airy family room which looks out across the extensive gardens. A charming laundry/mudroom with a 1/2 bath rounds out the first floor . Upstairs, you will find a spacious primary suite with a 3/4 en-suite bath and an attached bonus room that is currently being used as a home gym but is a very flexible space that could be used as an office, den, nursery, or even sealed off to create a fifth bedroom. Two more generously sized bedrooms and an updated full bath complete this floor The family room, mudroom, and living room all open out onto a lovely and sizable brick terrace that has expansive views of the property, as well as the nearby foothills to the north and city lights to the south. A large lush lawn leads you to a butterfly-filled cottage garden with meandering gravel pathways, a formal rose garden, and a spectacular chicken coop (complete with wallpapered henhouse). The two car garage and oversized back driveway (with EV charger off the house) offer plenty of room for all your toys and vehicles….OR build out the fully city-approved 630 square foot ADU and pool addition, plans included. IF YOU ARE DROWNING IN A SEA OF STERILE SOULESS DEVELOPER HOMES WE PRESENT YOU THIS ANTIDOTE!!!!!
Torrance, CA 90503
2184
sqft3
Baths3
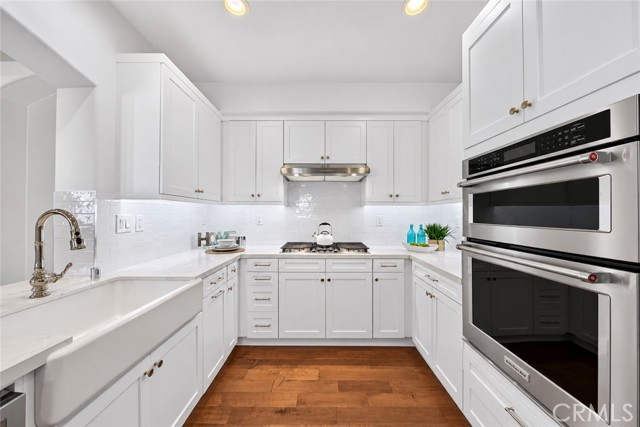
Beds Welcome to this beautifully updated 3-bedroom, 2.5-bath home located in the highly desirable gated Breakers community in Torrance. Step inside to find fresh interior paint, refinished wood flooring, and a remodeled kitchen featuring elegant quartz countertops, a new cooktop, and hood. Generous living spaces include a spacious family room, formal dining area, and cozy living room with a fireplace—perfect for everyday living and entertaining. Upstairs, the beautifully remodeled Master suite offers a private bathroom and walk-in closet, creating a comfortable and relaxing retreat. Two additional bedrooms provide plenty of flexibility for family, guests, or a home office. A separate laundry room conveniently located on the first floor adds to the home’s functionality. Enjoy Southern California outdoor living in the well-maintained private backyard, ideal for relaxing, gardening, or entertaining family and friends. Additional features include central A/C and heating, a water softener, an attached 2-car garage, and one assigned parking space. Residents of the Breakers enjoy the privacy and security of a gated community, beautifully landscaped grounds, and wonderful amenities, including a community pool and spa, children’s playground, and convenient guest parking. Ideally located near Del Amo Fashion Center, Torrance schools, parks, restaurants, shopping, and major freeways, this beautifully updated home offers an exceptional lifestyle in the heart of Torrance. Move-in ready and beautifully maintained—don’t miss this wonderful opportunity to call the Breakers home!
Indian Wells, CA 92210
2900
sqft4
Baths3
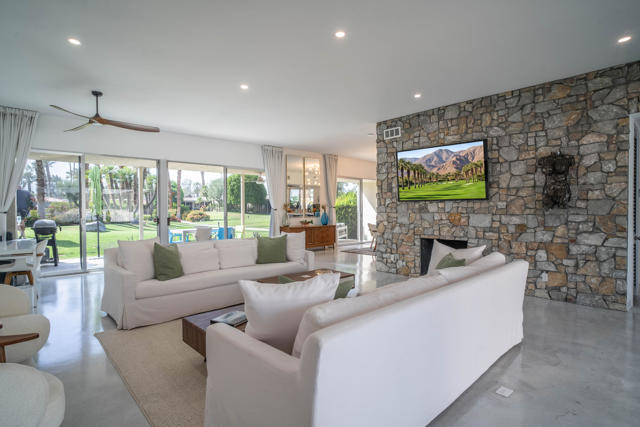
Beds Stunning remodeled William Krisel-designed Mid-Centry Modern Indian Wells Villa located within the highly-sought Sandpiper Community at Indian Wells Country Club. This condo has been tastefully updated to restore the mid-century vibe and honor the history that inspired the allure of desert living. A true masterpiece combining the past with modern luxuries and amenities. The over-sized living room has been enhanced with a floor-to-ceiling stone fireplace and custom lighting updates. The sleek kitchen is complete with stainless steel appliances, quartz countertops, a breakfast bar, custom cabinetry and has been opened to the dining room. Stained & polished concrete flooring blend the spaces throughout the home seamlessly. All bedrooms have ensuite baths, large walk-in closets and open to either the atrium or rear covered patio. The center atrium provides beautiful natural light to the entire floor plan and offers private outdoor gathering space. 2-car garage PLUS golf-cart space with ample storage space. Newer HVAC, on-demand hot water heater and new doors throughout the interior (raised to 8'}. The Laundry room was updated and redone. Located in close proximity to the clubhouse on a lush greenbelt overlooking the community pool surrounded by swaying palm trees.A wonderful opportunity to own a significant piece of Indian Wells architectural history.
Paso Robles, CA 93446
3033
sqft4
Baths4
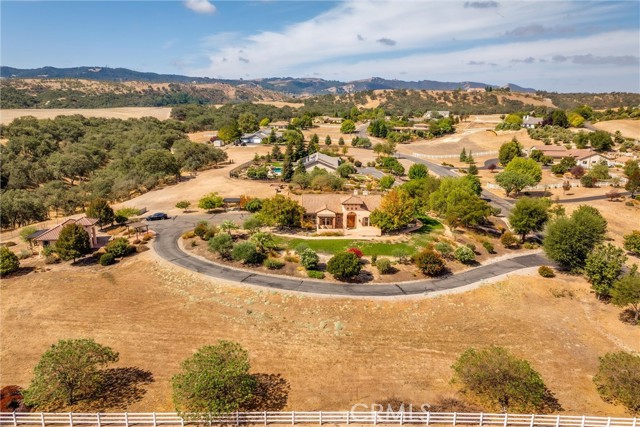
Beds Beyond the gates of Rancho Salinas, a winding drive welcomes you to this exceptional Tuscan-inspired estate, gracefully situated on 2.35± level, usable acres amid the rolling, oak-studded hills of Paso Robles. Custom-built by a contractor as his personal residence, the property reflects thoughtful design, quality craftsmanship, and an appreciation for the surrounding landscape. An impressive arched entry and eight-foot knotty alder doors introduce the 2,457± sq. ft. single-level main residence, where cathedral ceilings, exposed timber beams, and hand-scraped wood floors create an atmosphere of understated elegance. The inviting great room features a fireplace, custom built-ins, and expansive windows overlooking the beautifully landscaped grounds. Designed for both everyday living and entertaining, the kitchen showcases rich knotty alder cabinetry, a butcher-block island beneath a wrought-iron chandelier, a pot filler, and new Thermador appliances, including a six-burner range. A light-filled formal dining room, currently enjoyed as a game room, offers additional flexibility. The main residence features three bedrooms, a dedicated office or bonus room, plus two and a half baths. The private primary suite is a retreat of its own, complete with a fireplace and a beautifully appointed bath featuring a soaking tub, walk-in shower, and distinctive hammered copper sinks. Outdoor living is equally inviting. A generous pergola-shaded patio extends along the rear of the home, overlooking a fenced in-ground pool, expanding the outdoor entertaining space. Expansive lawn, mature landscaping, fruit trees, and raised garden beds surround the home. Beyond the manicured grounds, open space and a wooded creek provide a picturesque natural backdrop. Adding to the property's appeal is a separate 576± sq. ft. casita offering a kitchenette, three-quarter bath, private front porch, and covered deck overlooking the oaks. This thoughtfully designed guest house provides comfortable accommodations for extended family, visiting guests, or multigenerational living. Additional amenities include a three-car garage, 400-amp electrical service, an owned 8.89 kW solar system, separate septic systems for each house, and water provided by Rancho Salinas Mutual Water Company. With the flexibility of usable acreage, this gated estate offers an exceptional blend of refined country living and convenience, just minutes from downtown Paso Robles.
Page 0 of 0


