

Paso Robles, CA 93446
$892,990
2083
sqft4
Baths3
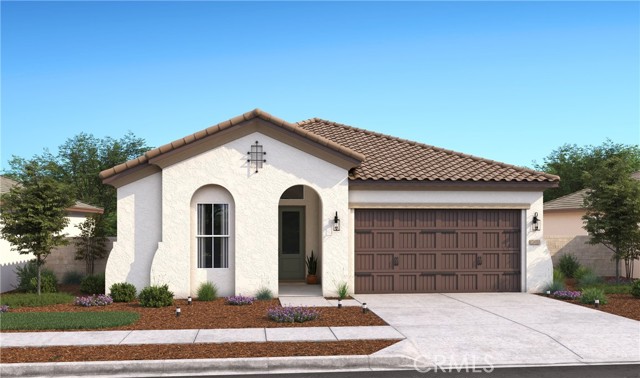
Beds Experience the best of Paso Robles living in the desirable Mirabella community, where modern design meets the relaxed charm of the Central Coast. This thoughtfully crafted Pasadena plan features 3 bedrooms, 3 baths, and a private Extra Suite Plus with its own entrance, sitting area, kitchenette, and bedroom, offering incredible flexibility for guests or extended family. A dramatic vaulted ceiling enhances the spacious great room, while the open layout flows effortlessly to the covered patio, making indoor-outdoor entertaining a breeze. The designer kitchen shines with Frost White cabinetry, Marble-look quartz countertops, an oversized island with pendant lighting, and premium Café stainless-steel appliances. The convenient office is perfect for working from home, gym, or as a quiet retreat. Tucked away for privacy, the elegant primary suite features a spa-like bath with dual vanities, a freestanding soaking tub, walk-in shower, and generous walk-in closet. Enjoy nearby walking trails, parks, acclaimed wineries, shopping, dining, and convenient access to Paso Robles Municipal Airport, all from one of the area's premier new home communities. **Prices subject to change.
Paso Robles, CA 93446
1985
sqft3
Baths3
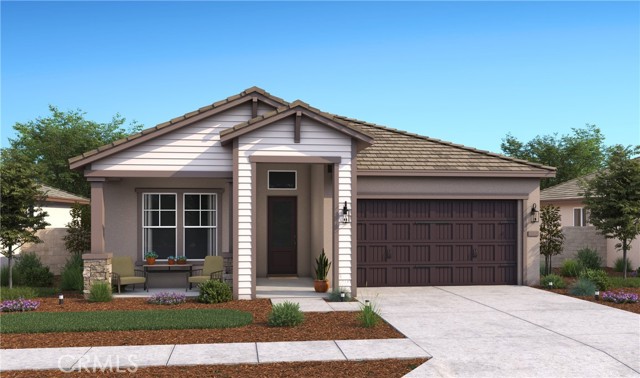
Beds Experience elevated Central Coast living in Mirabella, a desirable Paso Robles community where comfort, style, and convenience come together. The Santa Rosa plan features 3 bedrooms, 2.5 baths, and a well-planned split-bedroom design that offers privacy while maintaining an inviting sense of connection throughout the home. Natural light fills the spacious great room, extending through the large 15' multi-slide glass door out to the covered patio that sets the stage for effortless entertaining or peaceful evenings indoors and outdoors. The stylish kitchen makes a statement with Stone Grey cabinetry, Calacatta Monaco quartz countertops, premium GE Café stainless-steel appliances, and an oversized island accented by pendant lighting. Retreat to the luxurious primary suite with dual vanities, a freestanding soaking tub, walk-in shower, and oversized closet. At Mirabella, enjoy a resort-style pool, pickleball courts, scenic walking trails, and easy access to Paso Robles shopping, dining, major routes, and the municipal airport. **Prices subject to change.
Yucaipa, CA 92399
2973
sqft3
Baths5
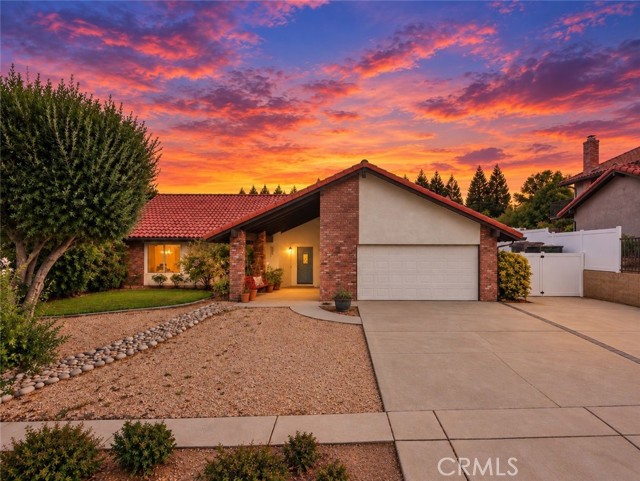
Beds SELLER LOOKING FOR BACKUP OFFER!! DO NOT DISMISS THIS AMAZING PROPERTY BECUASE IT IS IN CONTRACT. RARE PROPERTY ALERT!! — An extraordinary ranch opportunity in Yucaipa that truly doesn’t come around often. If you’ve dreamed of planting your own orchard, cultivating a vineyard, raising horses, goats, and chickens, or even running a business, steps from your front door with coffee in hand, this property delivers the space and freedom to make it real. Set on 3.5 acres of usable land, this ranch is paired with a beautifully updated 3,000 sq ft single story home overlooking your own private canyon. The acreage is a blank canvas ready for your vision — agricultural, equestrian, recreational, or entrepreneurial. A bounty of mature fruit trees already thrives here, including Lime, Lemon (two varieties), Orange, Grapefruit, Pomegranate, Plum, Apple, Peach, Asian Pear, Fig, and Grapes. A major 2022 renovation and expansion added a stunning new primary suite, spa style bathroom, and a multipurpose room with canyon views (easily convertible to a 5th bedroom). Additional upgrades include a new roof, new HVAC, new windows, and beautifully refreshed kitchen and bathroom spaces. Four bedrooms are conveniently located on one level, offering true single story ranch living. The location is exceptional — just a short walk, bike ride, or horseback ride to Wildwood Canyon State Park, and minutes from Oak Glen, Bogart Regional Park, Yucaipa Regional Park, Old Town Yucaipa, and the 10 freeway for commuters. Major employment centers in Loma Linda and Redlands are within easy reach. Wildwood Elementary School is also a quick and convenient walk from your front door. This is more than a home — it’s a lifestyle, a legacy property, and a rare chance to own acreage in one of Yucaipa’s most desirable ranch corridors. **Please note that the house has been virtually staged in the photos**
Corona, CA 92883
3490
sqft4
Baths4
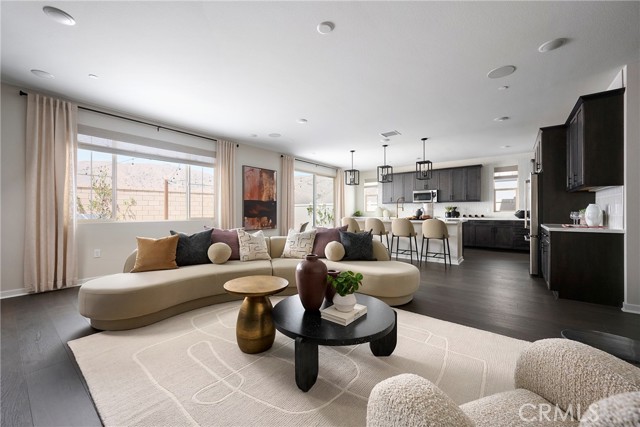
Beds Discover the versatility of Plan 2 Radiance at Solara, a thoughtfully designed home that combines primarily single-level living with an added upstairs retreat for extra flexibility. The main level features a bright great room that connects seamlessly to the kitchen and dining area, creating an inviting space for entertaining and everyday living. A large kitchen island anchors the space, complemented by a walk-in pantry and convenient access to the optional covered California Room for indoor-outdoor enjoyment. The primary suite is privately positioned on the main floor and includes a generous walk-in closet and well-appointed bath. Additional rooms offer comfortable space for family or guests, while the upstairs bonus level provides added flexibility for a media room, home office, or private guest retreat. Key Highlights: Spacious two-level layout with most living areas on the main floor Open-concept great room, kitchen, and dining area Modern kitchen with large center island and walk-in pantry Optional covered California Room for indoor-outdoor living Main-level primary suite with spacious walk-in closet Versatile upstairs bonus room ideal for media, work, or play Private upper-level room with nearby bath Conveniently located laundry room Attached two-car garage with direct home access Plan 2 at Radiance at Solara offers a thoughtful blend of open living, flexible space, and everyday comfort. Call today to learn more about Solara. This home, lot 45, is located in a cul-de-sac and has no neighbors behind it. **Photos shown are of the model home for this floor plan. Actual finishes, features, and landscaping may vary.
Oceanside, CA 92056
1771
sqft3
Baths3
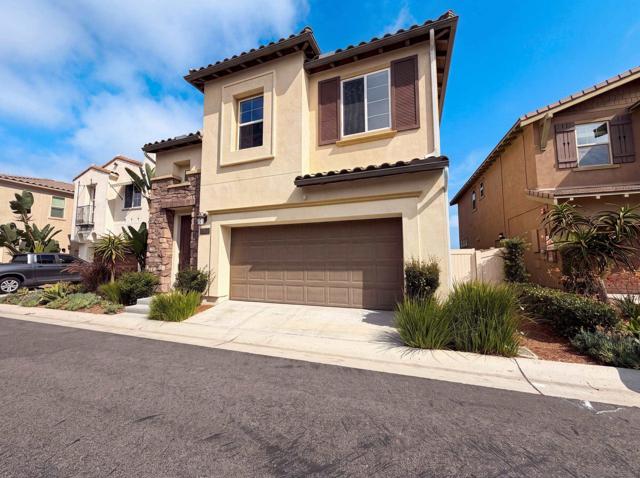
Beds Imagine 1242 Via Candelas, a residence designed for ease of use, featuring all stainless steel appliances. A covered patio and fenced in backyard provide outdoor space. The primary bathroom contains double sinks, while the primary bedroom includes a walk in closet. Partial flooring replacement was recently completed. This property blends comfort and updates beautifully.
Mission Viejo, CA 92691
1943
sqft3
Baths3
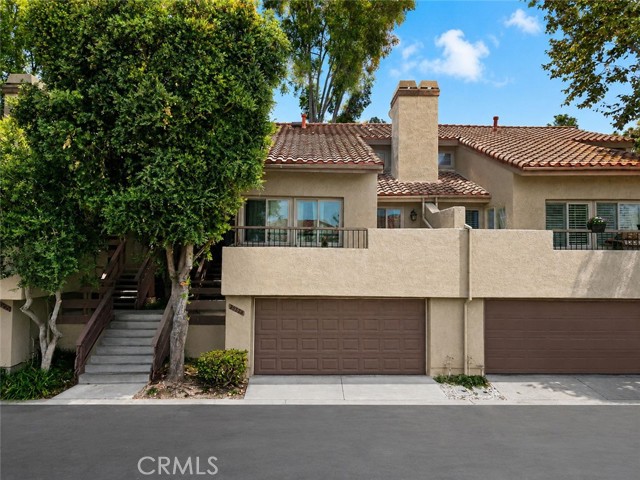
Beds Experience the best of Mission Viejo living in the coveted La Mancha community, ideally set alongside the Mission Viejo Country Club Golf Course. This exceptional 3-bedroom, 3-bath residence offers approximately 1,943 square feet of beautifully designed living space, showcasing abundant natural light, soaring ceilings, and captivating golf course views. The expansive multi-level floor plan delivers an impressive blend of volume, comfort, and versatility. Thoughtfully appointed living and dining areas create an inviting setting for entertaining, while the updated kitchen, spacious bedrooms, indoor laundry, and multiple outdoor spaces provide the everyday convenience buyers desire. Step outside to unwind, entertain, and enjoy the tranquil backdrop of manicured grounds and golf course scenery. La Mancha delivers a true resort-style lifestyle, with beautifully maintained landscaping, peaceful walking paths, sparkling community pools, and soothing spas. Residents also enjoy access to Lake Mission Viejo, offering opportunities for boating, lakeside recreation, seasonal events, and memorable days spent outdoors. An attached two-car garage plus an additional parking space provides exceptional convenience. With easy access to the I-5 freeway via Oso Parkway, this home is minutes from premier shopping, dining, parks, top-rated schools, and the many attractions that make Mission Viejo such a sought-after place to live. More than a residence, this is an invitation to embrace a refined Southern California lifestyle—where golf course views, resort amenities, lake access, and everyday convenience come together in one highly desirable community. Come experience it for yourself.
Fullerton, CA 92835
1572
sqft2
Baths3
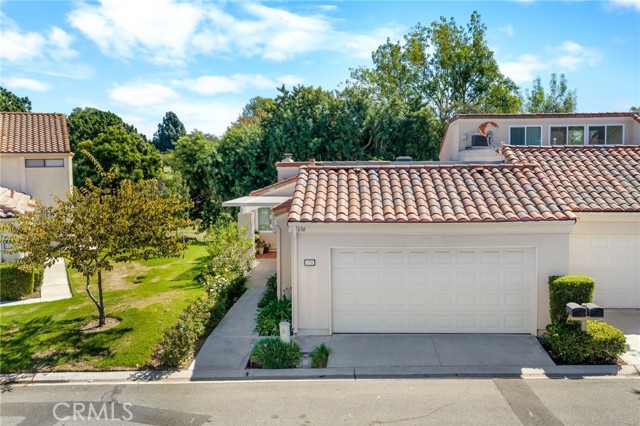
Beds Welcome to 630 Brookline Place, located in the gated Fairway Village community of Fullerton. The interior features vaulted ceilings, plantation shutters, wood-style flooring, a fireplace, and natural light. The updated kitchen offers new cabinetry, light countertops, stainless steel appliances, and a breakfast nook. Sliding doors provide access to outdoor areas and an interior atrium. Community amenities include pools, a spa, a clubhouse, tennis courts, walking areas, and common RV parking. Enjoy the features and amenities of the established Fairway Village community.
San Jose, CA 95125
1340
sqft2
Baths2
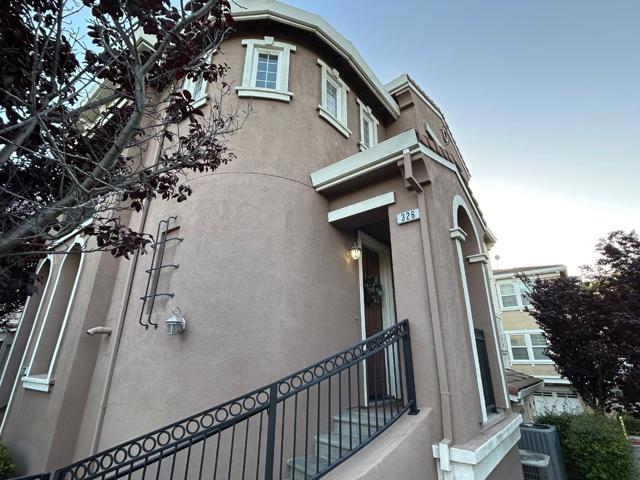
Beds Nestled on the north side of Communications Hill, this private end unit offers lots of windows and great breezes! This home was tastefully finished with granite, tile, hardwood, crown moldings, base boards and plantation shutters, all in decorator neutrals. Some of the many features include; tower style formal entry with 2 story ceilings, Beautiful Shaded Views from Balcony Patio with Overhead Fan,Double Pane Windows, Central Heal & A/C, Full Size Washer and Dryer Inside, Included, All Stainless Steel Kitchen Appliances Included, Walk-In Closet Organizer Optimizes Space & Efficiency and looks great too! Close to public transportation, highways, shopping & restaurants, yet feels like you are away in your own little escape!
Brentwood (CC), CA 94513-5273
2054
sqft3
Baths2
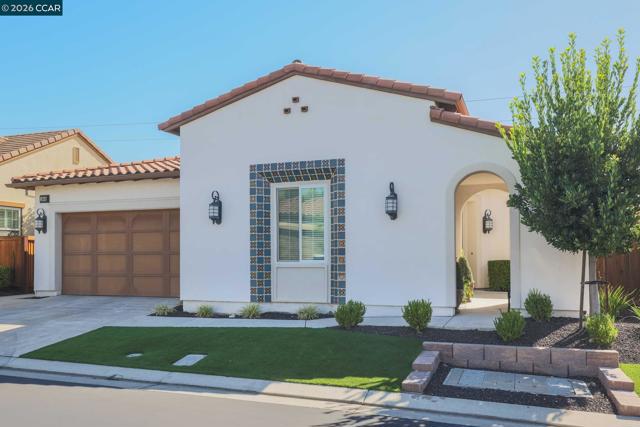
Beds 55+ Resort Style Living in Trilogy. Terrific Price Improvement. Peaceful Portico Entrance to Garden Area. Light & Bright With Neutral Colors, Extensive Large Tile Floors & Wood Floor in Office/Den. Large Great Room with Plenty of Space for Your Furniture & a Large TV Hung on the Wall. Spacious Kitchen w/Quartz Counters & Full Tile Backsplash, 2 Walk-in Pantries & a Very Spacious Island. Lots of Storage in This Home. Formal Dining Room Overlooking the Backyard with Space for a Large Table & Buffet. Plenty of Room in the Primary Bedroom Overlooking the Backyard, Dual Sink Areas & Dual Walk-in Closets in the Bathroom. Guest Suite w/Bathroom. Closet with a Deeper Area for Storage. Laundry Room has Washer/Dryer, Upper/Lower Cabinets. Whole House Fan. Gorgeous Clubhouse, Cafe, Event Center, Indoor & Outdoor Pools, Spa & Gym Building, Off-Site & On-Site Activities and soooo much more
Page 0 of 0


